
14135 Lodgepole Drive, Penn Valley, CA 95946
Local realty services provided by:ERA Carlile Realty Group
14135 Lodgepole Drive,Penn Valley, CA 95946
$505,000
- 4 Beds
- 3 Baths
- 1,899 sq. ft.
- Single family
- Active
Listed by: suzi kerston
Office: re/max gold
MLS#:226092929
Source:MFMLS
Price summary
- Price:$505,000
- Price per sq. ft.:$265.93
- Monthly HOA dues:$214
About this home
Discover the perfect blend of comfort and community in this expansive 4-bedroom, 3-bath single-level home. Meticulously updated, the residence features fresh interior paint, new flooring throughout, and a beautifully remodeled kitchen equipped with modern appliances. This home also a brand new front deck and stairs that are permitted. A standout feature is the versatile fourth bedroom, which includes an en-suite bath and its own private entrance ideal for guests, a home office, or a multi-generational living setup. Beyond the home, you'll enjoy unparalleled access to the premium amenities of the Lake Wildwood, Spend your days on the 300-acre private lake, perfect for boating and fishing, or relax on one of the five sandy beaches. Golf enthusiasts will appreciate the 18-hole championship course, while others can enjoy the solar-heated community pool, tennis and pickleball courts, and miles of scenic hiking trails. With a full-service clubhouse, marina, and a variety of community social clubs, this property offers much more than a houseit offers a vacation lifestyle every day....
Contact an agent
Home facts
- Year built:1978
- Listing ID #:226092929
- Added:68 day(s) ago
- Updated:October 01, 2026 at 03:54 PM
Rooms and interior
- Bedrooms:4
- Total bathrooms:3
- Full bathrooms:3
- Rooms Total:9
- Kitchen Description:Dishwasher, Disposal, Free Standing Gas Range
- Living area:1,899 sq. ft.
Heating and cooling
- Cooling:Central, Evaporative Cooler
- Heating:Central
Structure and exterior
- Roof:Composition Shingle
- Year built:1978
- Building area:1,899 sq. ft.
- Lot area:0.33 Acres
- Lot Features:Gated Community
- Construction Materials:Frame, Wood
- Exterior Features:Front Porch, Roof Deck, Uncovered Deck
- Foundation Description:Slab
- Levels:1 Story
Utilities
- Sewer:Sewer in Street
Finances and disclosures
- Price:$505,000
- Price per sq. ft.:$265.93
Features and amenities
- Appliances:Dishwasher, Disposal
- Laundry features:Gas Hook-up, Laundry In Garage
- Amenities:Cathedral Ceiling, Formal Entry, Gym, Tennis Courts
Parking
- Garage spaces:2
 MetroList MLS 2026. This information is being provided by MetroList MLS. All measurements and calculations of area are approximate. Information provided by Seller/Other sources, not verified by Broker. All interested persons should independently verify accuracy of information. Provided properties may or may not be listed by the office/agent presenting the information. Data Updated: October 1, 2026. Information being provided is for consumers' personal, non-commercial use and may not be used for any purpose other than to identify prospective properties consumers may be interested in purchasing. Information deemed reliable but not guaranteed. Any offer of compensation is made only to Participants of MLS where the subject listing is filed and in accordance with such MLS's regulations or rules.
New listings near 14135 Lodgepole Drive
- New
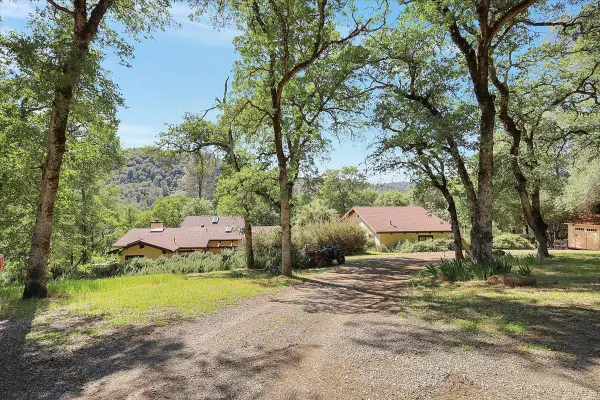 $899,000Active2 beds 2 baths1,717 sq. ft.
19077 Sanctuary Road, Penn Valley, CA 95946
MLS# 226121083Listed by: EXP REALTY OF NORTHERN CALIFORNIA, INC. - Open Sat, 5 to 7pmNew
 $749,000Active3 beds 3 baths2,873 sq. ft.
13868 Hemlock Drive, Penn Valley, CA 95946
MLS# 226115704Listed by: HOMESMART ICARE REALTY - New
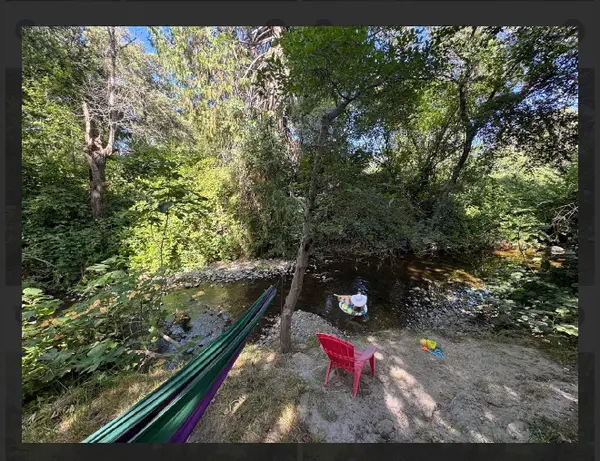 $111,000Active2 beds 2 baths1,104 sq. ft.
321 Quail Lane, Penn Valley, CA 95946
MLS# 226103487Listed by: WESELY & ASSOCIATES - New
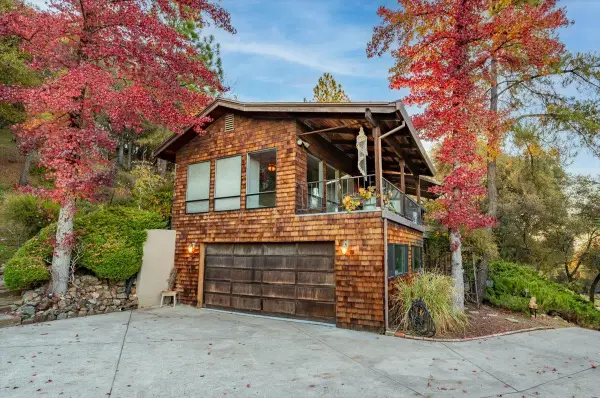 $550,000Active4 beds 3 baths2,642 sq. ft.
11817 Warbler Way, Penn Valley, CA 95946
MLS# 226119071Listed by: RE/MAX GOLD - New
 $540,000Active3 beds 2 baths1,800 sq. ft.
19080 Swallow Way, Penn Valley, CA 95946
MLS# 226117503Listed by: SIERRA HOMES REALTY 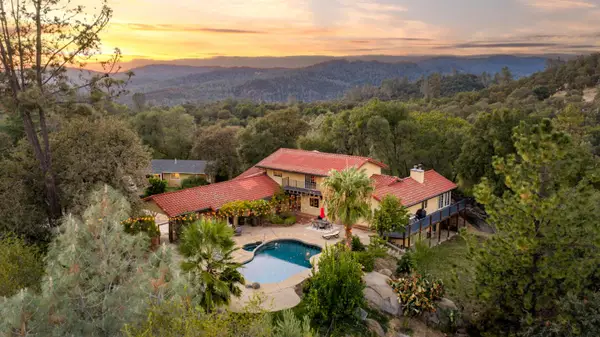 $1,295,000Active4 beds 4 baths3,976 sq. ft.
16177 Del Mar Way, Penn Valley, CA 95946
MLS# 226088041Listed by: LANDMARK PROPERTIES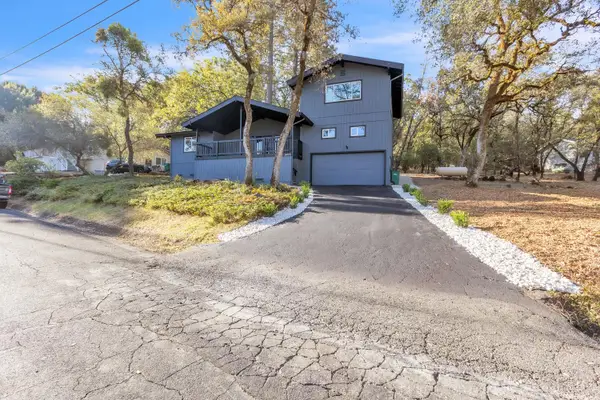 $439,900Active3 beds 2 baths1,684 sq. ft.
18499 Fair Oaks Drive, Penn Valley, CA 95946
MLS# 226118005Listed by: CAPITOL CITY REAL ESTATE $675,000Active2 beds 3 baths2,415 sq. ft.
12963 Thistle Loop, Penn Valley, CA 95946
MLS# 226115464Listed by: RE/MAX GOLD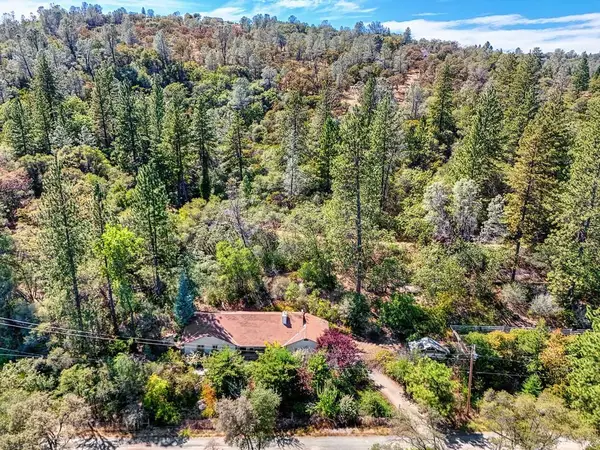 $449,999Active3 beds 2 baths2,143 sq. ft.
10520 Oak Springs Road, Penn Valley, CA 95946
MLS# 226114584Listed by: KELLER WILLIAMS REALTY $320,000Pending2 beds 2 baths1,209 sq. ft.
11329 Lake Wildwood Drive, Penn Valley, CA 95946
MLS# 226112544Listed by: COLDWELL BANKER GRASS ROOTS REALTY


Protect your home and budget from life's surprises with an Assurant Home Warranty, backed by a partner that supports you through every step of homeownership. Explore Plans.
© 2023 - 2026 ERA Franchise Systems LLC. All rights reserved. ERA Franchise Systems LLC fully supports the principles of the Fair Housing Act and the Equal Opportunity Act. ERA, ERA Real Estate powered, and their respective logos are registered service marks of ERA Franchise Systems LLC. Each office is independently owned and operated.