
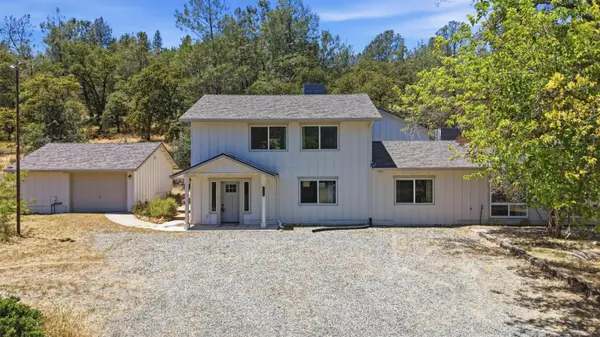
14341 Indian Springs Road, Penn Valley, CA 95946
Local realty services provided by:ERA Carlile Realty Group
14341 Indian Springs Road,Penn Valley, CA 95946
$999,999
- 4 Beds
- 3 Baths
- 2,743 sq. ft.
- Single family
- Active
Listed by: maia friedman
Office: coldwell banker realty
MLS#:226108575
Source:MFMLS
Price summary
- Price:$999,999
- Price per sq. ft.:$364.56
About this home
Your dream property awaits. Country living, with close to 10 acres of space, and endless possibilities is offering an opportunity to create the lifestyle you've been dreaming of. This home features: beautiful knotted woods floors, newer dual pane windows, newer generator, white vinyl fencing, amazing island with butcher block top, an office nook/mud room/pet room off the kitchen, 4 stall barn with lots of space for toys & tools, large wraparound deck, NID & pond, AND an in-law quarter/rec/media room downstairs with access to outside. Not to mention an approximate 800-square-foot ADU offers additional living space for guests, family, and/or a rental. Room to enjoy the outdoors and make the property your own, this is a rare opportunity to bring your vision to life.
Contact an agent
Home facts
- Year built:2004
- Listing ID #:226108575
- Added:2 day(s) ago
- Updated:August 31, 2026 at 03:05 PM
Rooms and interior
- Bedrooms:4
- Total bathrooms:3
- Full bathrooms:3
- Flooring:Carpet, Tile Floor, Wood Floors
- Kitchen Description:Compactor, Dishwasher, Disposal, Free Standing Gas Range
- Living area:2,743 sq. ft.
Heating and cooling
- Cooling:Ceiling Fan(s), Central, Whole House Fan
- Heating:Central, Wood Stove
Structure and exterior
- Roof:Composition Shingle
- Year built:2004
- Building area:2,743 sq. ft.
- Lot area:9.26 Acres
- Lot Features:Landscape Misc, Pond Year Round
- Construction Materials:Frame, Lap Siding, Wood
- Foundation Description:Raised Foundation
- Levels:2 Story
Utilities
- Sewer:Septic System
Finances and disclosures
- Price:$999,999
- Price per sq. ft.:$364.56
Features and amenities
- Appliances:Dishwasher, Disposal
- Laundry features:Dryer Included, Gas Hook-up, Inside Laundry Room, Washer Included
- Amenities:Open Beam Ceiling
Parking
- Garage spaces:3
 MetroList MLS 2026. This information is being provided by MetroList MLS. All measurements and calculations of area are approximate. Information provided by Seller/Other sources, not verified by Broker. All interested persons should independently verify accuracy of information. Provided properties may or may not be listed by the office/agent presenting the information. Data Updated: August 31, 2026. Information being provided is for consumers' personal, non-commercial use and may not be used for any purpose other than to identify prospective properties consumers may be interested in purchasing. Information deemed reliable but not guaranteed. Any offer of compensation is made only to Participants of MLS where the subject listing is filed and in accordance with such MLS's regulations or rules.
New listings near 14341 Indian Springs Road
- New
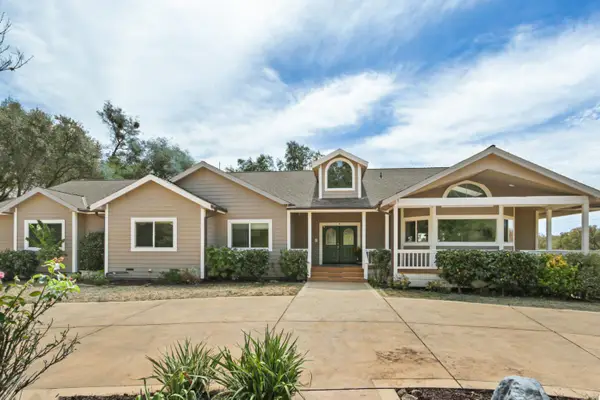 $999,999Active4 beds 3 baths2,743 sq. ft.
14341 Indian Springs Road, Penn Valley, CA 95946
MLS# 226108575Listed by: COLDWELL BANKER REALTY - New
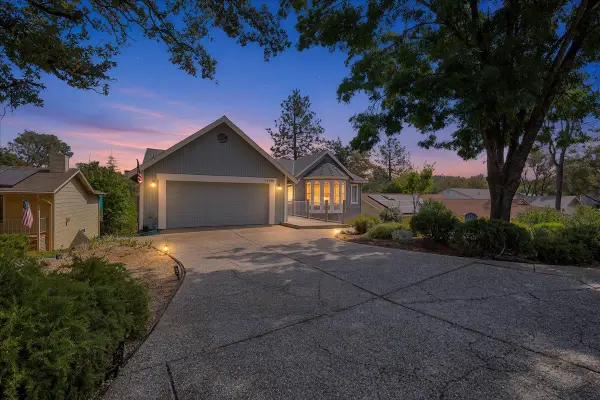 $799,000Active3 beds 2 baths4,115 sq. ft.
18198 Hummingbird Drive, Penn Valley, CA 95946
MLS# 226108182Listed by: COMPASS - New
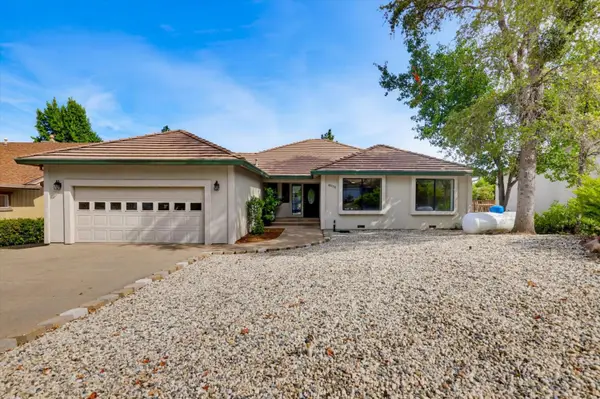 $479,500Active3 beds 3 baths1,979 sq. ft.
18098 Lake Forest Drive, Penn Valley, CA 95946
MLS# 226104534Listed by: COLDWELL BANKER GRASS ROOTS REALTY - New
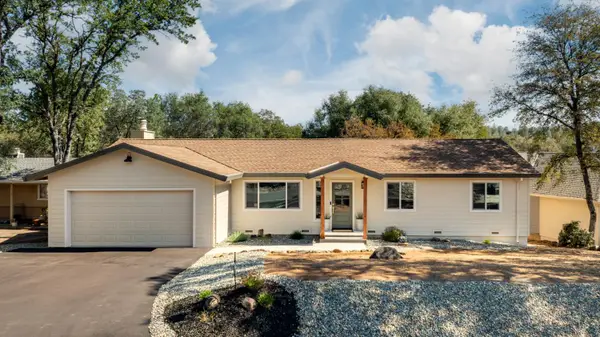 $489,000Active3 beds 2 baths1,540 sq. ft.
18082 Hummingbird Drive, Penn Valley, CA 95946
MLS# 226101511Listed by: RE/MAX GOLD - New
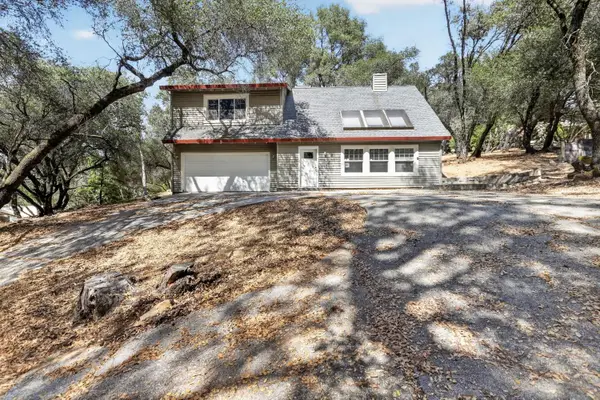 $330,000Active3 beds 3 baths1,752 sq. ft.
20197 Chaparral Circle, Penn Valley, CA 95946
MLS# 226107394Listed by: A LIST CALIFORNIA PROPERTIES - New
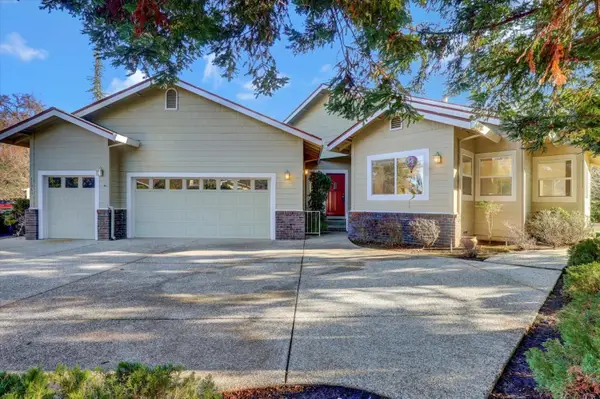 $525,000Active3 beds 2 baths1,924 sq. ft.
11065 Ringtail Road, Penn Valley, CA 95946
MLS# 226105903Listed by: SIKES REALTY - New
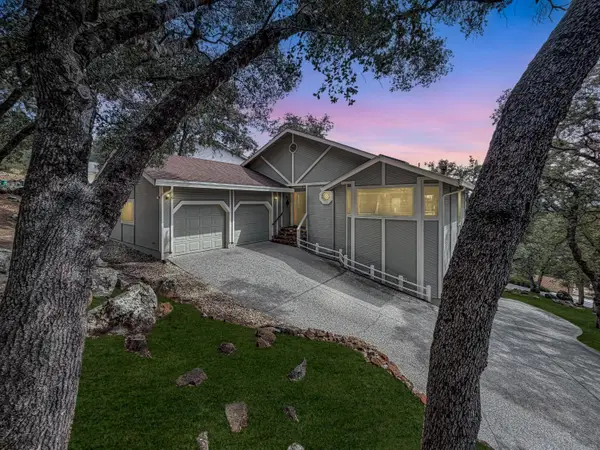 $450,000Active3 beds 3 baths2,140 sq. ft.
17572 Long Branch Court, Penn Valley, CA 95946
MLS# 226106778Listed by: CENTURY 21 CORNERSTONE REALTY - New
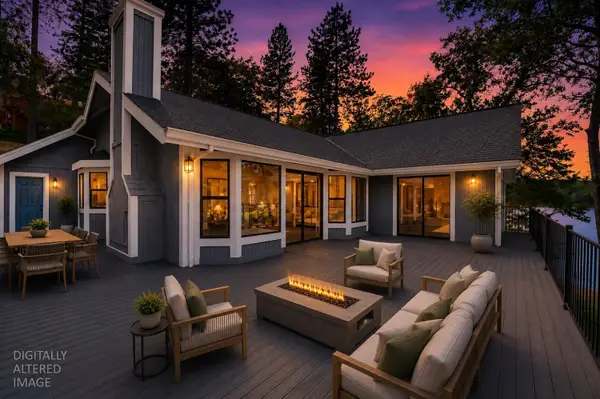 $630,000Active4 beds 3 baths2,306 sq. ft.
19770 Explorer Drive, Penn Valley, CA 95946
MLS# 226106460Listed by: REALTY ONE GROUP COMPLETE  $375,000Pending3 beds 2 baths1,472 sq. ft.
18525 Siesta Drive, Penn Valley, CA 95946
MLS# 226105926Listed by: RE/MAX GOLD- New
 $500,000Active4 beds 4 baths3,511 sq. ft.
16153 Indian Springs Road, Penn Valley, CA 95946
MLS# 226073767Listed by: TROY DAVIS REAL ESTATE, INC.


Protect your home and budget from life's surprises with an Assurant Home Warranty, backed by a partner that supports you through every step of homeownership. Explore Plans.
© 2023 - 2026 ERA Franchise Systems LLC. All rights reserved. ERA Franchise Systems LLC fully supports the principles of the Fair Housing Act and the Equal Opportunity Act. ERA, ERA Real Estate powered, and their respective logos are registered service marks of ERA Franchise Systems LLC. Each office is independently owned and operated.