
18776 Jayhawk Drive, Penn Valley, CA 95946
Local realty services provided by:ERA Carlile Realty Group
18776 Jayhawk Drive,Penn Valley, CA 95946
$399,000
- 3 Beds
- 2 Baths
- - sq. ft.
- Single family
- Sold
Listed by: clare moran, robin l hamilton
Office: re/max gold
MLS#:226103007
Source:MFMLS
Sorry, we are unable to map this address
Price summary
- Price:$399,000
- Monthly HOA dues:$310.08
About this home
Single-level living, and room to make it your own in Lake Wildwood. With just a few steps to enter, this spacious 3-bedroom, 2-bath home offers 1,973 square feet and a comfortable, well-designed floor plan. Vaulted ceilings add to the open feel of the living and dining areas, while the kitchen features granite counters, generous cabinetry, and hardwood floors.The primary suite is especially generous, with two walk-in closets and a spacious, spa-like ensuite bath featuring a soaking tub and separate tiled shower. Two additional bedrooms, a full guest bath, and a dedicated laundry room offer plenty of space for everyday living and guests. Step outside to the expansive deck and take in gorgeous western sunsets and long-range views across the treetops, with peek-a-boo glimpses of the golf course below. A two-car garage plus separate golf cart garage adds extra storage and convenience. There's plenty of opportunity here to update and personalize while taking advantage of a floor plan, setting, and location that are hard to replicate. Enjoy all that Lake Wildwood has to offer, including the lake, championship golf course, clubhouse, pool, parks, marina, tennis, pickleball, bocce, and more....
Contact an agent
Home facts
- Year built:2004
- Listing ID #:226103007
- Added:46 day(s) ago
- Updated:October 06, 2026 at 04:53 AM
Rooms and interior
- Bedrooms:3
- Total bathrooms:2
- Full bathrooms:2
- Flooring:Carpet, Laminate
Heating and cooling
- Cooling:Central
- Heating:Central
Structure and exterior
- Roof:Composition Shingle
- Year built:2004
- Lot Features:Low Maintenance
- Construction Materials:Cement Siding
- Foundation Description:Concrete Perimeter
- Levels:1 Story
Utilities
- Sewer:Public Sewer
Finances and disclosures
- Price:$399,000
Features and amenities
- Laundry features:Inside Laundry Room
- Amenities:Pool, Trails
Parking
- Garage spaces:2
 MetroList MLS 2026. This information is being provided by MetroList MLS. All measurements and calculations of area are approximate. Information provided by Seller/Other sources, not verified by Broker. All interested persons should independently verify accuracy of information. Provided properties may or may not be listed by the office/agent presenting the information. Data Updated: October 6, 2026. Information being provided is for consumers' personal, non-commercial use and may not be used for any purpose other than to identify prospective properties consumers may be interested in purchasing. Information deemed reliable but not guaranteed. Any offer of compensation is made only to Participants of MLS where the subject listing is filed and in accordance with such MLS's regulations or rules.
New listings near 18776 Jayhawk Drive
- New
 $400,000Active2 beds 2 baths1,624 sq. ft.
19651 Echo Blue Drive, Penn Valley, CA 95946
MLS# 226109688Listed by: CENTURY 21 CORNERSTONE REALTY - New
 $1,250,000Active3 beds 3 baths2,751 sq. ft.
20694 Wildwood West Drive, Penn Valley, CA 95946
MLS# 226122220Listed by: COLDWELL BANKER GRASS ROOTS REALTY - New
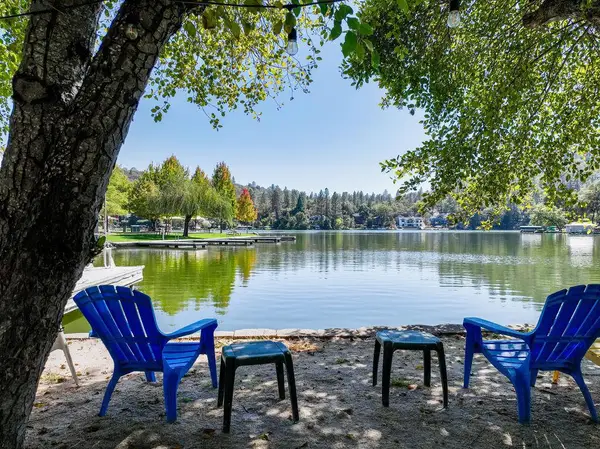 $1,875,000Active4 beds 4 baths3,630 sq. ft.
13814 Lake Wildwood Drive, Penn Valley, CA 95946
MLS# ML82063410Listed by: OXBRIDGE PROPERTIES - New
 $499,950Active3 beds 3 baths2,424 sq. ft.
11880 Goldfinch Court, Penn Valley, CA 95946
MLS# 226121942Listed by: COLDWELL BANKER GRASS ROOTS REALTY - New
 $599,000Active3 beds 2 baths1,630 sq. ft.
10502 Canyon Creek, Penn Valley, CA 95946
MLS# 226118904Listed by: RE/MAX GOLD - New
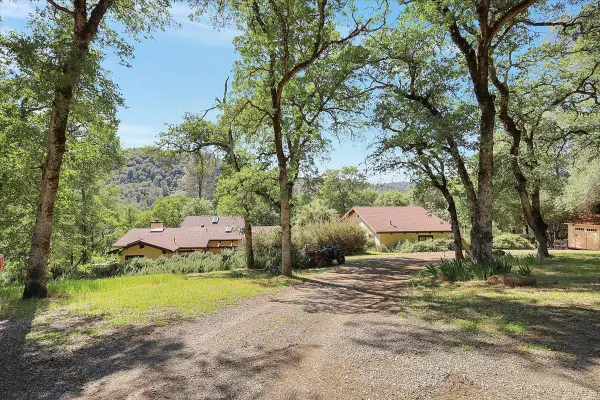 $899,000Active2 beds 2 baths1,717 sq. ft.
19077 Sanctuary Road, Penn Valley, CA 95946
MLS# 226121083Listed by: EXP REALTY OF NORTHERN CALIFORNIA, INC. - New
 $749,000Active3 beds 3 baths2,873 sq. ft.
13868 Hemlock Drive, Penn Valley, CA 95946
MLS# 226115704Listed by: HOMESMART ICARE REALTY 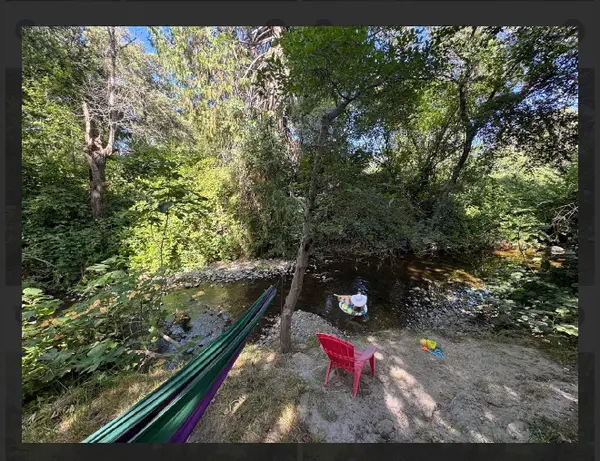 $111,000Active2 beds 2 baths1,104 sq. ft.
321 Quail Lane, Penn Valley, CA 95946
MLS# 226103487Listed by: WESELY & ASSOCIATES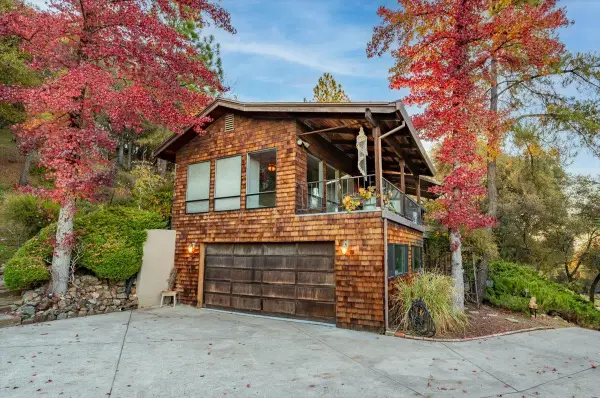 $550,000Active4 beds 3 baths2,642 sq. ft.
11817 Warbler Way, Penn Valley, CA 95946
MLS# 226119071Listed by: RE/MAX GOLD $540,000Active3 beds 2 baths1,800 sq. ft.
19080 Swallow Way, Penn Valley, CA 95946
MLS# 226117503Listed by: SIERRA HOMES REALTY


Protect your home and budget from life's surprises with an Assurant Home Warranty, backed by a partner that supports you through every step of homeownership. Explore Plans.
© 2023 - 2026 ERA Franchise Systems LLC. All rights reserved. ERA Franchise Systems LLC fully supports the principles of the Fair Housing Act and the Equal Opportunity Act. ERA, ERA Real Estate powered, and their respective logos are registered service marks of ERA Franchise Systems LLC. Each office is independently owned and operated.