
7019 Orchard Circle, Penryn, CA 95663
Local realty services provided by:Legacy Real Estate & Associates ERA Powered
Listed by: cheryl marr
Office: exp realty of california inc
MLS#:226088265
Source:MFMLS
Price summary
- Price:$549,000
- Price per sq. ft.:$284.75
- Monthly HOA dues:$343
About this home
Price Reduced!!!Seller loss is your gain.Rare Find!! This Beautiful 3-4 spacious Bedrooms, 3 full baths, 1928 sq. ft. Townhome is situated in the prestigious gated community of The Orchard. Enjoy your private oasis in the heart of Penryn. Located in the Del Oro school district. Conveniently located near shopping, dining and entertainment options. Walk into beautiful tile floors, granite counter tops and stainless steel appliances. Combination dining/living room offers sliding glass doors that brings in lots of light and offers a fireplace with a storage cabinet. There is a spacious room with a full bath that could be used as a home office/in-law quarters/ and possible bedroom. Low maintenance backyard is very private. The upstairs features 3 bedrooms and 2 full baths. There is a media desk in the hall. There is a laundry room with sink. Primary bedroom is spacious with a sunken tub and walk in closet. You feel like you have your own private retreat. Community amenities include a playground, dog park and scenic walking trails. Feel like you are on vacation year around....
Contact an agent
Home facts
- Year built:2014
- Listing ID #:226088265
- Added:56 day(s) ago
- Updated:September 07, 2026 at 03:11 PM
Rooms and interior
- Bedrooms:4
- Total bathrooms:3
- Full bathrooms:3
- Flooring:Carpet, Tile Floor
- Kitchen Description:Dishwasher, Disposal, Microwave, Plumbed For Ice Maker
- Living area:1,928 sq. ft.
Heating and cooling
- Cooling:Central
- Heating:Central
Structure and exterior
- Roof:Tile
- Year built:2014
- Building area:1,928 sq. ft.
- Lot area:0.09 Acres
- Lot Features:Gated Community, Low Maintenance
- Construction Materials:Frame
- Foundation Description:Slab
- Levels:2 Story
Utilities
- Sewer:Public Sewer
Finances and disclosures
- Price:$549,000
- Price per sq. ft.:$284.75
Features and amenities
- Appliances:Dishwasher, Disposal, Microwave, Plumbed For Ice Maker
- Laundry features:Inside Laundry Area, On Upper Floor
- Amenities:Park
Parking
- Garage spaces:2
 MetroList MLS 2026. This information is being provided by MetroList MLS. All measurements and calculations of area are approximate. Information provided by Seller/Other sources, not verified by Broker. All interested persons should independently verify accuracy of information. Provided properties may or may not be listed by the office/agent presenting the information. Data Updated: September 7, 2026. Information being provided is for consumers' personal, non-commercial use and may not be used for any purpose other than to identify prospective properties consumers may be interested in purchasing. Information deemed reliable but not guaranteed. Any offer of compensation is made only to Participants of MLS where the subject listing is filed and in accordance with such MLS's regulations or rules. MFMLS Member Broker: William Aboumrad
New listings near 7019 Orchard Circle
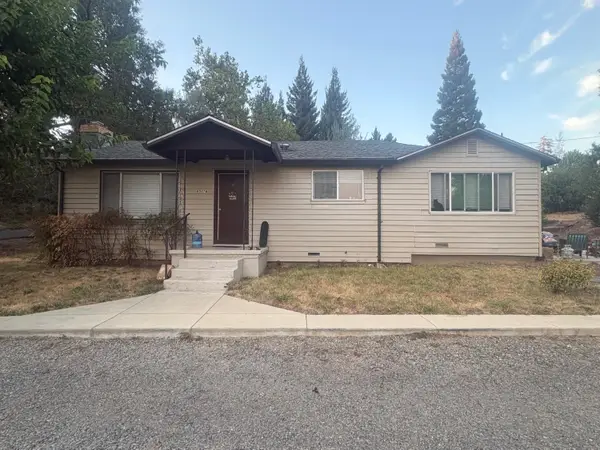 $800,000Pending3 beds 1 baths2,064 sq. ft.
6527 Butler Road, Penryn, CA 95663
MLS# 226112002Listed by: IDEAL REAL ESTATE $799,990Pending3 beds 2 baths1,838 sq. ft.
2271 Penryn Road, Penryn, CA 95663
MLS# 226105400Listed by: KELLER WILLIAMS REALTY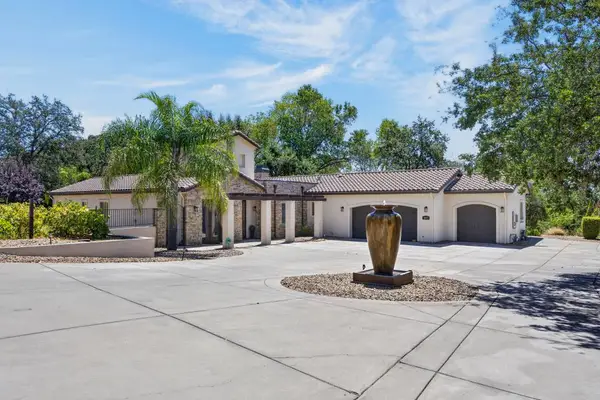 $1,350,000Active3 beds 3 baths2,804 sq. ft.
2690 Taylor Road, Penryn, CA 95663
MLS# 226103895Listed by: EXP REALTY OF CALIFORNIA INC $517,000Active3 beds 3 baths1,617 sq. ft.
7343 Orchard Circle, Penryn, CA 95663
MLS# 226099549Listed by: COLDWELL BANKER REALTY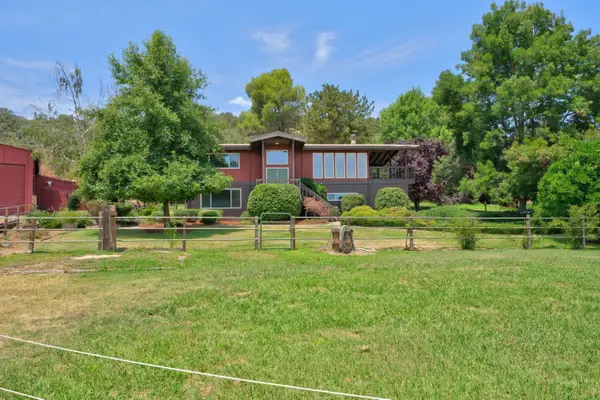 $1,875,000Active3 beds 2 baths3,196 sq. ft.
2142 Delmar Avenue, Penryn, CA 95663
MLS# 226083258Listed by: STANWICK REAL ESTATE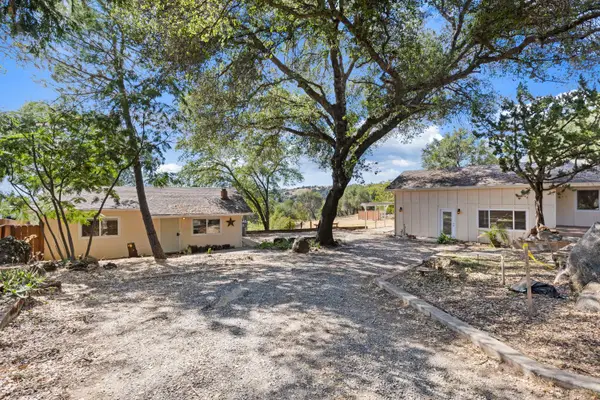 $849,999Pending3 beds 3 baths2,018 sq. ft.
1374 Orange Hill Lane, Penryn, CA 95663
MLS# 226082509Listed by: ROOTS REAL ESTATE GROUP $1,295,000Pending5 beds 4 baths2,816 sq. ft.
5249 Abbott Road, Penryn, CA 95663
MLS# 226081391Listed by: ARROW REALTY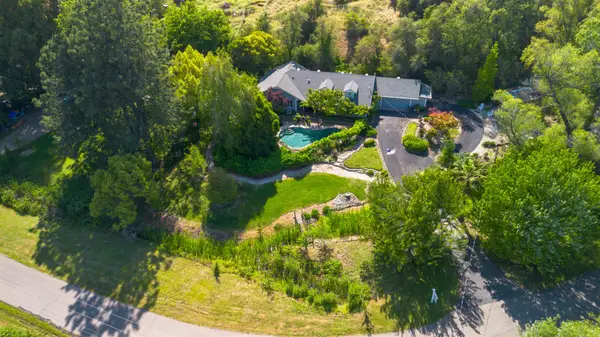 $1,199,000Active4 beds 2 baths1,950 sq. ft.
1150 Itow Court, Penryn, CA 95663
MLS# 226047767Listed by: REALTY DIRECT GROUP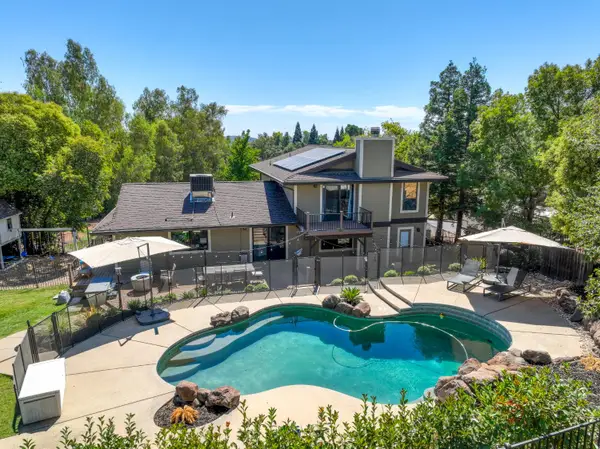 $1,249,999Active4 beds 3 baths2,099 sq. ft.
7945 Callison Road, Penryn, CA 95663
MLS# 226046839Listed by: NICK SADEK SOTHEBY'S INTERNATIONAL REALTY


Protect your home and budget from life's surprises with an Assurant Home Warranty, backed by a partner that supports you through every step of homeownership. Explore Plans.
© 2023 - 2026 ERA Franchise Systems LLC. All rights reserved. ERA Franchise Systems LLC fully supports the principles of the Fair Housing Act and the Equal Opportunity Act. ERA, ERA Real Estate powered, and their respective logos are registered service marks of ERA Franchise Systems LLC. Each office is independently owned and operated.