
7100 Allen Lane, Penryn, CA 95663
Local realty services provided by:ERA Carlile Realty Group
7100 Allen Lane,Penryn, CA 95663
$1,150,000
- 3 Beds
- 2 Baths
- 2,101 sq. ft.
- Single family
- Active
Upcoming open houses
- Sat, Nov 1412:00 pm - 02:00 pm
Listed by: richard grove
Office: realty one group complete
MLS#:226134580
Source:MetroList
Price summary
- Price:$1,150,000
- Price per sq. ft.:$547.36
About this home
Peace, privacy, and tranquility await at this beautifully updated property. The home was taken down to the studs in 2017 and completely rebuilt by licensed contractors, with new walls, a roof, electrical system, luxury vinyl flooring, tankless water heater, HVAC system, and auxiliary generator. An owned 23-panel solar system was added in 2024; according to the seller, electricity bills are nearly nonexistent. The updated kitchen features quartz countertops, a breakfast bar, and newer appliances. Both the primary and guest bathrooms have been refreshed with quartz countertops and updated showers. Enjoy your own front-yard vineyard, irrigated with water from PCWA. A separate detached room has also been remodeled and is an inviting space for a man cave, private retreat, or getaway for teens. The backyard offers a fire pit, perfect for gathering with friends on a chilly evening and enjoying your favorite wine. RV parking adds convenience. Come see this special property and appreciate all it has to offer....
Contact an agent
Home facts
- Year built:1964
- Listing ID #:226134580
- Added:1 day(s) ago
- Updated:November 14, 2026 at 11:42 PM
Rooms and interior
- Bedrooms:3
- Total bathrooms:2
- Full bathrooms:2
- Flooring:Laminate, Simulated Wood, Vinyl
- Living area:2,101 sq. ft.
Heating and cooling
- Cooling:Ceiling Fan(s), Central, Whole House Fan
- Heating:Central, Propane
Structure and exterior
- Roof:Composition Shingle
- Year built:1964
- Building area:2,101 sq. ft.
- Lot area:1.25 Acres
- Lot Features:Auto Sprinkler F&R, Secluded
- Construction Materials:Lap Siding, Wood
- Foundation Description:Raised Foundation
- Levels:1 Story
Utilities
- Sewer:Septic Connected, Septic System
Finances and disclosures
- Price:$1,150,000
- Price per sq. ft.:$547.36
Features and amenities
- Laundry features:Cabinets, Dryer Included, Electric, Gas Hook-up, Inside Laundry Area, Washer Included
Parking
- Garage spaces:2
 MetroList MLS 2026. This information is being provided by MetroList MLS. All measurements and calculations of area are approximate. Information provided by Seller/Other sources, not verified by Broker. All interested persons should independently verify accuracy of information. Provided properties may or may not be listed by the office/agent presenting the information. Data Updated: November 14, 2026. Information being provided is for consumers' personal, non-commercial use and may not be used for any purpose other than to identify prospective properties consumers may be interested in purchasing. Information deemed reliable but not guaranteed. Any offer of compensation is made only to Participants of MLS where the subject listing is filed and in accordance with such MLS's regulations or rules.
New listings near 7100 Allen Lane
- New
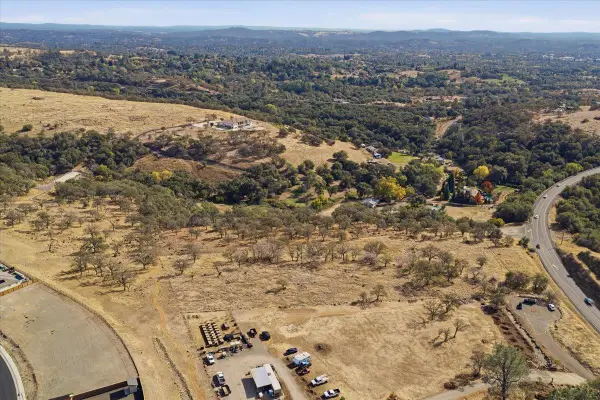 $575,000Active4.4 Acres
0 Woodsdale Court, Penryn, CA 95663
MLS# 226137837Listed by: BETTER HOMES AND GARDENS RE - New
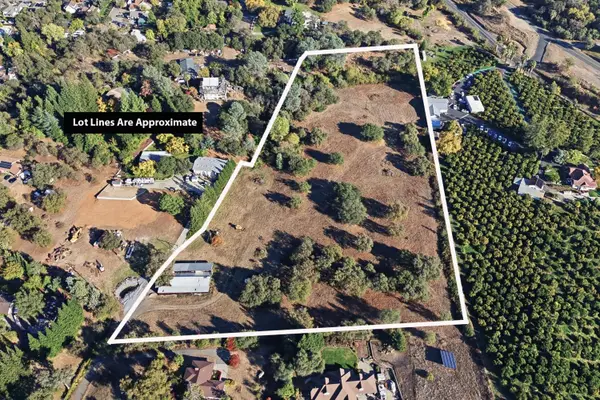 $995,000Active8.9 Acres
6910 Munoz Avenue, Penryn, CA 95663
MLS# 226133104Listed by: RESIDENTIAL BROKERAGE - New
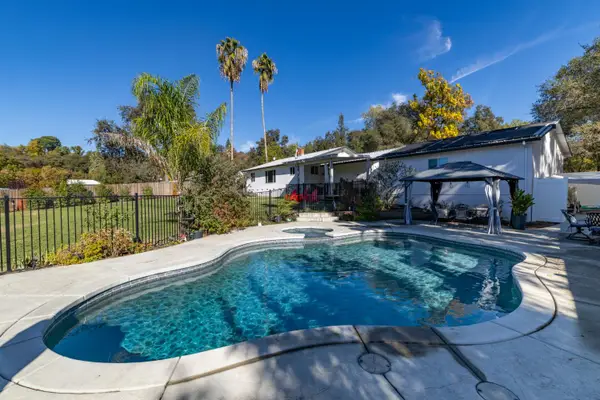 $1,150,000Active4 beds 2 baths1,763 sq. ft.
1422 Plum Tree Lane, Penryn, CA 95663
MLS# 226134719Listed by: MODERN. REALTY GROUP, INC. 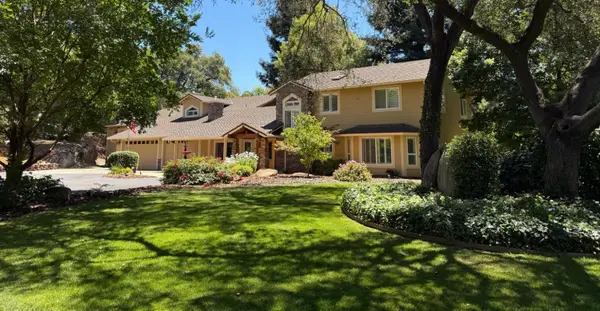 $1,988,000Active3 beds 3 baths5,754 sq. ft.
7396 Callison, Penryn, CA 95663
MLS# 226120245Listed by: MAE CAPITAL REAL ESTATE AND LOAN $1,359,000Pending3 beds 2 baths2,190 sq. ft.
5407 Butler, Penryn, CA 95663
MLS# 226118889Listed by: BETTER HOMES AND GARDENS RE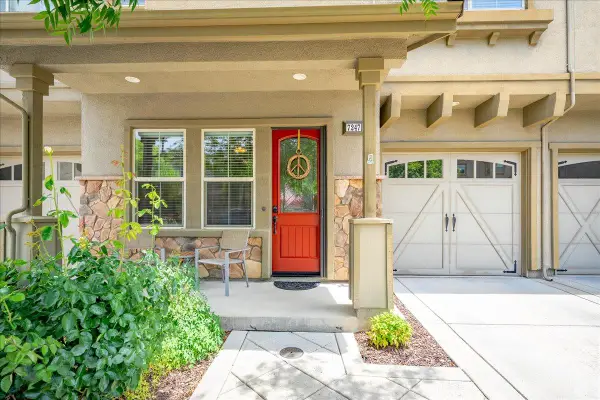 $495,000Active3 beds 3 baths1,617 sq. ft.
7247 Orchard Circle, Penryn, CA 95663
MLS# 226106502Listed by: GUIDE REAL ESTATE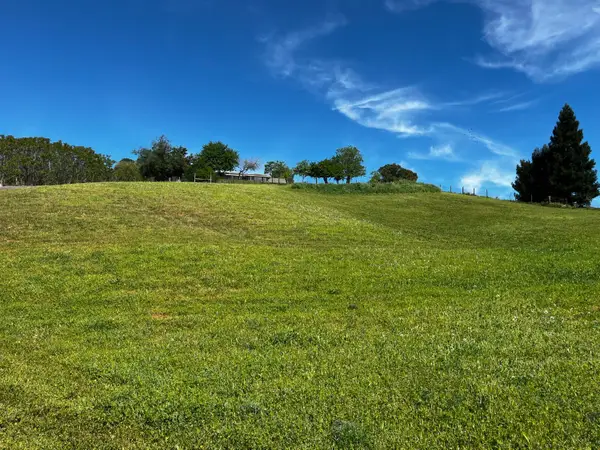 $599,000Active3.2 Acres
0 Butler Rd, Penryn, CA 95663
MLS# 226112800Listed by: AMERICAN HOME REALTY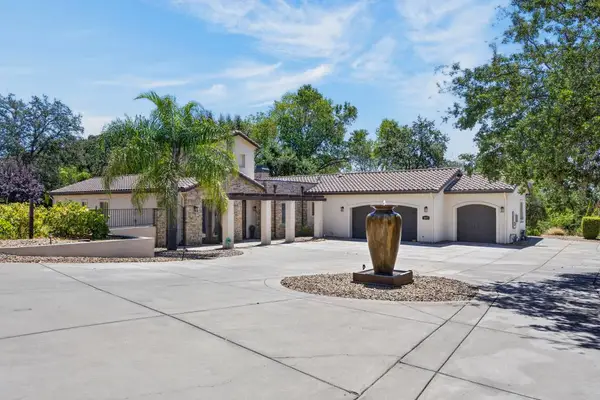 $1,299,000Active4 beds 3 baths2,804 sq. ft.
2690 Taylor Road, Penryn, CA 95663
MLS# 226103895Listed by: EXP REALTY OF CALIFORNIA INC- Open Sat, 12 to 2pm
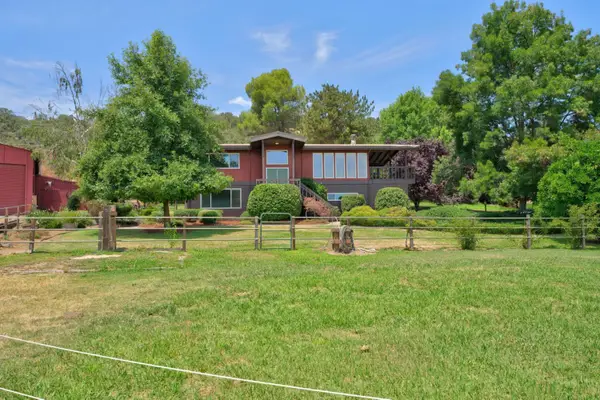 $1,750,000Active3 beds 2 baths2,004 sq. ft.
2142 Delmar Avenue, Penryn, CA 95663
MLS# 226083258Listed by: REAL ESTATE FIXED, INC


Protect your home and budget from life's surprises with an Assurant Home Warranty, backed by a partner that supports you through every step of homeownership. Explore Plans.
© 2023 - 2026 ERA Franchise Systems LLC. All rights reserved. ERA Franchise Systems LLC fully supports the principles of the Fair Housing Act and the Equal Opportunity Act. ERA, ERA Real Estate powered, and their respective logos are registered service marks of ERA Franchise Systems LLC. Each office is independently owned and operated.