
1020 Marigold Drive, Perris, CA 92571
Local realty services provided by:ERA North Orange County Real Estate
1020 Marigold Drive,Perris, CA 92571
$525,000
- 3 Beds
- 3 Baths
- 1,663 sq. ft.
- Single family
- Pending
Listed by: christopher leeper
Office: exp realty of california inc888-584-9427
MLS#:IV26154542
Source:CRMLS
Price summary
- Price:$525,000
- Price per sq. ft.:$315.69
About this home
Updated two-story home with no HOA. Step inside to an open-concept main floor where the living room flows naturally into the dining area and kitchen. A layout that makes everyday living and entertaining easy. The kitchen features quartz countertops, a peninsula with counter-height seating, oak cabinetry, and stainless steel appliances. A half bath and indoor laundry room round out the main floor. Upstairs, the primary suite offers a private retreat with a spacious bedroom, ceiling fan, and an en suite bathroom with double sinks. Two additional bedrooms and a full hall bathroom complete the upper level. Out back, a large covered patio with ceiling fans sets the stage for outdoor dining and weekend gatherings. The backyard has plenty of open space to customize, whether you're looking to add a pool, garden, or play area. Mature fruit trees line the perimeter and low-maintenance artificial turf keeps the front yard looking sharp year-round. Attached 2-car garage. Minutes from the 215 Freeway, local schools, shopping, Moreno Valley College, and Lake Perris State Recreation Area. Don't wait to come check it out!...
Contact an agent
Home facts
- Year built:2004
- Listing ID #:IV26154542
- Added:51 day(s) ago
- Updated:September 06, 2026 at 07:38 AM
Rooms and interior
- Bedrooms:3
- Total bathrooms:3
- Full bathrooms:2
- Half bathrooms:1
- Flooring:Carpet, Laminate
- Kitchen Description:Dishwasher, Free Standing Range, Gas Oven, Gas Range, Range Hood
- Bedroom Description:All Bedrooms Up
- Living area:1,663 sq. ft.
Heating and cooling
- Cooling:Central Air
- Heating:Central Furnace
- Central air:Yes
Structure and exterior
- Roof:Tile
- Year built:2004
- Building area:1,663 sq. ft.
- Lot area:0.14 Acres
- Lot Features:Level with Street, Rectangular Lot
- Exterior Features:Covered Patio
- Levels:2 Story
Utilities
- Water:Public
- Sewer:Public Sewer
Finances and disclosures
- Price:$525,000
- Price per sq. ft.:$315.69
Features and amenities
- Appliances:Dishwasher, Free Standing Range, Gas Oven, Gas Range, Range Hood
- Laundry features:Inside, Laundry Room
- Amenities:Ceiling Fans, Open Floorplan, Walk In Closets
Parking
- Total parking spaces:2
- Parking description:Driveway, Garage
- Garage:Yes
- Garage spaces:2
New listings near 1020 Marigold Drive
- Coming Soon
 $695,000Coming Soon3 beds 2 baths1,924 sq. ft.
19910 Heavern Court, Perris, CA 92570
MLS# IV26193566Listed by: NEST REAL ESTATE - Coming SoonOpen Sat, 1 to 4pm
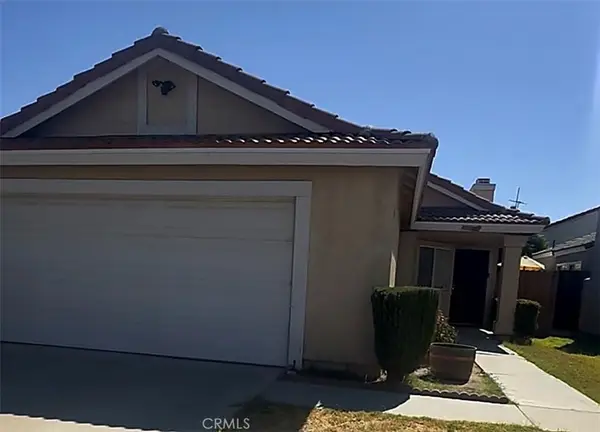 $400,000Coming Soon3 beds 2 baths1,068 sq. ft.
1475 Almond, Perris, CA 92571
MLS# SB26187995Listed by: CENTURY 21 COASTAL PROPERTIES - Coming SoonOpen Sat, 12 to 4pm
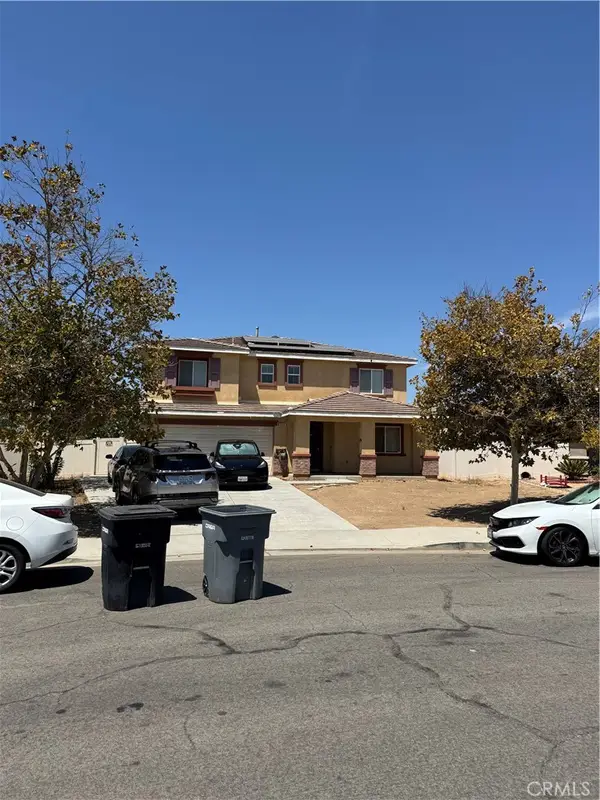 $630,000Coming Soon3 beds 3 baths2,613 sq. ft.
804 Amadova Drive, Perris, CA 92571
MLS# CV26184741Listed by: ARIA REALTY GROUP - New
 $499,000Active3 beds 2 baths1,568 sq. ft.
22300 Juniper, Perris, CA 92570
MLS# SW26192644Listed by: CENTURY 21 MASTERS - New
 $1,350,000Active3 beds 2 baths2,612 sq. ft.
19217 Idaleona, Perris, CA 92570
MLS# PW26183963Listed by: RED DOOR PREVIEWS
- New
 $579,900Active4 beds 3 baths2,394 sq. ft.
315 Camino De La Luna, Perris, CA 92571
MLS# SW26194324Listed by: CA HOME SELLER - Open Sat, 11:30am to 2:30pmNew
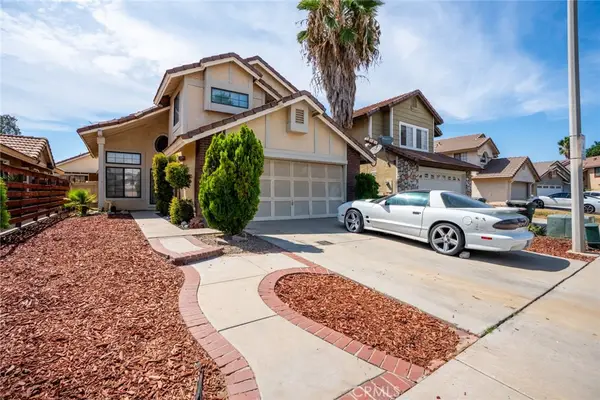 $479,900Active4 beds 3 baths1,749 sq. ft.
1508 Portrait Road, Perris, CA 92571
MLS# IV26180140Listed by: COLDWELL BANKER TOP TEAM - New
 $900,000Active3 beds 1 baths1,339 sq. ft.
23615 Marshall Street, Perris, CA 92570
MLS# IV26194922Listed by: COLDWELL BANKER ASSOC BRKR/CL - Open Sun, 11am to 2pmNew
 $589,000Active5 beds 4 baths2,896 sq. ft.
1246 Reisling Drive, Perris, CA 92571
MLS# CV26190690Listed by: RE/MAX TIME REALTY - New
 $565,000Active4 beds 3 baths2,731 sq. ft.
3352 Hammock, Perris, CA 92571
MLS# SW26194554Listed by: LPT REALTY, INC


Protect your home and budget from life's surprises with an Assurant Home Warranty, backed by a partner that supports you through every step of homeownership. Explore Plans.
© 2023 - 2026 ERA Franchise Systems LLC. All rights reserved. ERA Franchise Systems LLC fully supports the principles of the Fair Housing Act and the Equal Opportunity Act. ERA, ERA Real Estate powered, and their respective logos are registered service marks of ERA Franchise Systems LLC. Each office is independently owned and operated.