
1205 Strand, Perris, CA 92571
Local realty services provided by:ERA North Orange County Real Estate
1205 Strand,Perris, CA 92571
$560,000
- 4 Beds
- 3 Baths
- 2,111 sq. ft.
- Single family
- Coming Soon
Upcoming open houses
- Sat, Sep 0512:00 pm - 03:00 pm
Listed by: ramel vincent
Office: dalton wade real estate group888-668-8283
MLS#:CV26191973
Source:CRMLS
Price summary
- Price:$560,000
- Price per sq. ft.:$265.28
- Monthly HOA dues:$131
About this home
Located in the Villages of Avalon community, this move-in ready home offers a host of features and amenities. Inground pool/w showers, spa, basketball court, grass area, and covered tables and benches at the gated clubhouse. Enjoy parks and walking trails within the community. Close to schools, Perris Lake and fair grounds, and minutes away from shopping plazas, restaurants, and medical centers. Features high ceilings at entry from the lighted porch, new kitchen cabinet and counters, accented with a cool toned backsplash and island, upstairs indoor laundry room, installed ceiling speakers in the living room, gas fire place, external side yard garage door, landscaped backyard with a concrete patio and built in gas grill, recessed lights, ceiling fans, newer AC unit, and lot's of windows to access natural light. This 4 bedroom, 3 bathroom home includes a large primary room and bathroom with a walk-in closet, 2 car garage, great area, living room and dining area, and neighborhood security....
Contact an agent
Home facts
- Year built:2004
- Listing ID #:CV26191973
- Updated:September 02, 2026 at 04:05 AM
Rooms and interior
- Bedrooms:4
- Total bathrooms:3
- Full bathrooms:2
- Half bathrooms:1
- Flooring:Carpet, Tile
- Kitchen Description:Dishwasher, Gas Oven, Microwave, Pantry, Walk In Pantry
- Bedroom Description:All Bedrooms Up
- Living area:2,111 sq. ft.
Heating and cooling
- Cooling:Central Air
- Heating:Central Furnace
- Central air:Yes
Structure and exterior
- Roof:Tile
- Year built:2004
- Building area:2,111 sq. ft.
- Lot area:0.1 Acres
- Lot Features:Back Yard, Corner Lot, Front Yard, Landscaped, Lawn, Sprinkler System
- Construction Materials:Stucco
- Exterior Features:Concrete Patio, Front Porch, Patio
- Foundation Description:Slab
- Levels:2 Story
Schools
- High school:Other
- Middle school:Sierra Vista
- Elementary school:Avalon
Utilities
- Water:Public, Water Connected
- Sewer:Public Sewer, Sewer Connected
Finances and disclosures
- Price:$560,000
- Price per sq. ft.:$265.28
Features and amenities
- Appliances:Dishwasher, Disposal, Gas Oven, Microwave
- Laundry features:Gas Dryer Hookup, Inside, On Upper Level, Washer Hookup
- Amenities:Ceiling Fans, Double Pane Windows, Entrance Foyer, High Ceilings, Jogging Path, Lighting, Pantry, Picnic Area, Pool, Recessed Lighting, Security, Sport Court, Storage Space, Walk In Closets
- Pool features:Association Pool, Community Pool, Heated, In Ground, Pool
Parking
- Total parking spaces:4
- Parking description:Direct Access, Driveway, Garage, Garage Faces Front
- Garage:Yes
- Garage spaces:2
New listings near 1205 Strand
- Coming Soon
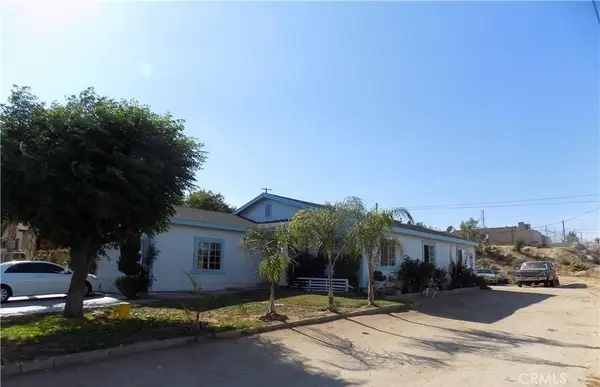 $535,000Coming Soon3 beds 2 baths1,462 sq. ft.
232 1 St, Perris, CA 92570
MLS# IV26189547Listed by: BEECHWOOD REALTY - Coming SoonOpen Sat, 11am to 3pm
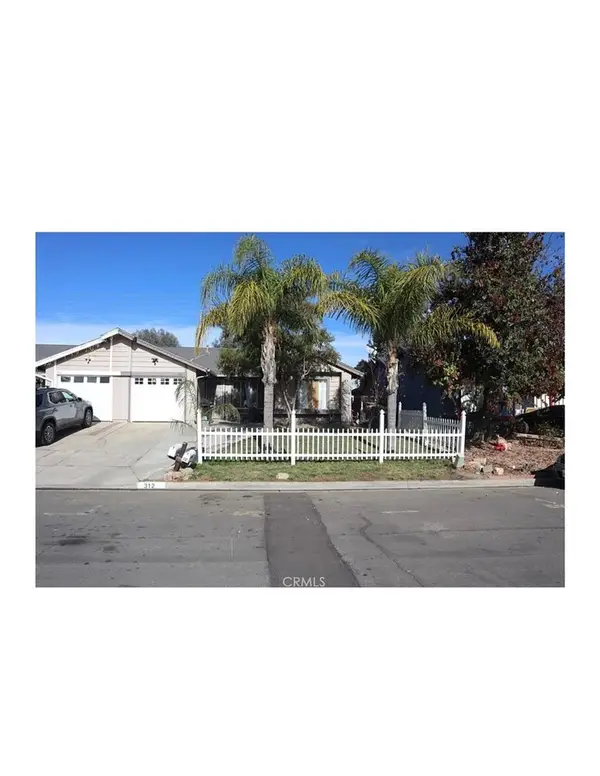 $394,999Coming Soon3 beds 2 baths900 sq. ft.
312 Redbud Place, Perris, CA 92570
MLS# DW26189521Listed by: REAL BROKER - Coming Soon
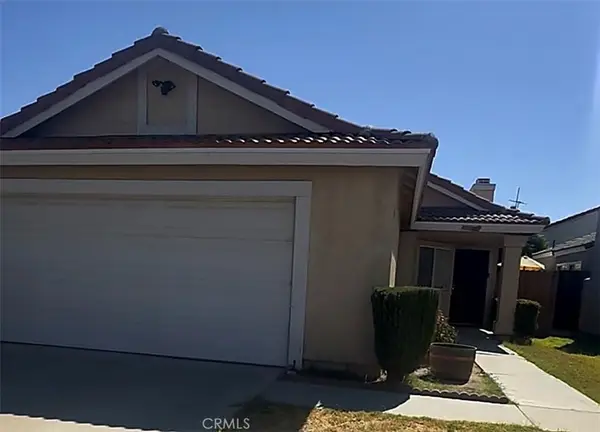 $400,000Coming Soon3 beds 2 baths1,068 sq. ft.
1475 Almond, Perris, CA 92571
MLS# SB26187995Listed by: CENTURY 21 COASTAL PROPERTIES - Coming SoonOpen Sat, 1 to 4pm
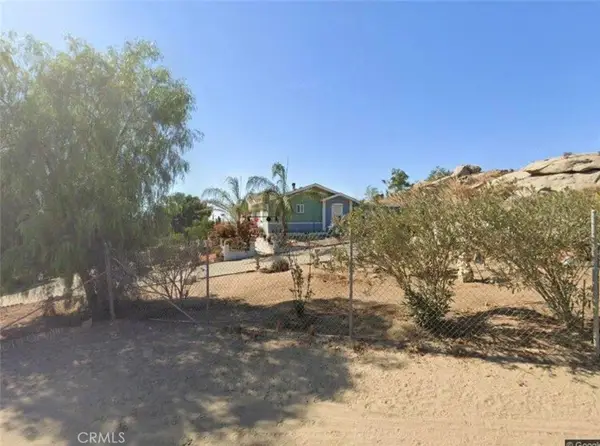 $520,000Coming Soon4 beds 2 baths1,482 sq. ft.
22201 Alviso, Perris, CA 92570
MLS# DW26187600Listed by: REMAX TIME REALTY - Coming SoonOpen Sat, 1 to 4pm
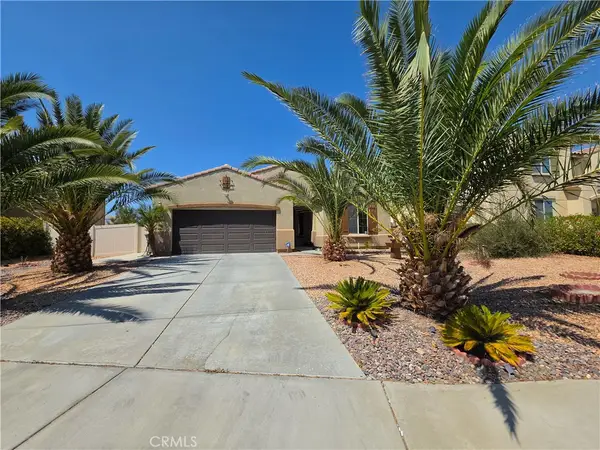 $559,000Coming Soon4 beds 2 baths1,959 sq. ft.
1070 Viscano Court, Perris, CA 92571
MLS# AR26186517Listed by: PINNACLE REAL ESTATE GROUP - Coming Soon
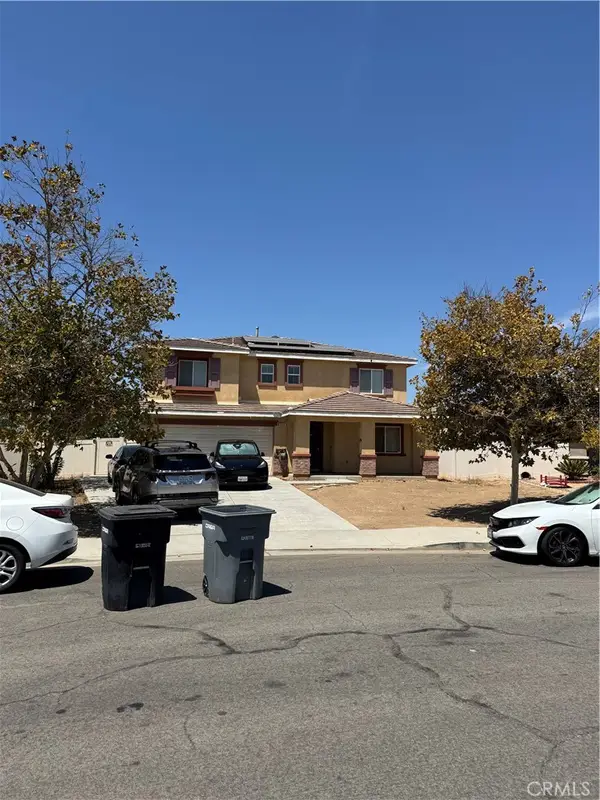 $630,000Coming Soon3 beds 3 baths2,613 sq. ft.
804 Amadova Drive, Perris, CA 92571
MLS# CV26184741Listed by: ARIA REALTY GROUP - Coming Soon
 $1,350,000Coming Soon3 beds 2 baths2,612 sq. ft.
19217 Idaleona, Perris, CA 92570
MLS# PW26183963Listed by: RED DOOR PREVIEWS - Coming Soon
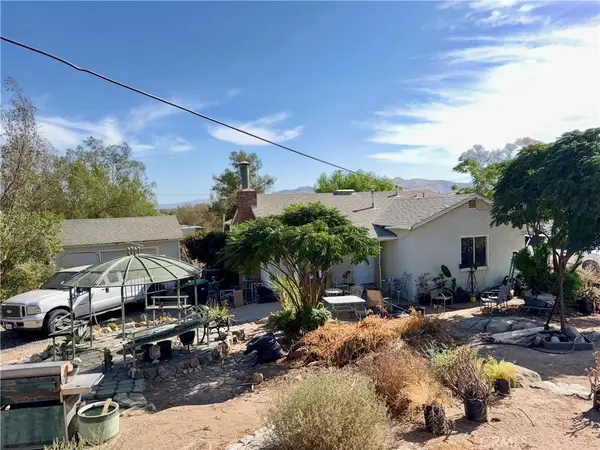 $500,000Coming Soon2 beds 1 baths934 sq. ft.
22485 Aloha Rd., Perris, CA 92570
MLS# IV26181679Listed by: CASTANEDA REAL ESTATE - Coming Soon
 $560,000Coming Soon4 beds 2 baths1,771 sq. ft.
2417 Tulip Drive, Perris, CA 92570
MLS# IG26178670Listed by: KW THE LAKES


Protect your home and budget from life's surprises with an Assurant Home Warranty, backed by a partner that supports you through every step of homeownership. Explore Plans.
© 2023 - 2026 ERA Franchise Systems LLC. All rights reserved. ERA Franchise Systems LLC fully supports the principles of the Fair Housing Act and the Equal Opportunity Act. ERA, ERA Real Estate powered, and their respective logos are registered service marks of ERA Franchise Systems LLC. Each office is independently owned and operated.