
143 Muir Woods Road, Perris, CA 92570
Local realty services provided by:ERA North Orange County Real Estate
143 Muir Woods Road,Perris, CA 92570
$569,999
- 3 Beds
- 2 Baths
- 1,848 sq. ft.
- Single family
- Active
Upcoming open houses
- Sat, Nov 1401:30 pm - 03:30 pm
- Sun, Nov 1501:30 pm - 03:30 pm
Listed by: stacie korcok, nazar kalayji
Office: fiv realty co
MLS#:IG26238146
Source:San Diego MLS via CRMLS
Price summary
- Price:$569,999
- Price per sq. ft.:$308.44
About this home
Welcome home to this charming, beautifully maintained single-story home in the city of Perris! From the moment you arrive, youll appreciate the inviting curb appeal, featuring lush green grass, a clean, manicured front yard, and ample parking. Inside, youll find attractive plank flooring, neutral color tones, and a welcoming layout designed for comfortable everyday living. The spacious kitchen is the heart of the home, featuring a large center island, walk-in pantry, and an open-concept design that flows seamlessly into the dining area and family room. The family room offers plenty of natural light and sliding glass doors that lead to the backyard, creating an ideal space for indoor-outdoor living. The generously sized primary suite features an adjoining bathroom with dual sinks, a walk-in shower and tub, and an oversized walk-in closet. Two additional bedrooms, a full secondary bathroom with a shower and tub, and a convenient indoor laundry room complete the interior. Additional highlights include a garage with durable epoxy flooring, paid-off solar, and the added benefit of NO HOA! Step outside to enjoy the covered patio and low-maintenance backyard with cemented and rock hardscaping, offering space to relax and entertain. This delightful home combines comfort, functionality, and energy-saving features, making it one you wont want to miss!...
Contact an agent
Home facts
- Year built:2015
- Listing ID #:IG26238146
- Added:1 day(s) ago
- Updated:November 10, 2026 at 02:50 AM
Rooms and interior
- Bedrooms:3
- Total bathrooms:2
- Full bathrooms:2
- Flooring:Carpet, Laminate
- Kitchen Description:Dishwasher, Gas Range, Gas Stove, Microwave, Pantry
- Living area:1,848 sq. ft.
Heating and cooling
- Cooling:Central Forced Air
- Heating:Forced Air Unit
Structure and exterior
- Year built:2015
- Building area:1,848 sq. ft.
- Construction Materials:Stucco
- Exterior Features:Concrete, Covered, Porch
- Levels:1 Story
Utilities
- Water:Public, Water Connected
- Sewer:Public Sewer, Sewer Connected
Finances and disclosures
- Price:$569,999
- Price per sq. ft.:$308.44
Features and amenities
- Appliances:Dishwasher, Gas Range, Gas Stove, Microwave, Washer
- Laundry features:Washer, Washer Hookup
Parking
- Total parking spaces:2
- Parking description:Direct Garage Access
- Garage spaces:2
 This information is deemed reliable but not guaranteed. You should rely on this information only to decide whether or not to further investigate a particular property. BEFORE MAKING ANY OTHER DECISION, YOU SHOULD PERSONALLY INVESTIGATE THE FACTS (e.g. square footage and lot size) with the assistance of an appropriate professional. You may use this information only to identify properties you may be interested in investigating further. All uses except for personal, non-commercial use in accordance with the foregoing purpose are prohibited. Redistribution or copying of this information, any photographs or video tours is strictly prohibited. This information is derived from the Internet Data Exchange (IDX) service provided by San Diego MLS®. Displayed property listings may be held by a brokerage firm other than the broker and/or agent responsible for this display. The information and any photographs and video tours and the compilation from which they are derived is protected by copyright. Compilation © 2020 San Diego MLS®, Inc.
New listings near 143 Muir Woods Road
- Coming Soon
 $253,000Coming Soon2.68 Acres
0 Fox Rd, Perris, CA 92570
MLS# IV26237941Listed by: RE/MAX HORIZON - New
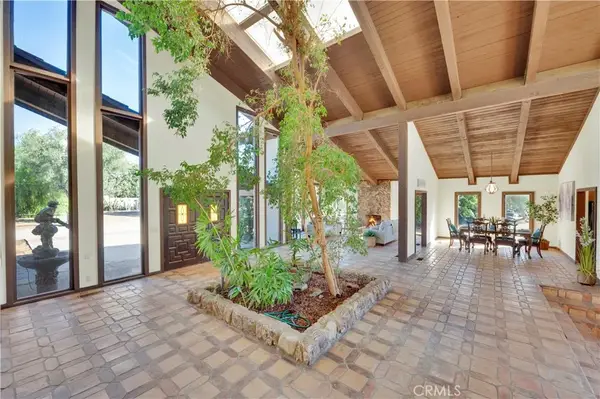 $1,200,000Active4 beds 3 baths4,192 sq. ft.
27715 Greenwald, Perris, CA 92570
MLS# SW26239905Listed by: RE/MAX ONE - New
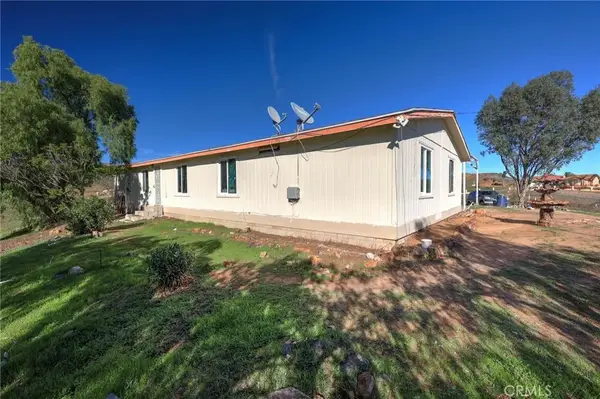 $445,000Active4 beds 2 baths1,440 sq. ft.
21250 San Jacinto, Perris, CA 92570
MLS# IV26239746Listed by: REALTY MASTERS & ASSOCIATES - New
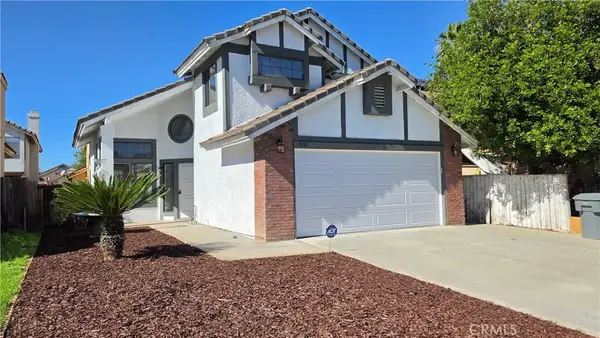 $539,000Active4 beds 3 baths1,749 sq. ft.
1502 Remembrance, Perris, CA 92571
MLS# IV26239579Listed by: ALTICORE REALTY - New
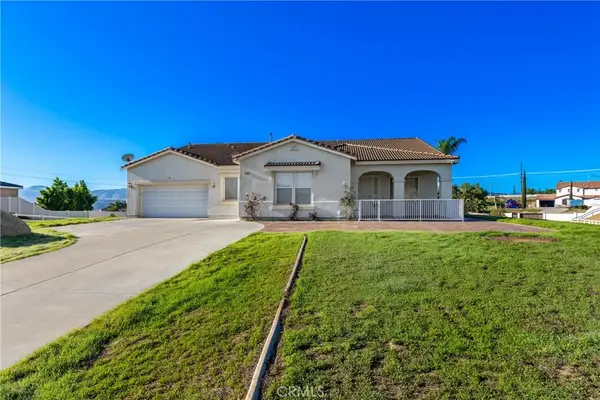 $880,000Active5 beds 3 baths3,370 sq. ft.
18789 Malkoha Street, Perris, CA 92570
MLS# SW26238128Listed by: FIRST TEAM REAL ESTATE - New
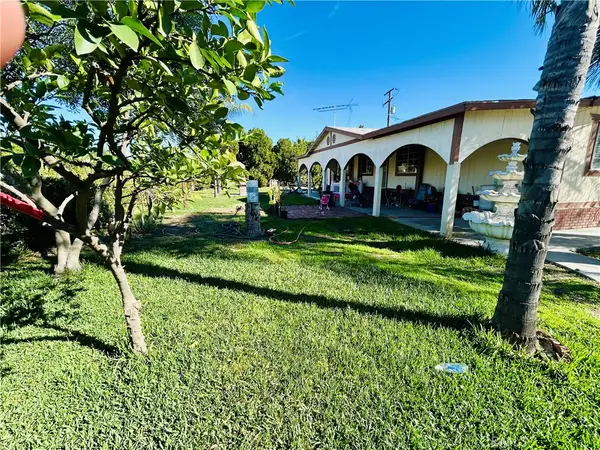 $455,000Active3 beds 1 baths1,152 sq. ft.
1777 Jade, Perris, CA 92571
MLS# HD26239255Listed by: CENTURY 21 MASTERS - New
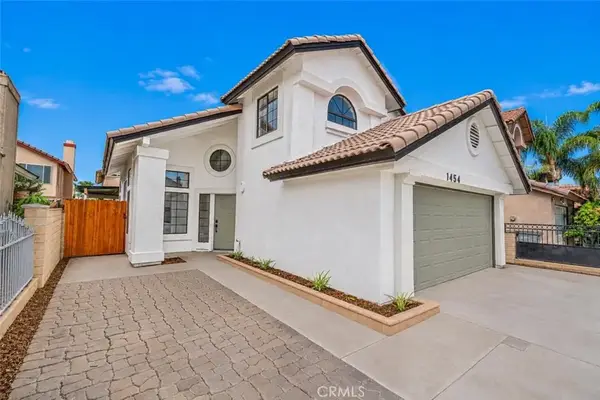 $529,000Active5 beds 3 baths1,749 sq. ft.
1454 Remembrance, Perris, CA 92571
MLS# WS26236763Listed by: WEDGEWOOD HOMES REALTY - New
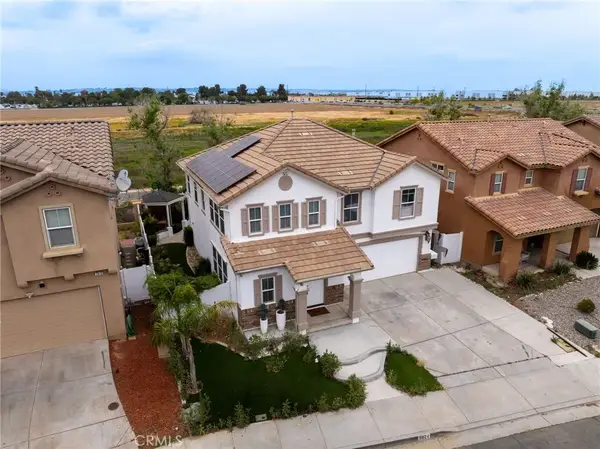 $589,999Active3 beds 3 baths2,162 sq. ft.
3824 Akina, Perris, CA 92571
MLS# DW26238205Listed by: EMPIRE RE PROPERTIES - Open Sat, 11am to 2pmNew
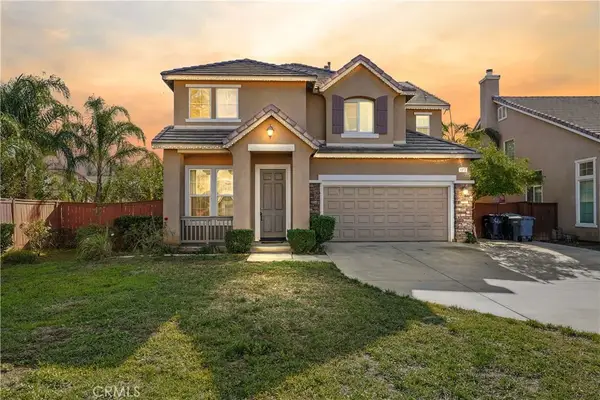 $555,000Active5 beds 3 baths2,313 sq. ft.
1373 Great Pond Court, Perris, CA 92571
MLS# IV26238725Listed by: TOWER AGENCY


Protect your home and budget from life's surprises with an Assurant Home Warranty, backed by a partner that supports you through every step of homeownership. Explore Plans.
© 2023 - 2026 ERA Franchise Systems LLC. All rights reserved. ERA Franchise Systems LLC fully supports the principles of the Fair Housing Act and the Equal Opportunity Act. ERA, ERA Real Estate powered, and their respective logos are registered service marks of ERA Franchise Systems LLC. Each office is independently owned and operated.