
3830 Peridot Court, Perris, CA 92570
Local realty services provided by:ERA North Orange County Real Estate
3830 Peridot Court,Perris, CA 92570
$630,000
- 4 Beds
- 3 Baths
- 2,377 sq. ft.
- Single family
- Active
Upcoming open houses
- Sat, Oct 1012:00 pm - 03:00 pm
Listed by: tessa wilkerson, nazar kalayji
Office: fiv realty co.951-394-0820
MLS#:IG26208731
Source:CRMLS
Price summary
- Price:$630,000
- Price per sq. ft.:$265.04
About this home
Stunning Cul-de-Sac Home with Custom Upgrades, Expansive Lot & Beautiful Hillside Views! Tucked away at the end of a quiet cul-de-sac in a desirable neighborhood with no HOA, this exceptional home showcases true pride of ownership throughout. From the moment you arrive, the attention to detail is unmistakable, with beautiful curb appeal, an extra-large driveway, four-car garage, manicured landscaping, and an inviting front porch. Step through the stunning entry, where a beautiful water fountain with lighting and elegant herringbone tile flooring create an impressive first impression.
Inside, the home is filled with natural light and thoughtfully designed custom details, including plantation shutters throughout. The dining area flows seamlessly into the spacious family room, featuring a striking stacked-stone fireplace, built-in cabinetry, and sliding doors that open to the backyard. The recently updated kitchen is truly the heart of the home, offering an expansive open layout, light gray cabinetry, gorgeous tile backsplash, bar seating, and a cozy breakfast nook with banquette seating. Conveniently located just off the kitchen are the laundry room and a spacious walk-in pantry.
A downstairs bedroom provides flexibility for guests, multigenerational living, or a home office, and features sliding doors leading directly to the backyard. The adjacent bathroom offers a beautiful updated vanity, walk-in shower, and stylish wallpaper.
Upstairs, the loft provides an additional living space. The impressive primary suite features custom wall paneling, continued herringbone tile flooring, and a private retreat area. The beautifully updated primary bathroom offers dual sinks, a soaking tub, and a walk-in shower. Two additional bedrooms and another recently updated full bathroom complete the upper level.
Step outside to a beautifully landscaped backyard designed for enjoying the outdoors. A large concrete patio with a covered patio area provides plenty of space for entertaining, while mature landscaping and palm trees create a private, resort-like feel. Best of all, the backyard showcases stunning views of the surrounding hills.
Every space in this meticulously maintained home reflects thoughtful design, quality improvements, and exceptional pride of ownership. With its cul-de-sac location, no HOA, four-car garage, oversized driveway, spacious lot, extensive landscaping, custom finishes, and beautiful hillside views, this is a truly special home....
Contact an agent
Home facts
- Year built:2004
- Listing ID #:IG26208731
- Added:1 day(s) ago
- Updated:October 06, 2026 at 02:37 PM
Rooms and interior
- Bedrooms:4
- Total bathrooms:3
- Full bathrooms:2
- Half bathrooms:1
- Flooring:Tile
- Kitchen Description:Dishwasher, Gas Cooktop, Gas Oven, Microwave, Pantry, Vented Exhaust Fan
- Living area:2,377 sq. ft.
Heating and cooling
- Cooling:Central Air
- Heating:Central
- Central air:Yes
Structure and exterior
- Roof:Tile
- Year built:2004
- Building area:2,377 sq. ft.
- Lot area:0.24 Acres
- Lot Features:Back Yard, Cul De Sac, Front Yard, Landscaped, Lawn, Near Park, Yard
- Construction Materials:Stucco
- Exterior Features:Concrete, Covered, RearPorch
- Levels:2 Story
Utilities
- Water:Public
- Sewer:Public Sewer
Finances and disclosures
- Price:$630,000
- Price per sq. ft.:$265.04
Features and amenities
- Appliances:Dishwasher
- Laundry features:Inside
- Amenities:Attic, Carbon Monoxide (CO2) Detector, Ceiling Fans, High Ceilings, Loft room, Open Floor Plan, Paneling/Wainscoting, Recessed Lighting, Stone Counters, Storage, Walk In Closets, Walk In Pantry, Water Heater
Parking
- Total parking spaces:4
- Parking description:Direct Access, Driveway, Garage
- Garage:Yes
- Garage spaces:4
New listings near 3830 Peridot Court
- Coming Soon
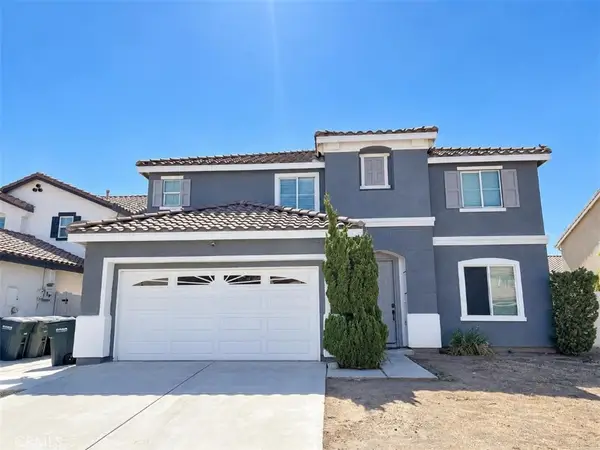 $580,000Coming Soon4 beds 3 baths2,464 sq. ft.
1087 Harrier Street, Perris, CA 92571
MLS# DW26215909Listed by: VYLLA HOME, INC. - Coming Soon
 $500,000Coming Soon3 beds 3 baths1,895 sq. ft.
3911 Albillo, Perris, CA 92571
MLS# CV26214273Listed by: ELEVATE REAL ESTATE AGENCY - New
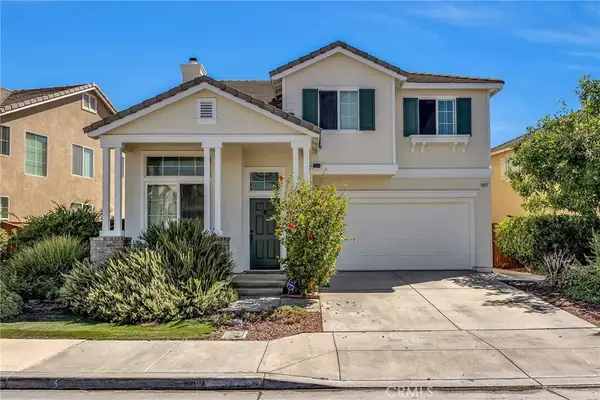 $550,000Active4 beds 3 baths2,111 sq. ft.
3863 Bluff Street, Perris, CA 92571
MLS# SW26216007Listed by: OVERLAND REALTY - New
 $550,000Active4 beds 3 baths2,111 sq. ft.
3863 Bluff Street, Perris, CA 92571
MLS# SW26216007Listed by: OVERLAND REALTY - New
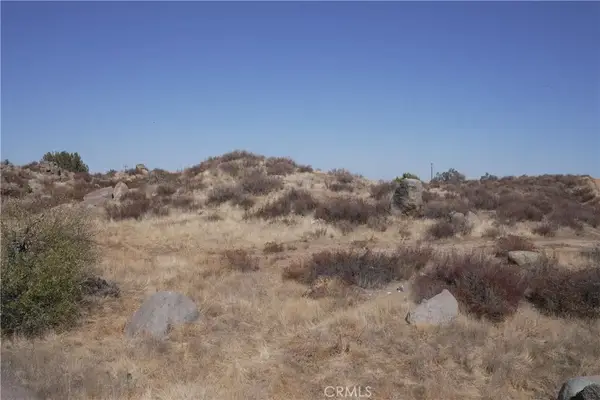 $609,999Active0 Acres
0 Botany, Perris, CA 92570
MLS# OC26214022Listed by: WILLIAM JOHNSON, BROKER - New
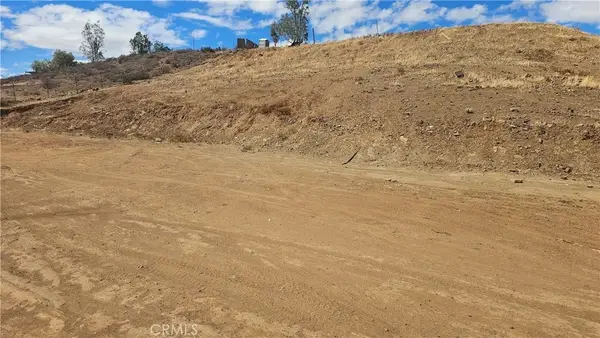 $250,000Active0 Acres
21588 E Mundo, Perris, CA 92570
MLS# SR26215604Listed by: S&R PROPERTIES - New
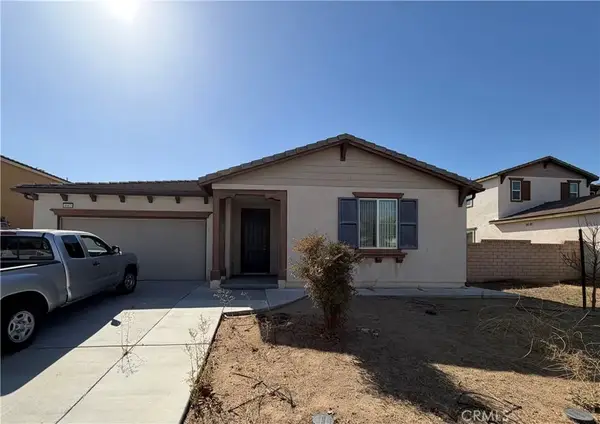 $589,999Active3 beds 2 baths2,312 sq. ft.
4662 Palmilla, Perris, CA 92571
MLS# MB26215432Listed by: EXCELLENCE RE REAL ESTATE - New
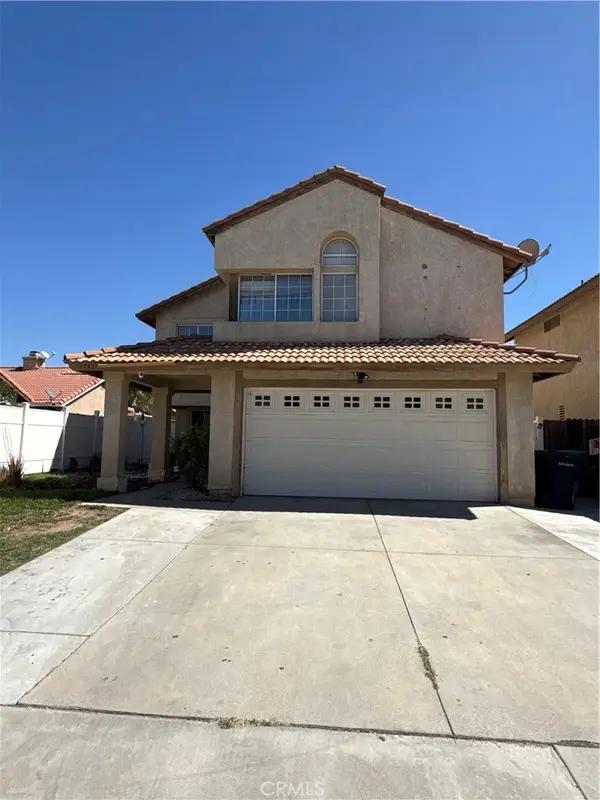 $469,900Active3 beds 3 baths1,492 sq. ft.
1943 Sandpiper, Perris, CA 92571
MLS# CV26213873Listed by: PAK HOME REALTY - New
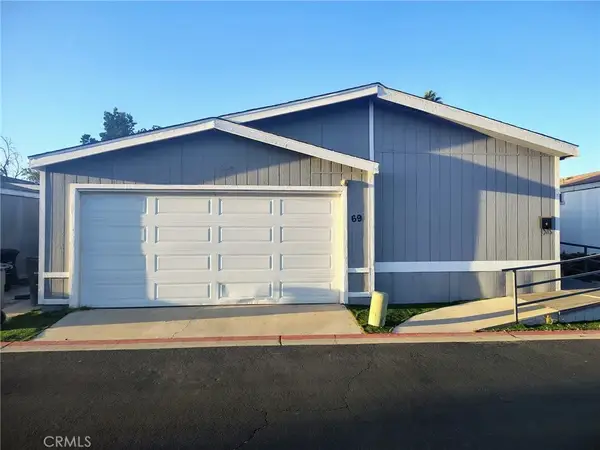 $210,000Active3 beds 2 baths1,533 sq. ft.
80 E Dawes St #69, Perris, CA 92571
MLS# IV26213522Listed by: PARTNERS 4 LIFE REALTY, INC


Protect your home and budget from life's surprises with an Assurant Home Warranty, backed by a partner that supports you through every step of homeownership. Explore Plans.
© 2023 - 2026 ERA Franchise Systems LLC. All rights reserved. ERA Franchise Systems LLC fully supports the principles of the Fair Housing Act and the Equal Opportunity Act. ERA, ERA Real Estate powered, and their respective logos are registered service marks of ERA Franchise Systems LLC. Each office is independently owned and operated.