
236 Banff Way, Petaluma, CA 94954
Local realty services provided by:Legacy Real Estate & Associates ERA Powered
236 Banff Way,Petaluma, CA 94954
$990,000
- 7 Beds
- 4 Baths
- 2,154 sq. ft.
- Single family
- Active
Listed by: jamil katzenbarger
Office: exp realty of california inc.
MLS#:326089981
Source:MetroList
Price summary
- Price:$990,000
- Price per sq. ft.:$459.61
About this home
Welcome to your East Petaluma retreat, ideally situated directly across from Bond Park with no homes across the street! Enjoy the open setting and easy access to the park's walking path, playground, basketball court, grassy field, and dog area. Inside, thoughtful updates include an updated kitchen, remodeled bathrooms, newer engineered hardwood flooring upstairs, and newer paint and baseboards. A newer water heater adds to the home's list of improvements. Step outside to a backyard made for relaxing and entertaining, complete with a built-in, solar-heated pool, private spa, covered patio, and newer fencing. There's also potential for RV access, offering added flexibility for your outdoor toys. For a quiet escape, discover the separate Zen garden courtyard, complete with a koi pond. This inviting space offers a peaceful setting to unwind and enjoy a moment outdoors. Located near schools, shopping, restaurants, and Highway 101, this home combines a convenient Petaluma location with inviting indoor and outdoor spaces....
Contact an agent
Home facts
- Year built:1980
- Listing ID #:326089981
- Added:1 day(s) ago
- Updated:October 27, 2026 at 06:03 PM
Rooms and interior
- Bedrooms:7
- Total bathrooms:4
- Full bathrooms:3
- Living area:2,154 sq. ft.
Heating and cooling
- Cooling:Central
- Heating:Central
Structure and exterior
- Year built:1980
- Building area:2,154 sq. ft.
- Lot area:0.13 Acres
- Levels:2 Story
Utilities
- Sewer:Public Sewer
Finances and disclosures
- Price:$990,000
- Price per sq. ft.:$459.61
Features and amenities
- Laundry features:Laundry In Garage
Parking
- Total parking spaces:4
- Garage spaces:2
 MetroList MLS 2026. This information is being provided by MetroList MLS. All measurements and calculations of area are approximate. Information provided by Seller/Other sources, not verified by Broker. All interested persons should independently verify accuracy of information. Provided properties may or may not be listed by the office/agent presenting the information. Data Updated: October 27, 2026. Information being provided is for consumers' personal, non-commercial use and may not be used for any purpose other than to identify prospective properties consumers may be interested in purchasing. Information deemed reliable but not guaranteed. Any offer of compensation is made only to Participants of MLS where the subject listing is filed and in accordance with such MLS's regulations or rules. MFMLS Member Broker: William Aboumrad
New listings near 236 Banff Way
- New
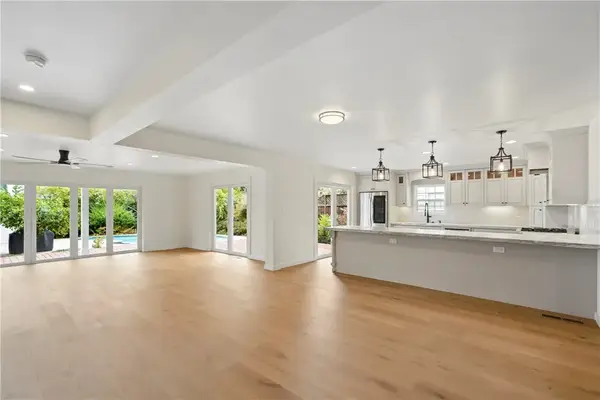 $2,599,900Active5 beds 3 baths3,672 sq. ft.
811 D Street, Petaluma, CA 94952
MLS# IV26228578Listed by: LINK BROKERAGES 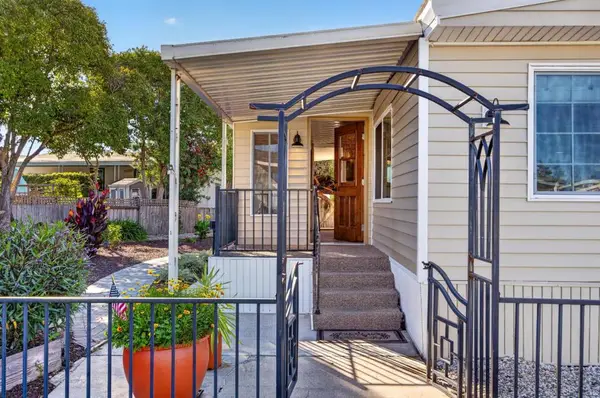 $175,000Active2 beds 2 baths1,040 sq. ft.
114 Candlewood Drive #114, Petaluma, CA 94954
MLS# ML82064249Listed by: EXP REALTY OF CALIFORNIA INC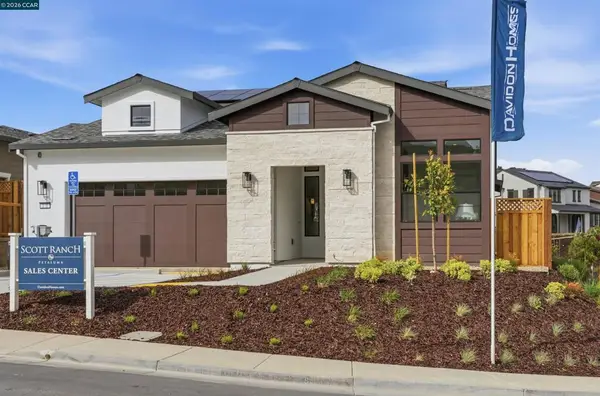 $1,998,000Pending3 beds 3 baths2,491 sq. ft.
10 Red Barn Court, Petaluma, CA 94952
MLS# 41150535Listed by: THE REISER GROUP $388,000Active1 beds 1 baths651 sq. ft.
1408 Mauro Pietro Drive #202, Petaluma, CA 94954
MLS# ML82053395Listed by: REALTY ONE GROUP EXTREME- Open Fri, 10am to 5pm
 $1,698,000Active4 beds 4 baths3,152 sq. ft.
46 Red Barn Court, Petaluma, CA 94952
MLS# 41139855Listed by: THE REISER GROUP  $1,950,000Active0 Acres
1436 Western Ave, Petaluma, CA 94952
MLS# 260012241Listed by: MATTHEW R. DAVIS $1,873,500Pending3 beds 3 baths2,491 sq. ft.
64 Barn View Court, Petaluma, CA 94952
MLS# 41131451Listed by: THE REISER GROUP $1,395,000Active3 beds 2 baths1,840 sq. ft.
4867 Lakeville, Petaluma, CA 94954
MLS# AR26076448Listed by: KELLER WILLIAMS REALTY $1,806,000Active4 beds 4 baths3,152 sq. ft.
58 Red Barn Court, Petaluma, CA 94952
MLS# 41111964Listed by: THE REISER GROUP


Protect your home and budget from life's surprises with an Assurant Home Warranty, backed by a partner that supports you through every step of homeownership. Explore Plans.
© 2023 - 2026 ERA Franchise Systems LLC. All rights reserved. ERA Franchise Systems LLC fully supports the principles of the Fair Housing Act and the Equal Opportunity Act. ERA, ERA Real Estate powered, and their respective logos are registered service marks of ERA Franchise Systems LLC. Each office is independently owned and operated.