
13585 Paramount, Phelan, CA 92371
Local realty services provided by:ERA North Orange County Real Estate
13585 Paramount,Phelan, CA 92371
$545,000
- 4 Beds
- 2 Baths
- 1,988 sq. ft.
- Single family
- Active
Listed by: laurissa walker
Office: homesmart key realty909-382-1934
MLS#:CV26230508
Source:CRMLS
Price summary
- Price:$545,000
- Price per sq. ft.:$274.14
About this home
USDA-ELIGIBLE AREA-0% down financing for qualified buyers and SOLAR! Welcome to this beautiful custom-built, single-story home situated on approximately 2.23 acres in Phelan! Featuring 4 bedrooms, 2 bathrooms, and approximately 1,988 square feet of living space, this property offers the perfect combination of comfort, space, and country charm. Step inside to discover an inviting floor plan with soaring vaulted ceilings, a spacious formal living room, and a separate family room with a cozy fireplace. The open kitchen features a center island, double ovens, and a generous dining area, perfect for everyday living and entertaining. The primary suite offers a beautiful tray ceiling, direct access to the backyard, and a spacious ensuite bathroom complete with dual sinks, a soaking tub, and a separate shower. Recent improvements include beautiful wood-look tile flooring, updated carpeting, and a newer air conditioning system. Step outside and discover what truly makes this property special! Enjoy a covered patio, lush grassy backyard, beautiful mountain and desert views, and established landscaping featuring 52 fruit trees, 40 assorted trees, 28 cypress trees, and a lovely variety of irises, roses, and lilacs. A functioning drip irrigation system and protective garden fencing help maintain the outdoor spaces. The property also features extensive cross-fencing and a barn/tack room with electricity. There are also 4 chicken coops with protective netting, latching fences, and water access, along with additional storage sheds, offering plenty of possibilities for animals, gardening, and outdoor hobbies. A custom brick pizza oven and fire pit create the perfect setting for gathering with family and friends under the High Desert sky. Additional highlights include solar panels and an attached two-car garage. Located within the Snowline Joint Unified School District, with convenient access to Palmdale Road and Highway 18 for commuters, this unique property offers over two acres of space, established landscaping, and the perfect balance of peaceful country living and everyday convenience....
Contact an agent
Home facts
- Year built:2004
- Listing ID #:CV26230508
- Added:1 day(s) ago
- Updated:October 26, 2026 at 10:24 PM
Rooms and interior
- Bedrooms:4
- Total bathrooms:2
- Full bathrooms:2
- Flooring:Carpet, Tile
- Kitchen Description:Dishwasher, Double Oven, Gas Cooktop, Pantry
- Bedroom Description:All Bedrooms Down
- Living area:1,988 sq. ft.
Heating and cooling
- Cooling:Central Air
- Heating:Central Furnace
- Central air:Yes
Structure and exterior
- Roof:Concrete, Tile
- Year built:2004
- Building area:1,988 sq. ft.
- Lot area:2.23 Acres
- Lot Features:Back Yard, Drip Irrigation/Bubblers, Front Yard, Landscaped, Lawn, Level with Street, Lot Over 40000 Sqft, Ranch, Rectangular Lot, Sprinklers In Rear
- Architectural Style:Ranch
- Construction Materials:Frame, Stucco
- Exterior Features:Barbecue, Concrete Patio, Covered Patio, Patio, Rear Porch
- Foundation Description:Slab
- Levels:1 Story
Utilities
- Water:Public
- Sewer:Septic Tank
Finances and disclosures
- Price:$545,000
- Price per sq. ft.:$274.14
Features and amenities
- Appliances:Dishwasher, Double Oven, Gas Cooktop, Water Heater
- Laundry features:Inside, Laundry Room
- Amenities:Barbecue, Carbon Monoxide Detectors, Ceiling Fans, Double Pane Windows, High Ceilings, Insulated Windows, Open Floorplan, Pantry, Recessed Lighting, Smoke Detectors
Parking
- Total parking spaces:8
- Parking description:Door Multi, Driveway, Driveway Level, Garage, Garage Door Opener, Garage Faces Front
- Garage:Yes
- Garage spaces:2
New listings near 13585 Paramount
- New
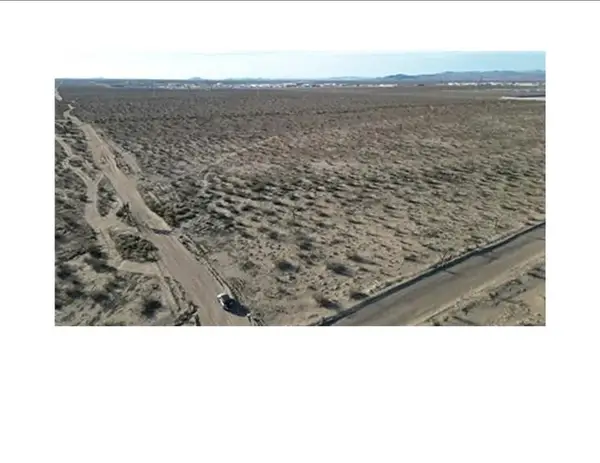 $275,000Active0 Acres
0 Cactus & Wintergreen 40-acres, Phelan, CA 92371
MLS# TR26230954Listed by: HOMESMART, EVERGREEN REALTY - New
 $545,000Active4 beds 2 baths1,988 sq. ft.
13585 Paramount, Phelan, CA 92371
MLS# CV26230508Listed by: HOMESMART KEY REALTY - New
 $545,000Active4 beds 2 baths1,988 sq. ft.
13585 Paramount, Phelan, CA 92371
MLS# CV26230508Listed by: HOMESMART KEY REALTY - New
 $300,000Active19.28 Acres
6550 Palmdale Road, Phelan, CA 92371
MLS# IV26229958Listed by: QUALITY REAL ESTATE CORP.
- New
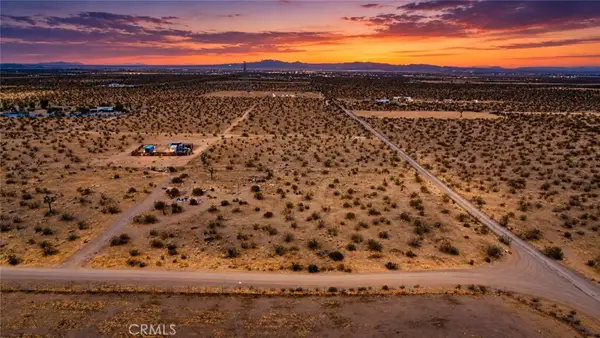 $85,000Active4.26 Acres
1 Woodward Drive, Phelan, CA 92371
MLS# CV26230804Listed by: CENTURY 21 MASTERS - New
 $150,000Active0 Acres
0 Caughlin, Phelan, CA 92371
MLS# PW26230143Listed by: NEW STAR REALTY & INVESTMENT - New
 $150,000Active0 Acres
0 Yucca Terrace, Phelan, CA 92371
MLS# SC26229798Listed by: REAL BROKERAGE TECHNOLOGIES - New
 $300,000Active4 beds 2 baths1,827 sq. ft.
2757 Phelan Road, Phelan, CA 92371
MLS# SR26229312Listed by: GMAX PROPERTIES INC. - New
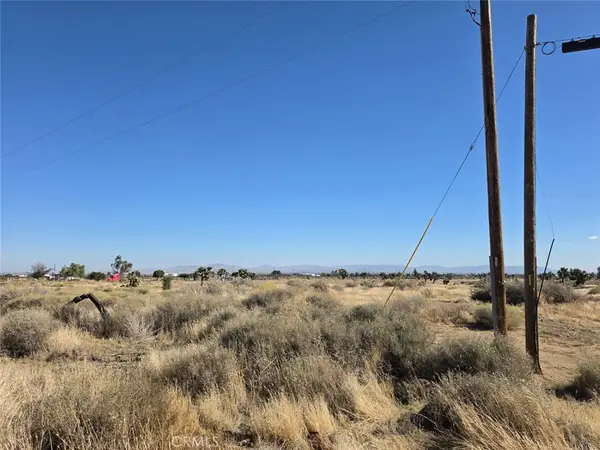 $140,000Active3.36 Acres
2 Acacia, Phelan, CA 92371
MLS# HD26227915Listed by: CENTURY 21 MASTERS


Protect your home and budget from life's surprises with an Assurant Home Warranty, backed by a partner that supports you through every step of homeownership. Explore Plans.
© 2023 - 2026 ERA Franchise Systems LLC. All rights reserved. ERA Franchise Systems LLC fully supports the principles of the Fair Housing Act and the Equal Opportunity Act. ERA, ERA Real Estate powered, and their respective logos are registered service marks of ERA Franchise Systems LLC. Each office is independently owned and operated.