
5824 White Fox Trl, Phelan, CA 92371
Local realty services provided by:ERA Excel Realty
5824 White Fox Trl,Phelan, CA 92371
$486,000
- 3 Beds
- 2 Baths
- 1,820 sq. ft.
- Single family
- Active
Listed by: megan edmiston
Office: re/max freedom760-488-6471
MLS#:HD26087792
Source:CRMLS
Price summary
- Price:$486,000
- Price per sq. ft.:$267.03
About this home
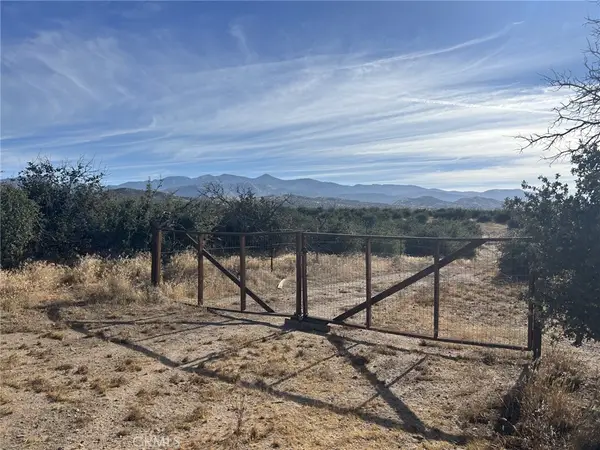
Welcome to this beautiful 3 bedroom 2 bathroom single-story home that offers 1820 sq ft of open-concept living - perfect for those seeking space, privacy, and functionality!! Rural living just minutes from paved roads to beautiful mountain views and plenty of open space. This well-maintained, turnkey, move-in-ready home sits on over 1+ acre of land, fully fenced with 16-foot gate, offering the perfect space for your horses, animals, RV and toys!!. The open concept living room features a cozy wood-burning stove for those cold nights, updated kitchen offering large pantry and large buffet with ample storage. While shutters throughout enhance style and efficiency. Home also offers 220V hookup in the 2 car garage. Conveniently located near Highway 138 for easy commuting, this property is perfect for relaxing evenings and outdoor entertaining. This property has it all!!! Make this home yours today!!!
Contact an agent
Home facts
- Year built:2017
- Listing ID #:HD26087792
- Added:98 day(s) ago
- Updated:July 30, 2026 at 01:17 PM
Rooms and interior
- Bedrooms:3
- Total bathrooms:2
- Full bathrooms:2
- Flooring:Carpet, Tile
- Kitchen Description:Dishwasher, Microwave, Pantry, Propane Oven, Propane Range
- Bedroom Description:All Bedrooms Down
- Living area:1,820 sq. ft.
Heating and cooling
- Cooling:Central Air
- Heating:Central Furnace, Propane
- Central air:Yes
Structure and exterior
- Roof:Tile
- Year built:2017
- Building area:1,820 sq. ft.
- Lot area:1.23 Acres
- Lot Features:Horse Property, Lawn, Level with Street, Lot Over 40000 Sqft
- Architectural Style:Ranch
- Construction Materials:Frame, Stucco
- Exterior Features:Concrete Patio, Covered Patio, Patio, Porch
- Foundation Description:Permanent Foundation
- Levels:1 Story
Utilities
- Water:Public, Water Connected
- Sewer:Septic Type Unknown
Finances and disclosures
- Price:$486,000
- Price per sq. ft.:$267.03
Features and amenities
- Appliances:Dishwasher, Microwave, Propane Oven, Propane Range
- Laundry features:Inside, Laundry Room
- Amenities:Carbon Monoxide Detectors, Ceiling Fans, Fire Detection System, Open Floorplan, Pantry, Recessed Lighting, Shutters, Smoke Detectors, Walk In Closets
Parking
- Total parking spaces:12
- Parking description:Driveway, Garage, Paved Driveway
- Garage:Yes
- Garage spaces:2
New listings near 5824 White Fox Trl
- New
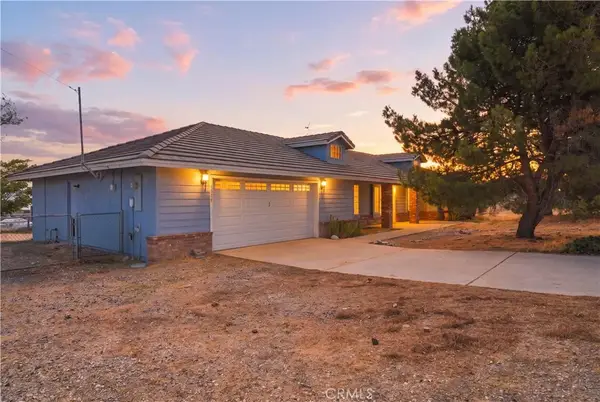 $465,000Active3 beds 2 baths2,212 sq. ft.
8451 Sky Harbor, Phelan, CA 92371
MLS# HD26165630Listed by: WRIGHTWOOD MOUNTAIN REALTY - New
 $100,000Active14.41 Acres
0 Phelan Road, Phelan, CA 92371
MLS# HD26165703Listed by: MAJESTIC LAND, HOMES INVESTMEN - New
 $489,000Active3 beds 2 baths1,492 sq. ft.
13014 Riggins Road, Phelan, CA 92371
MLS# HD26164082Listed by: COLDWELL BANKER HOME SOURCE - New
 $475,000Active4 beds 3 baths1,583 sq. ft.
13473 Rochester, Phelan, CA 92371
MLS# OC26164542Listed by: BALBOA REAL ESTATE, INC - New
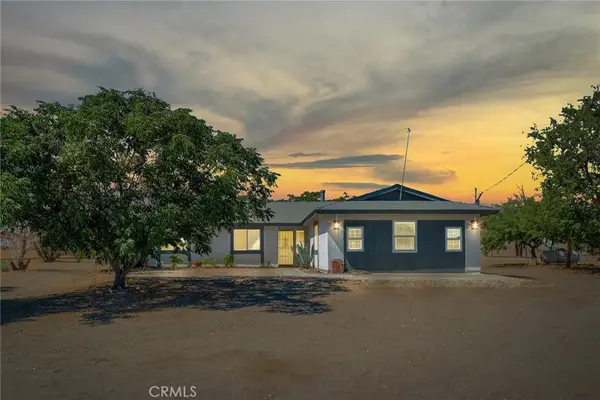 $454,900Active3 beds 2 baths1,644 sq. ft.
3583 Smoke Tree, Phelan, CA 92371
MLS# PW26159410Listed by: EXP REALTY OF CALIFORNIA INC - Coming Soon
 $799,000Coming Soon4 beds 3 baths
10525 Mono, Phelan, CA 92392
MLS# HD26163053Listed by: RE/MAX FREEDOM - New
 $130,000Active4.55 Acres
111 Smoke Tree Road, Phelan, CA 92371
MLS# HD26163024Listed by: RIVAS REALTY - New
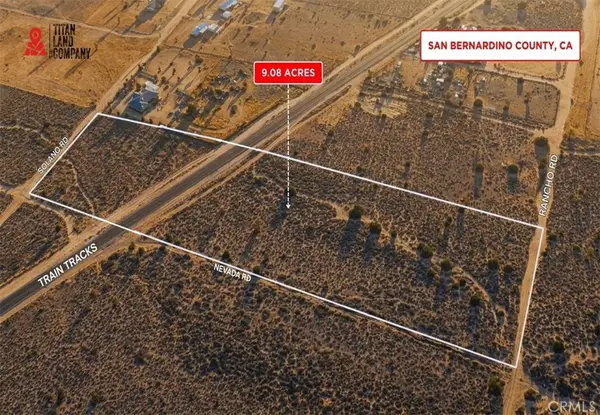 $149,000Active9.08 Acres
0 Solano Road, Phelan, CA 92371
MLS# OC26162052Listed by: WILLIAM JOHNSON, BROKER - New
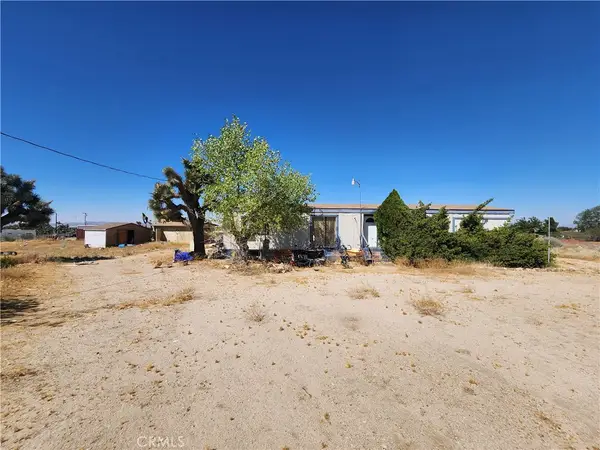 $250,000Active4 beds 3 baths2,040 sq. ft.
5170 Del Rosa Road, Phelan, CA 92371
MLS# HD26162054Listed by: KELLER WILLIAMS HIGH DESERT - New
 $65,000Active5 Acres
0 Buttemere Road, Phelan, CA 92371
MLS# HD26162487Listed by: COLDWELL BANKER HOME SOURCE


Protect your home and budget from life's surprises with an Assurant Home Warranty, backed by a partner that supports you through every step of homeownership. Explore Plans.
© 2023 - 2026 ERA Franchise Systems LLC. All rights reserved. ERA Franchise Systems LLC fully supports the principles of the Fair Housing Act and the Equal Opportunity Act. ERA, ERA Real Estate powered, and their respective logos are registered service marks of ERA Franchise Systems LLC. Each office is independently owned and operated.