
6630 Via Vista, Pico Rivera, CA 90660
Local realty services provided by:ERA Excel Realty
6630 Via Vista,Pico Rivera, CA 90660
$726,950
- 2 Beds
- 3 Baths
- 1,373 sq. ft.
- Townhouse
- Active
Upcoming open houses
- Fri, Aug 2111:00 am - 04:00 pm
- Sat, Aug 2211:00 am - 04:00 pm
- Sun, Aug 2311:00 am - 04:00 pm
Listed by: kimberly ybarra
Office: nest real estate951-363-3110
MLS#:IV26038694
Source:CRMLS
Price summary
- Price:$726,950
- Price per sq. ft.:$529.46
- Monthly HOA dues:$415
About this home
CUSTOMIZE YOUR DREAM HOME, BUILD TO ORDER HOME! Experience the Build to Order process, select your interior finishes and upgrades. Ventana is a gated community with modern living and stylish tri-level townhomes.
FIRST LEVEL NOTABLE FEATURES: Enter from your private courtyard and direct access to your 2-car tandem-garage with storage area.
SECOND LEVEL NOTABLE FEATURES: The main living level features an open-concept layout where the spacious great room flows seamlessly into the dining area and modern kitchen with peninsula island and plenty of cabinets and storage. A powder room completes this living area for guests and family. Enjoy extended living and entertaining space on a private balcony off the great room—perfect spot to unwind. This main-area living area is an perfect for entertaining or relaxing at home.
THIRD LEVEL NOTABLE FEATURES: Primary Bedroom suite with en-suite spa-like bathroom and a large walk-in closet. Secondary bedroom features an en-suite bathroom and spacious closet. Side-by-side laundry closet is located on the 3rd floor near bedrooms for convenient everyday living. This modern layout offers 1,373 sq ft of flexibility for a variety of living arrangements, whether accommodating guests, creating a dedicated home office, or simply enjoying the comfort of separate private spaces.
Ventana Homeowners will enjoy resort-inspired amenities including a sparkling pool, relaxing spa, and recreation area, all within a beautifully maintained gated community. Commuter-friendly location near major freeways, shopping, dining, and local parks. PHOTOS ARE MODEL PHOTOS - FINISHES MAY VARY!...
Contact an agent
Home facts
- Year built:2026
- Listing ID #:IV26038694
- Added:180 day(s) ago
- Updated:August 18, 2026 at 02:49 AM
Rooms and interior
- Bedrooms:2
- Total bathrooms:3
- Full bathrooms:2
- Half bathrooms:1
- Flooring:Vinyl
- Kitchen Description:Electric Oven, Electric Range, Microwave, Pantry
- Bedroom Description:All Bedrooms Up
- Living area:1,373 sq. ft.
Heating and cooling
- Cooling:Central Air
- Central air:Yes
Structure and exterior
- Year built:2026
- Building area:1,373 sq. ft.
- Lot area:0.03 Acres
- Exterior Features:Porch
- Levels:Three Or More
Schools
- High school:El Rancho
Utilities
- Water:Public
- Sewer:Public Sewer
Finances and disclosures
- Price:$726,950
- Price per sq. ft.:$529.46
Features and amenities
- Appliances:Electric Oven, Electric Range, Microwave
- Laundry features:Inside, On Upper Level
- Amenities:Clubhouse, High Ceilings, Open Floorplan, Pantry, Pool, Quartz Counters, Recessed Lighting, Walk In Closets
- Pool features:Association Pool, Community Pool, Pool
Parking
- Total parking spaces:2
- Parking description:Garage, Tandem
- Garage:Yes
- Garage spaces:2
New listings near 6630 Via Vista
- Coming SoonOpen Sat, 11 to 3pm
 $769,000Coming Soon3 beds 2 baths
4849 San Gabriel, Pico Rivera, CA 90660
MLS# IG26169607Listed by: RE/MAX PARTNERS - Open Sat, 12 to 3pmNew
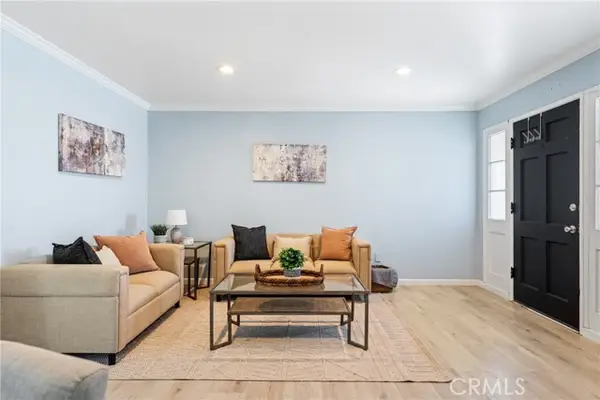 $785,000Active3 beds 2 baths1,350 sq. ft.
9644 Wampler Street, Pico Rivera, CA 90660
MLS# PW26169892Listed by: CIRCA PROPERTIES, INC.
- New
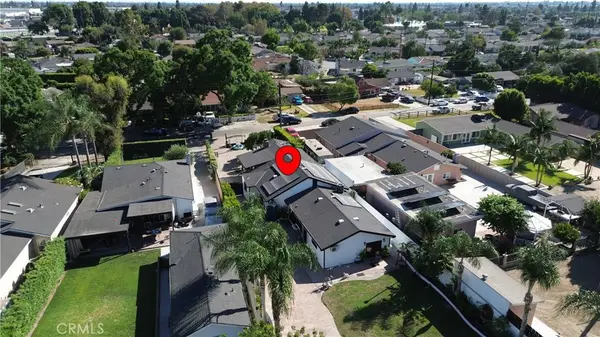 $1,299,000Active4 beds 3 baths1,953 sq. ft.
9503 Dork, Pico Rivera, CA 90660
MLS# PW26178377Listed by: ANDRES RUIZ, BROKER - New
 $710,000Active2 beds 2 baths1,302 sq. ft.
9658 Planter Street, Pico Rivera, CA 90660
MLS# PW26176042Listed by: T.N.G. REAL ESTATE CONSULTANTS - New
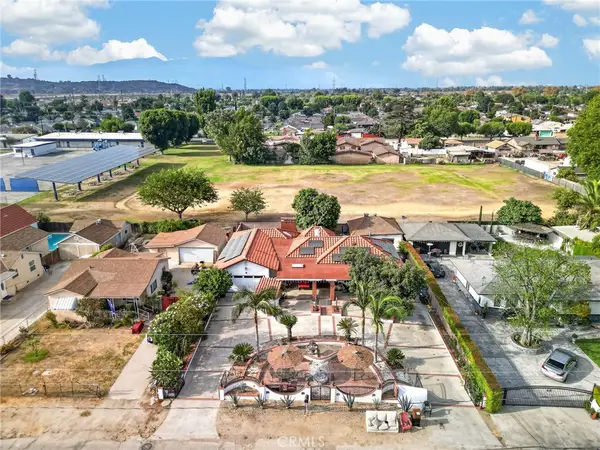 $875,000Active4 beds 3 baths2,222 sq. ft.
9411 Dork, Pico Rivera, CA 90660
MLS# TR26176266Listed by: ELEVATE REAL ESTATE AGENCY - Open Fri, 11am to 2pm
 $799,000Active3 beds 2 baths1,114 sq. ft.
8320 Terradell Street, Pico Rivera, CA 90660
MLS# DW26165654Listed by: CENTURY 21 ALLSTARS - Open Fri, 12 to 3pm
 $695,000Active3 beds 3 baths1,889 sq. ft.
9011 Catherine Street, Pico Rivera, CA 90660
MLS# MB26136942Listed by: VISMAR REAL ESTATE  $750,000Active3 beds 1 baths1,040 sq. ft.
3641 Greenglade Avenue, Pico Rivera, CA 90660
MLS# 26862591Listed by: DOUGLAS ELLIMAN $710,000Active3 beds 2 baths1,550 sq. ft.
5429 Zola, Pico Rivera, CA 90660
MLS# PW26170608Listed by: THE REALTY GROUP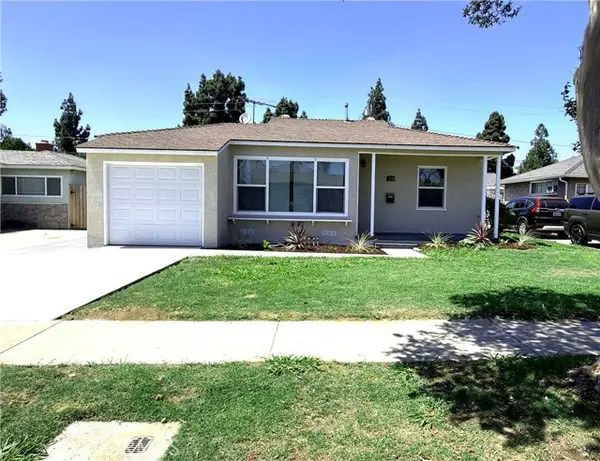 $749,000Active2 beds 1 baths749 sq. ft.
5533 Maris, Pico Rivera, CA 90660
MLS# DW26155512Listed by: CENTURY 21 ALLSTARS


Protect your home and budget from life's surprises with an Assurant Home Warranty, backed by a partner that supports you through every step of homeownership. Explore Plans.
© 2023 - 2026 ERA Franchise Systems LLC. All rights reserved. ERA Franchise Systems LLC fully supports the principles of the Fair Housing Act and the Equal Opportunity Act. ERA, ERA Real Estate powered, and their respective logos are registered service marks of ERA Franchise Systems LLC. Each office is independently owned and operated.