
3951 Safari Trail, Pilot Hill, CA 95664
Local realty services provided by:ERA Carlile Realty Group
3951 Safari Trail,Pilot Hill, CA 95664
$759,000
- 3 Beds
- 2 Baths
- 2,503 sq. ft.
- Single family
- Active
Listed by: randy monk
Office: exp realty of california inc.
MLS#:226084682
Source:MFMLS
Price summary
- Price:$759,000
- Price per sq. ft.:$303.24
- Monthly HOA dues:$82
About this home
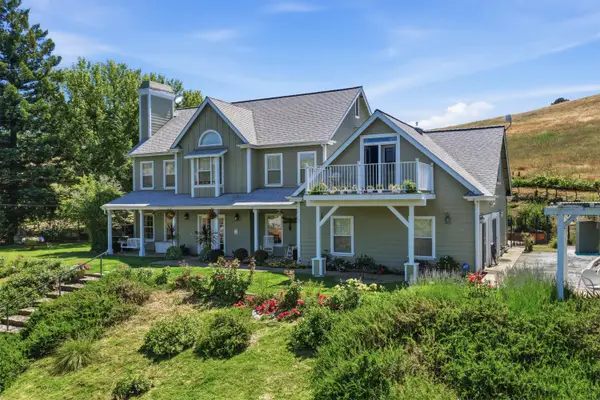
Huge Price Reduction!! This won't last! Escape to your private oasis on this stunning 10-acre estate at 3951 Safari Trail, nestled in the serene foothills of Pilot Hill, just minutes from Folsom Lake and the Coloma River. This 3-bedroom, 2-bathroom ranch-style home, offers a perfect blend of tranquility and adventure. Surrounded by breathtaking natural beauty, including rock boulder formations and majestic oaks, this property is a haven for outdoor enthusiasts. Enjoy hiking, biking, and horseback riding on nearby trails like Cronan Ranch, or launch your boat at Folsom Lake's Granite Bay or Rattlesnake Bar. The American River Confluence, just 10 minutes away, beckons with kayaking, rafting, and scenic views of the Foresthill Bridge. Inside, the home boasts a spacious country kitchen, floor-to-ceiling windows with stunning views, and a wrap-around porch perfect for soaking in vibrant sunsets. Features include an attached 4-car garage and ample storage. All new KitchenAid built-in appliances, this home is as practical as it is picturesque. Located near El Dorado Hills and Auburn, you're close to shopping, wineries, and top-rated schools, yet worlds away in your peaceful retreat. Build your dream life here!...
Contact an agent
Home facts
- Year built:1991
- Listing ID #:226084682
- Added:92 day(s) ago
- Updated:October 05, 2026 at 03:10 PM
Rooms and interior
- Bedrooms:3
- Total bathrooms:2
- Full bathrooms:2
- Flooring:Carpet, Tile Floor, Wood Floors
- Kitchen Description:Built-In Gas Oven, Built-In Refrigerator, Compactor, Dishwasher, Disposal, Microwave
- Living area:2,503 sq. ft.
Heating and cooling
- Cooling:Ceiling Fan(s), Central
- Heating:Central, Fireplace(s)
Structure and exterior
- Roof:Tile
- Year built:1991
- Building area:2,503 sq. ft.
- Lot area:10.39 Acres
- Lot Features:Gated Community, Secluded
- Construction Materials:Stucco, Wood
- Foundation Description:Raised Foundation
- Levels:1 Story
Utilities
- Sewer:Septic System
Finances and disclosures
- Price:$759,000
- Price per sq. ft.:$303.24
Features and amenities
- Appliances:Dishwasher, Disposal, Microwave
- Laundry features:Cabinets, Electric, Gas Hook-up, Inside Laundry Area
Parking
- Garage spaces:3
 MetroList MLS 2026. This information is being provided by MetroList MLS. All measurements and calculations of area are approximate. Information provided by Seller/Other sources, not verified by Broker. All interested persons should independently verify accuracy of information. Provided properties may or may not be listed by the office/agent presenting the information. Data Updated: October 5, 2026. Information being provided is for consumers' personal, non-commercial use and may not be used for any purpose other than to identify prospective properties consumers may be interested in purchasing. Information deemed reliable but not guaranteed. Any offer of compensation is made only to Participants of MLS where the subject listing is filed and in accordance with such MLS's regulations or rules.
New listings near 3951 Safari Trail
- New
 $2,450,000Active5 beds 5 baths3,177 sq. ft.
5950 Salmon Falls Road, Pilot Hill, CA 95664
MLS# 226119162Listed by: CHAPMAN REAL ESTATE GROUP  $649,000Active4 beds 2 baths1,848 sq. ft.
2478 Far Horizon Trail, Pilot Hill, CA 95664
MLS# 226116688Listed by: PATTI SMITH REAL ESTATE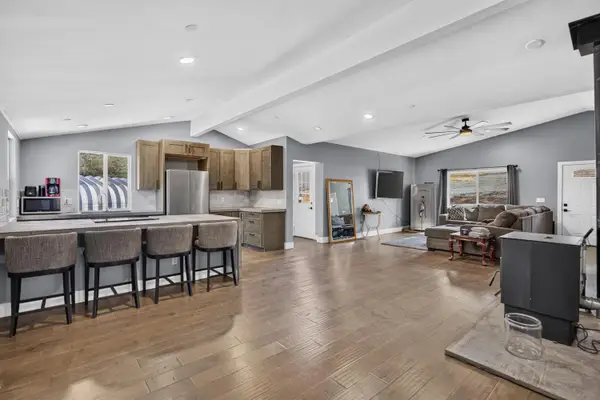 $699,000Active2 beds 2 baths1,171 sq. ft.
6161 Gallagher Road, Pilot Hill, CA 95664
MLS# 226112704Listed by: KELLER WILLIAMS REALTY $1,200,000Active4 beds 3 baths4,336 sq. ft.
430 Pine Tree Circle, Pilot Hill, CA 95664
MLS# 226112615Listed by: EXP REALTY OF CALIFORNIA INC $199,000Active5.29 Acres
4748 Pine Tree Court, Pilot Hill, CA 95664
MLS# 226106572Listed by: RE/MAX GOLD EL DORADO HILLS $525,500Active3 beds 3 baths1,928 sq. ft.
5541 High Sierra Road, Pilot Hill, CA 95664
MLS# 226097997Listed by: KELLER WILLIAMS REALTY $234,990Active12.55 Acres
3404 Safari Trail, Pilot Hill, CA 95664
MLS# 226091707Listed by: RE/MAX GOLD FAIR OAKS $2,350,000Active4 beds 3 baths3,213 sq. ft.
6000 Salmon Falls Road, Pilot Hill, CA 95664
MLS# 226058930Listed by: EXP REALTY OF CALIFORNIA INC. $495,000Active18.09 Acres
0 Goose Flat Road, Pilot Hill, CA 95664
MLS# 226080107Listed by: RE/MAX GOLD


Protect your home and budget from life's surprises with an Assurant Home Warranty, backed by a partner that supports you through every step of homeownership. Explore Plans.
© 2023 - 2026 ERA Franchise Systems LLC. All rights reserved. ERA Franchise Systems LLC fully supports the principles of the Fair Housing Act and the Equal Opportunity Act. ERA, ERA Real Estate powered, and their respective logos are registered service marks of ERA Franchise Systems LLC. Each office is independently owned and operated.