
18675 Mountain View Drive, Pine Grove, CA 95665
Local realty services provided by:ERA Carlile Realty Group
18675 Mountain View Drive,Pine Grove, CA 95665
$589,000
- 3 Beds
- 2 Baths
- 1,960 sq. ft.
- Single family
- Active
Listed by: kristina agustin
Office: vista sotheby's international realty
MLS#:226127137
Source:MetroList
Price summary
- Price:$589,000
- Price per sq. ft.:$300.51
About this home
Peaceful and secluded describes this lovely one-story custom home nestled on one acre in the oaks and pines ideally set between Sutter Creek and Jackson. Made for year-round indoor-outdoor living, this 3-4-bedroom home has a dedicated office with high-speed internet perfect for working from home, where expansive picture windows bring in natural light and frame views of the landscaped front and back yards. The updated kitchen is the heart of the home with granite slab countertops, a full custom tile backsplash and a garden window to view the lush outdoors. It flows into the vaulted great room making everyday living and entertaining easy. The breakfast nook hosts French doors which open to a spacious screened porch, a rare find in this area. It's a true extension of the home, ready for morning coffee, dinners, or quiet evenings in every season. The spacious primary suite has its own deck access and an ensuite bath with a large soaking tub and walk-in shower. Both baths have been updated. Outside, the property is suited for enjoyment of the foothills. Over 1,000 sq ft of composite decking and stamped concrete gives room to gather, grill, and relax. Additionally, the 8'x12' Phelps Trainer swim spa is a great place to exercise or unwind. A playhouse tucked beneath the deck adds an unexpected fun touch. There is plenty of room for vehicles, storage, or a workshop in the oversized garage, and all the land is usable with room for toys/RV on one side. Well kept, low maintenance grounds rely on a timed drip irrigation system. All this in the quiet pines and conveniently located just minutes from the shops and restaurants of historic Sutter Creek, Jackson, and Volcano. A rare blend of space, privacy, and location in the heart of Gold Country!...
Contact an agent
Home facts
- Year built:2001
- Listing ID #:226127137
- Added:9 day(s) ago
- Updated:October 25, 2026 at 03:23 PM
Rooms and interior
- Bedrooms:3
- Total bathrooms:2
- Full bathrooms:2
- Flooring:Carpet, Linoleum, Tile Floor, Wood Floors
- Kitchen Description:Dishwasher, Disposal, Free Standing Gas Oven
- Living area:1,960 sq. ft.
Heating and cooling
- Cooling:Ceiling Fan(s), Central
- Heating:Central, Fireplace(s), Propane
Structure and exterior
- Roof:Composition Shingle
- Year built:2001
- Building area:1,960 sq. ft.
- Lot area:1 Acres
- Lot Features:Auto Sprinkler F&R
- Construction Materials:Cement Siding, Wood
- Exterior Features:Back Porch
- Foundation Description:Raised Foundation
- Levels:1 Story
Utilities
- Sewer:Septic System
Finances and disclosures
- Price:$589,000
- Price per sq. ft.:$300.51
Features and amenities
- Appliances:Dishwasher, Disposal
- Laundry features:Cabinets, Inside Laundry Room
Parking
- Garage spaces:2
 MetroList MLS 2026. This information is being provided by MetroList MLS. All measurements and calculations of area are approximate. Information provided by Seller/Other sources, not verified by Broker. All interested persons should independently verify accuracy of information. Provided properties may or may not be listed by the office/agent presenting the information. Data Updated: October 25, 2026. Information being provided is for consumers' personal, non-commercial use and may not be used for any purpose other than to identify prospective properties consumers may be interested in purchasing. Information deemed reliable but not guaranteed. Any offer of compensation is made only to Participants of MLS where the subject listing is filed and in accordance with such MLS's regulations or rules.
New listings near 18675 Mountain View Drive
- Open Sun, 1 to 3pmNew
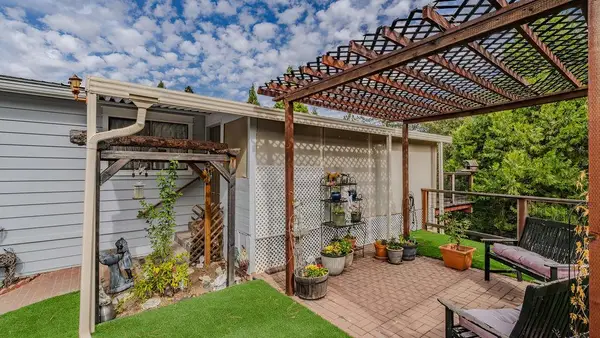 $175,000Active2 beds 2 baths1,440 sq. ft.
14074 Irishtown Road #57, Pine Grove, CA 95665
MLS# 226130486Listed by: DAVENPORT PROPERTIES - New
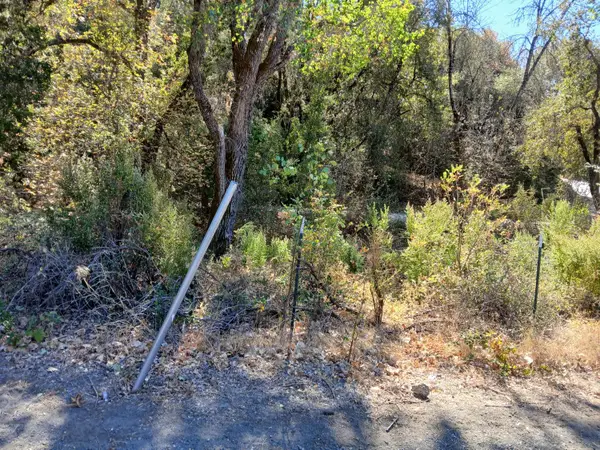 $75,000Active1.43 Acres
12405 Contini Mine Road, Jackson, CA 95642
MLS# 226129570Listed by: FATHOM REALTY GROUP, INC. - New
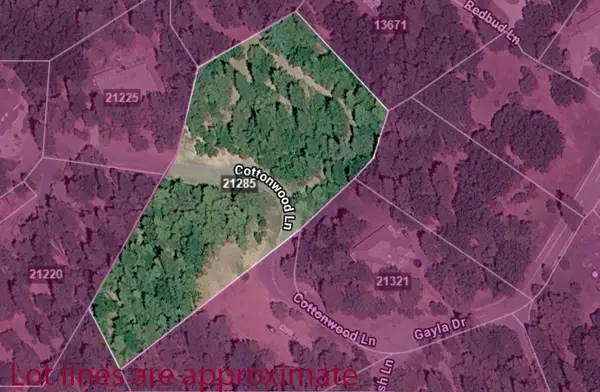 $99,000Active2.66 Acres
21285 Cottonwood Lane, Pine Grove, CA 95665
MLS# 226126798Listed by: STONE AND STEELE REAL ESTATE - New
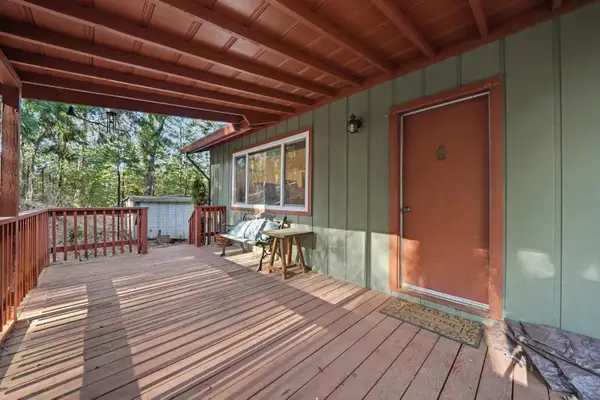 $299,900Active2 beds 1 baths900 sq. ft.
20962 Warner Rd. E, Pine Grove, CA 95665
MLS# 226117756Listed by: RE/MAX FOOTHILL PROPERTIES 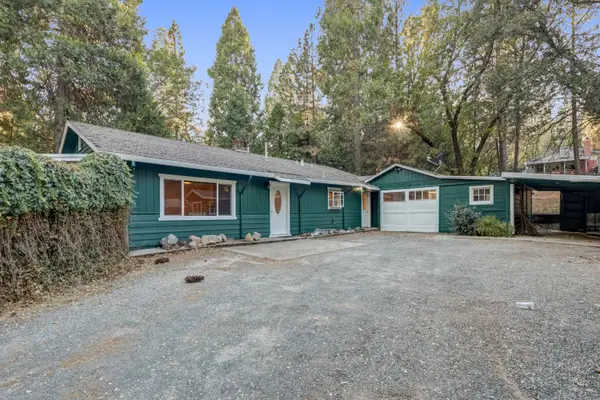 $295,000Pending2 beds 1 baths1,208 sq. ft.
13193 Tabeaud Road, Pine Grove, CA 95665
MLS# 226128396Listed by: COLDWELL BANKER REALTY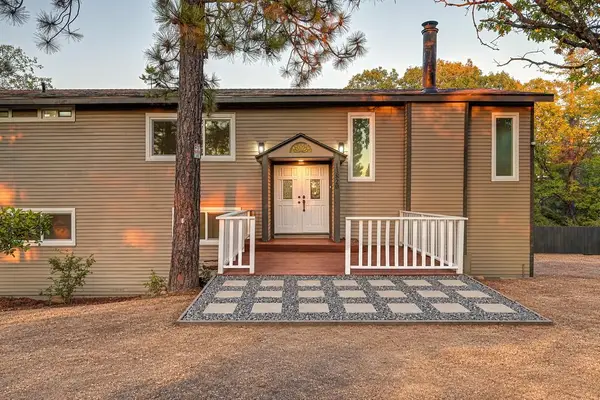 $695,000Active6 beds 3 baths3,688 sq. ft.
13820 Tank Court, Pine Grove, CA 95665
MLS# 226126984Listed by: RICHARD VAN OVER, BROKER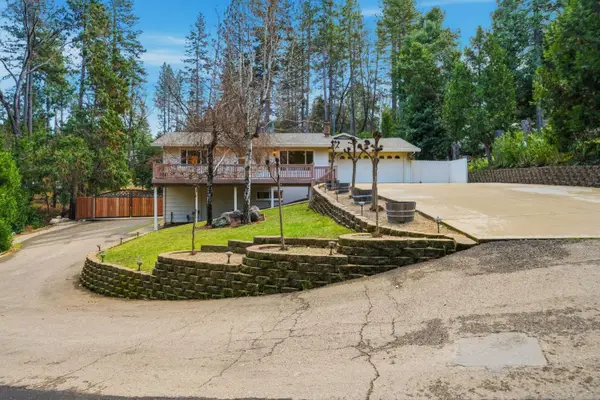 $594,000Active4 beds 3 baths2,867 sq. ft.
12880 Tabeau Court, Pine Grove, CA 95665
MLS# 226127167Listed by: EXP REALTY OF CALIFORNIA INC.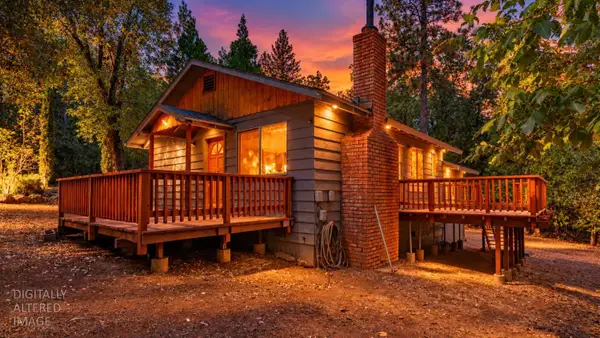 $325,000Active3 beds 2 baths1,050 sq. ft.
20507 Marimac Lane, Pine Grove, CA 95665
MLS# 226126685Listed by: DAVENPORT PROPERTIES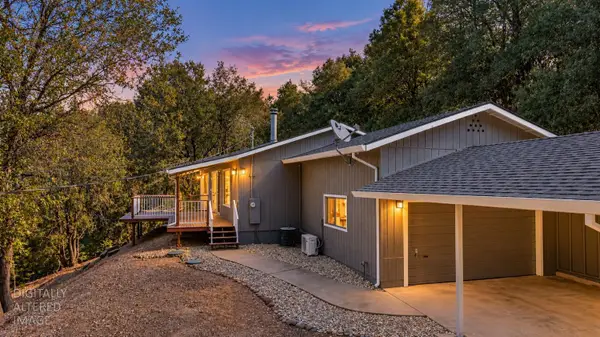 $479,000Active2 beds 2 baths1,196 sq. ft.
19934 Pitts Court, Pine Grove, CA 95665
MLS# 226125844Listed by: VISTA SOTHEBY'S INTERNATIONAL REALTY


Protect your home and budget from life's surprises with an Assurant Home Warranty, backed by a partner that supports you through every step of homeownership. Explore Plans.
© 2023 - 2026 ERA Franchise Systems LLC. All rights reserved. ERA Franchise Systems LLC fully supports the principles of the Fair Housing Act and the Equal Opportunity Act. ERA, ERA Real Estate powered, and their respective logos are registered service marks of ERA Franchise Systems LLC. Each office is independently owned and operated.