
1400 Woodland Drive, Pine Mountain Club, CA 93222
Local realty services provided by:ERA Carlile Realty Group
Listed by: tanner brown
Office: jennings realty661-242-6100
MLS#:SR26234038
Source:CRMLS
Price summary
- Price:$349,999
- Price per sq. ft.:$258.88
- Monthly HOA dues:$150
About this home
Tucked into a quiet, wooded setting in Pine Mountain Club, 1400 Woodland Drive feels like a true mountain escape, with trees and mountain views filling nearly every window. The home blends thoughtful updates with the original character that makes a mountain cabin feel special, including warm wood walls and ceilings, a dramatic stone fireplace, original tile countertops, and expansive windows that bring the outdoors in.
Recent improvements include new flooring throughout, new appliances, fresh exterior paint, and an extensively redone wraparound deck offering multiple places to relax and take in the setting. The open living and dining areas provide plenty of room to gather, with three bedrooms and two bathrooms completing the main level. Below the home, generous under-house storage offers valuable space for gear, seasonal items, workshop use, and more.
Pine Mountain Club ownership also includes access to community amenities including a pool and spa, tennis and pickleball courts, 9-hole golf course, equestrian center, Fern’s Lake, Lampkin Park, archery range, dog park, campground, and clubhouse with dining, events, and activities.
A refreshed mountain home that has kept its cabin character, with the forest, views, outdoor space, and sense of seclusion taking center stage....
Contact an agent
Home facts
- Year built:1988
- Listing ID #:SR26234038
- Added:15 day(s) ago
- Updated:November 15, 2026 at 10:30 AM
Rooms and interior
- Bedrooms:3
- Total bathrooms:2
- Full bathrooms:2
- Flooring:Laminate
- Kitchen Description:Dishwasher, Microwave, Propane Oven, Propane Range
- Basement:Yes
- Basement Description:Unfinished
- Living area:1,352 sq. ft.
Heating and cooling
- Heating:Fireplaces, Forced Air, Propane, Wall Furnance
Structure and exterior
- Roof:Asphalt
- Year built:1988
- Building area:1,352 sq. ft.
- Lot area:0.24 Acres
- Lot Features:Back Yard, Gentle Sloping, Rectangular Lot, Rocks, Trees, Yard
- Architectural Style:Custom
- Construction Materials:Wood Siding
- Exterior Features:FrontPorch, RearPorch
- Foundation Description:Concrete Perimenter, Raised
- Levels:1 Story
Schools
- High school:Frazier Mountain
- Middle school:El Tejon
- Elementary school:Frazier Park
Utilities
- Water:Water Connected
- Sewer:Septic Tank, Sewer Connected
Finances and disclosures
- Price:$349,999
- Price per sq. ft.:$258.88
Features and amenities
- Appliances:Dishwasher
- Laundry features:Inside
- Amenities:Ceiling Fans, Living Room Deck Attached, Open Floor Plan, Storage, Tile Counters, Water Heater
- Pool features:Association, Heated, Pool
Parking
- Total parking spaces:6
- Parking description:Driveway, Unpaved
New listings near 1400 Woodland Drive
- Coming Soon
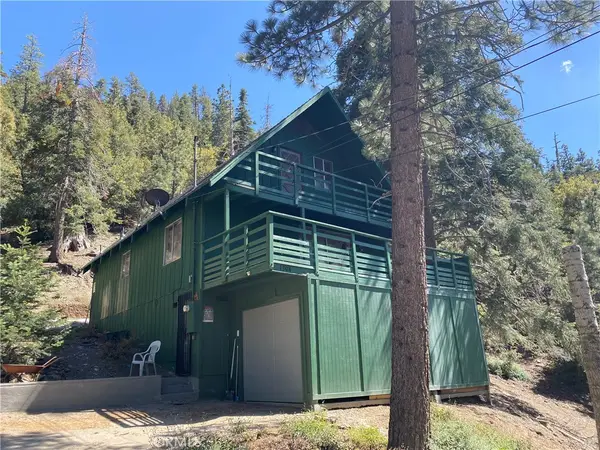 $299,000Coming Soon2 beds 2 baths1,192 sq. ft.
1304 Linden, Pine Mountain Club, CA 93222
MLS# SR26239305Listed by: SUNNYHILL REALTY INC - New
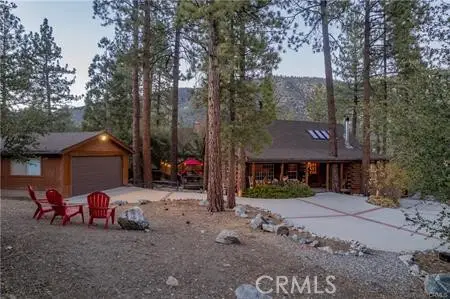 $550,000Active3 beds 2 baths2,565 sq. ft.
2505 Brentwood Place, Pine Mountain Club, CA 93222
MLS# SR26243906Listed by: JENNINGS REALTY - New
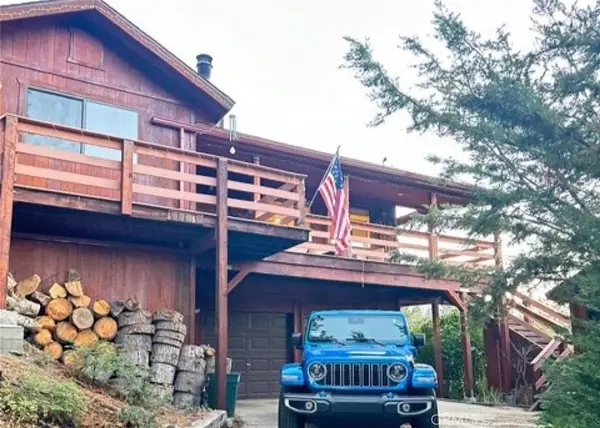 $475,000Active3 beds 3 baths1,682 sq. ft.
1709 Linden Drive, Pine Mountain Club, CA 93222
MLS# SR26241967Listed by: JOHNHART REAL ESTATE - New
 $10,000Active0.44 Acres
16524 Oakwood Court, Pine Mountain Club, CA 93222
MLS# SR26240031Listed by: JENNINGS REALTY - Open Sun, 1 to 4pmNew
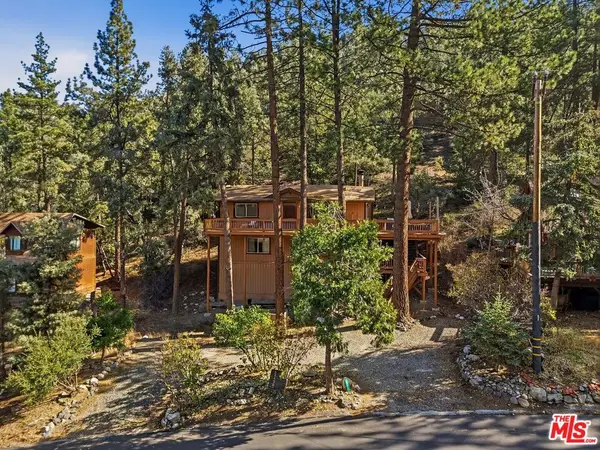 $374,999Active3 beds 3 baths1,619 sq. ft.
2120 Cypress Way, Pine Mountain Club, CA 93222
MLS# 26105945Listed by: REAL BROKERAGE TECHNOLOGIES - New
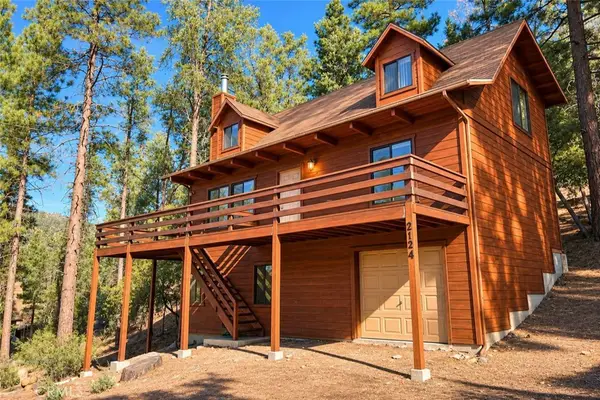 $399,999Active4 beds 3 baths2,092 sq. ft.
2124 Cypress Way, Pine Mountain Club, CA 93222
MLS# SR26240607Listed by: JENNINGS REALTY - New
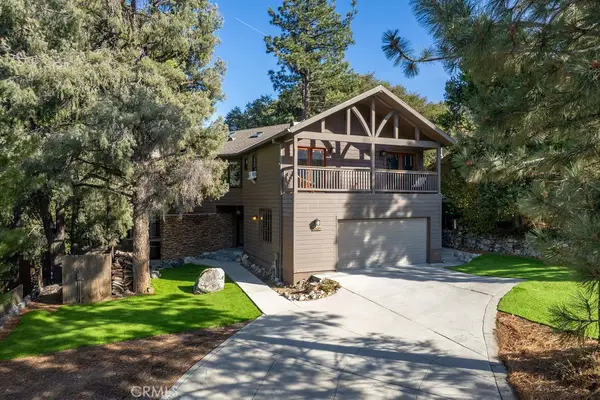 $565,000Active3 beds 4 baths2,724 sq. ft.
2312 Zermatt, Pine Mountain Club, CA 93222
MLS# SR26236369Listed by: JENNINGS REALTY 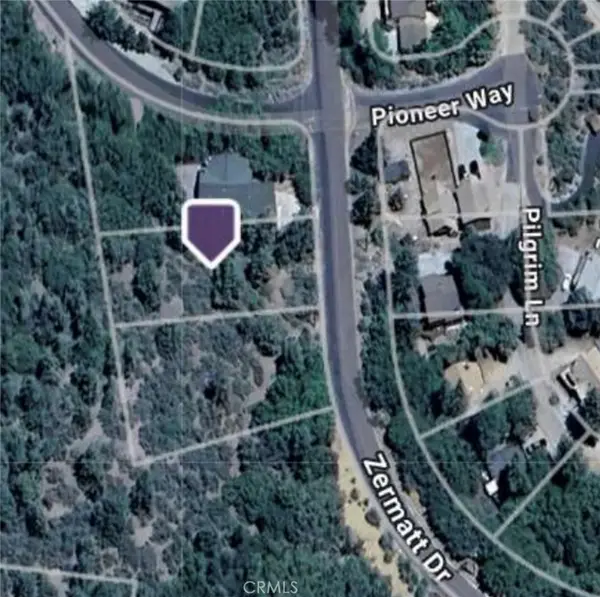 $2,800Active0.34 Acres
1833 Zermatt Drive, Pine Mountain Club, CA 93222
MLS# GD26236517Listed by: BERNARD E. LEON, JR.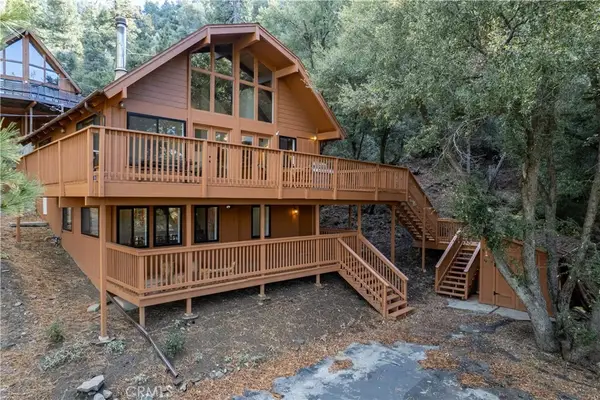 $390,000Pending3 beds 2 baths1,592 sq. ft.
1523 Lassen, Pine Mountain Club, CA 93222
MLS# PF26232090Listed by: BEVERLY AND COMPANY, INC.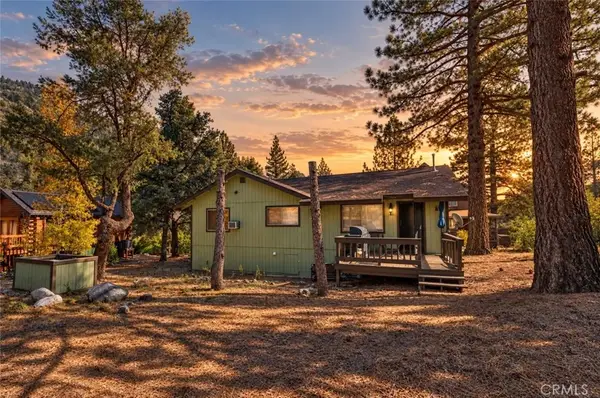 $375,000Active3 beds 2 baths1,200 sq. ft.
15508 Mil Potrero Hwy, Pine Mountain Club, CA 93222
MLS# GD26232561Listed by: JOHNHART REAL ESTATE


Protect your home and budget from life's surprises with an Assurant Home Warranty, backed by a partner that supports you through every step of homeownership. Explore Plans.
© 2023 - 2026 ERA Franchise Systems LLC. All rights reserved. ERA Franchise Systems LLC fully supports the principles of the Fair Housing Act and the Equal Opportunity Act. ERA, ERA Real Estate powered, and their respective logos are registered service marks of ERA Franchise Systems LLC. Each office is independently owned and operated.