
15808 Zurich Way, Pine Mountain Club, CA 93222
Local realty services provided by:ERA North Orange County Real Estate
15808 Zurich Way,Pine Mountain Club, CA 93222
$518,000
- 3 Beds
- 2 Baths
- 1,703 sq. ft.
- Single family
- Active
Listed by: kurtis east
Office: beverly glen homes818-631-1160
MLS#:SR26095618
Source:CRMLS
Price summary
- Price:$518,000
- Price per sq. ft.:$304.17
- Monthly HOA dues:$165.42
About this home
Are you looking for a getaway in the quiet mountains 45 minutes north of Valencia/ San Fernando Valley. It is an all seasons area of Southern California called Pine Mountain Club. Our elevations are 5,300 to 7,000 feet, so yes we get lots of snow in the winter, Thanksgiving to Easter. This home is brand new not to be finished until September, you can pick out your appliances ,colors, flooring etc. The home is all one level w/ oversized garage. 3 big bedrooms, 2 complete bathrooms, vaulted Greatroom, w/ vaulted master suite, 3 different deck areas. You must come see this special home.
Contact an agent
Home facts
- Year built:2026
- Listing ID #:SR26095618
- Added:150 day(s) ago
- Updated:September 30, 2026 at 11:46 AM
Rooms and interior
- Bedrooms:3
- Total bathrooms:2
- Full bathrooms:2
- Flooring:Laminate
- Kitchen Description:Built In Range, Dishwasher, Disposal, Free Standing Range, Microwave, Pantry, Propane Range
- Basement:Yes
- Living area:1,703 sq. ft.
Heating and cooling
- Cooling:Central Air
- Heating:Central, Forced Air, High Efficiency, Pellet Stove, Propane
- Central air:Yes
Structure and exterior
- Roof:Composition, Shingle
- Year built:2026
- Building area:1,703 sq. ft.
- Lot area:0.24 Acres
- Lot Features:Back Yard, Corners Marked, Front Yard, Near Park, Paved, Rectangular Lot, Secluded, Sloped Up, Trees, Yard
- Architectural Style:Craftsman, Custom, Ranch
- Exterior Features:Covered, Deck, RearPorch, Wood
- Foundation Description:Concrete Perimenter, Pillar Post Pier, Quake Bracing, Raised, Tie Down
- Levels:1 Story
Utilities
- Water:Private, Water Available
- Sewer:Engineered Septic, Perc Test On File
Finances and disclosures
- Price:$518,000
- Price per sq. ft.:$304.17
Features and amenities
- Appliances:Built In Range, Dishwasher, Disposal, Free Standing Range
- Laundry features:Inside
- Amenities:Carbon Monoxide (CO2) Detector, Cathedral Ceilings, Ceiling Fans, High Ceilings, Living Room Deck Attached, Open Floor Plan, Propane Water heater, Recessed Lighting, Storage, Utility Room, Walk In Closets, Walk In Pantry, Water Heater
- Pool features:Association, Community, Pool, Private
Parking
- Total parking spaces:2
- Parking description:Door-Single, Driveway, Driveway Up Slope From Street, Garage, Garage Door Opener, Garage Faces Front
- Garage:Yes
- Garage spaces:2
New listings near 15808 Zurich Way
- Coming Soon
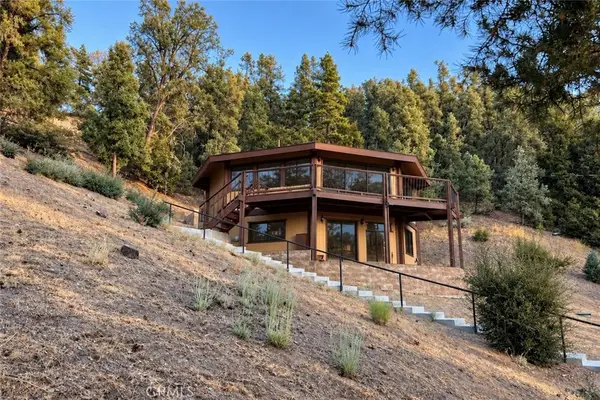 $374,999Coming Soon2 beds 2 baths1,981 sq. ft.
2104 Ironwood Drive, Pine Mountain Club, CA 93222
MLS# SR26202700Listed by: JENNINGS REALTY - New
 $68,000Active0.35 Acres
1912 Ironwood Drive, PINE MOUNTAIN CLUB, CA 93222
MLS# SR26212469Listed by: SUNNYHILL REALTY INC
- New
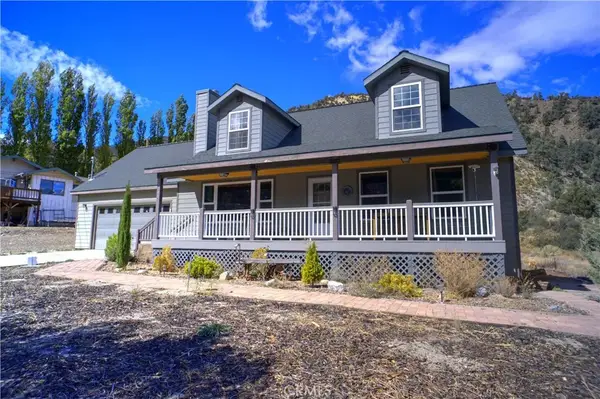 $515,000Active3 beds 3 baths1,753 sq. ft.
15223 Nesthorn Way, Pine Mountain Club, CA 93222
MLS# SR26211563Listed by: XELLENT HOMES REALTY - New
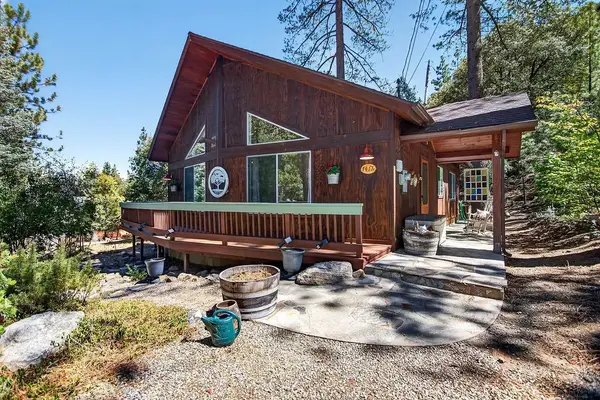 $365,000Active3 beds 2 baths1,043 sq. ft.
1417 Zermatt, Pine Mountain Club, CA 93222
MLS# SR26205074Listed by: JENNINGS REALTY 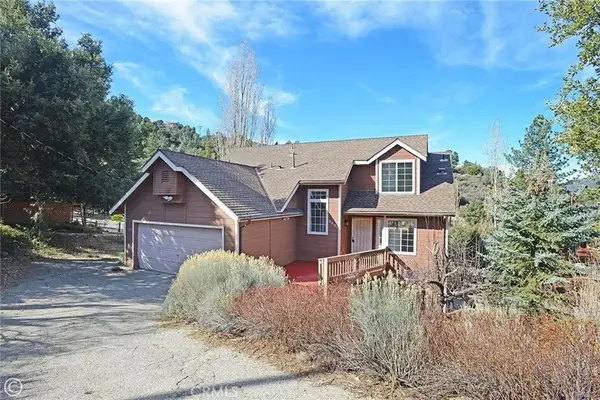 $399,999Active3 beds 3 baths1,611 sq. ft.
2001 Zermatt, Pine Mountain Club, CA 93222
MLS# SR26203740Listed by: TRIMAX ELITE CORP INC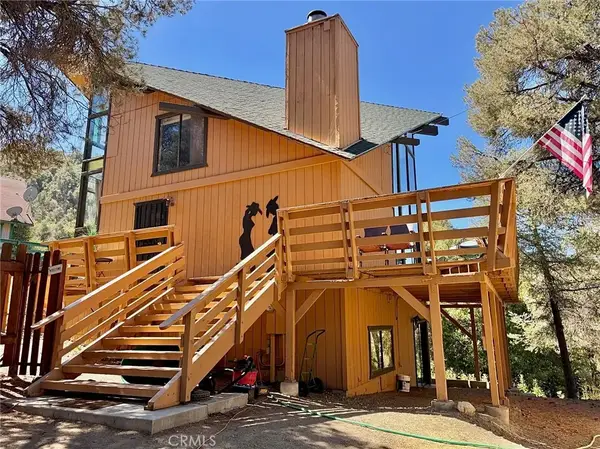 $325,000Active2 beds 2 baths1,544 sq. ft.
13924 Yellowstone Drive, Pine Mountain Club, CA 93225
MLS# SR26202194Listed by: PINE MOUNTAIN PROPERTIES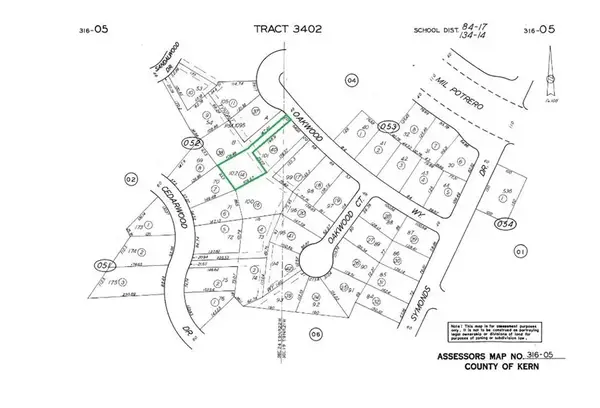 $10,000Active0 Acres
16600 Oakwood, Pine Mountain Club, CA 93222
MLS# SR26200817Listed by: BEVERLY GLEN HOMES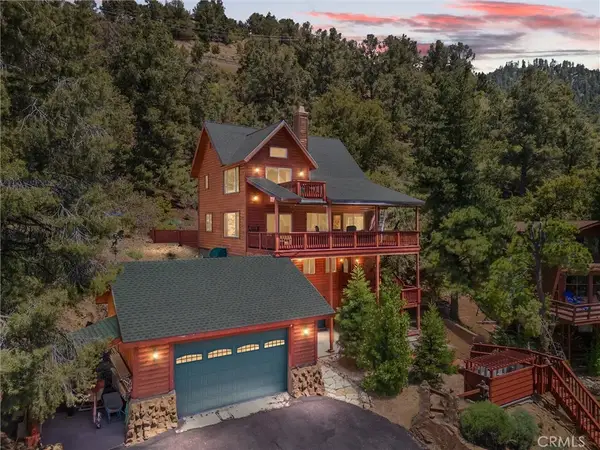 $545,000Active3 beds 4 baths2,807 sq. ft.
1832 Matterhorn Drive, Pine Mountain Club, CA 93222
MLS# SR26200608Listed by: SUNNYHILL REALTY INC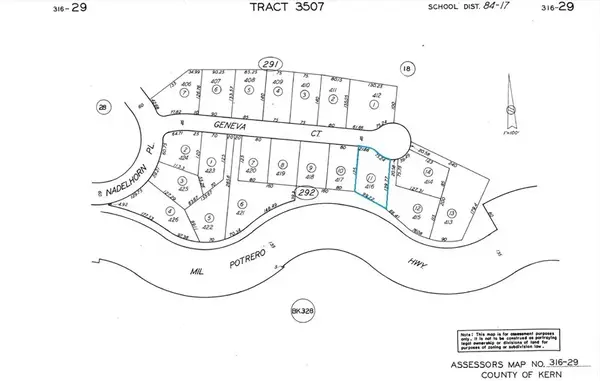 $12,500Active0 Acres
14912 Geneva, Pine Mountain Club, CA 93222
MLS# SR26199318Listed by: BEVERLY GLEN HOMES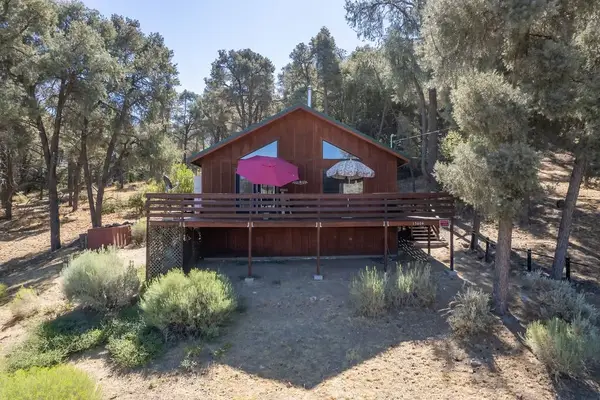 $340,000Active2 beds 2 baths1,120 sq. ft.
13604 Madera, Pine Mountain Club, CA 93225
MLS# SR26194763Listed by: JENNINGS REALTY


Protect your home and budget from life's surprises with an Assurant Home Warranty, backed by a partner that supports you through every step of homeownership. Explore Plans.
© 2023 - 2026 ERA Franchise Systems LLC. All rights reserved. ERA Franchise Systems LLC fully supports the principles of the Fair Housing Act and the Equal Opportunity Act. ERA, ERA Real Estate powered, and their respective logos are registered service marks of ERA Franchise Systems LLC. Each office is independently owned and operated.