
16505 Oakwood Way, Pine Mountain Club, CA 93222
Local realty services provided by:ERA North Orange County Real Estate
16505 Oakwood Way,Pine Mountain Club, CA 93222
$237,900
- 2 Beds
- 1 Baths
- 720 sq. ft.
- Single family
- Active
Listed by: karen barrios
Office: exp realty of california inc888-584-9427
MLS#:SR26153080
Source:CRMLS
Price summary
- Price:$237,900
- Price per sq. ft.:$330.42
- Monthly HOA dues:$165.42
About this home
LOCATION, LOCATION, LOCATION! Just steps from the Pine Mountain Club Clubhouse, golf course, and Village Center, this beautifully updated gambrel offers one of the community’s most walkable and desirable settings. Situated on a rare, flat 10,018 sq. ft. lot with mountain views, this charming property blends mountain character, modern improvements, outdoor space, and exceptional value.
The inviting interior features vaulted ceilings with exposed beams and an open-concept living and dining area that flows seamlessly into the remodeled kitchen. The main-level bathroom has also been thoughtfully renovated and includes a conveniently located washer and dryer. Upstairs, two privately situated bedrooms provide peaceful retreats above the main living space.
This all-electric home offers convenient, cost-effective heating, complemented by a wood-burning stove with custom tilework for added warmth and mountain ambiance. Extensive improvements include a new roof (2022), remodeled kitchen and bathroom (2022–2026), updated bathroom vanity and tile flooring, kitchen backsplash (2026), wood-burning stove (2023), electric range (2022), refrigerator (2025), primary bedroom wall paneling (2026), redone exterior siding (2026), insulation beneath the home (2026), and a septic system serviced in December 2025.
The outdoor spaces are equally impressive. Relax or entertain on the spacious front deck while enjoying the fresh mountain air and surrounding scenery. The expansive, partially fenced yard features professionally improved landscaping, a newly installed sprinkler system, and newly planted trees in the front yard. There is plenty of room for pets, gardening, recreation, or outdoor gatherings. A custom-built shed completed in 2026 provides excellent storage for tools, recreational equipment, and seasonal items.
Appliances are included, and furnishings are negotiable, making this home ready for immediate enjoyment. Ownership includes access to the outstanding amenities of the Pine Mountain Club Property Owners Association, including golf, swimming, tennis and pickleball courts, clubhouse facilities, parks, hiking trails, and equestrian amenities—all just moments away.
One of the best-priced two-bedroom opportunities in Pine Mountain Club, this move-in-ready property is ideal as a full-time residence, weekend retreat, or mountain getaway. Don’t miss this exceptional opportunity—schedule your private showing today!...
Contact an agent
Home facts
- Year built:1971
- Listing ID #:SR26153080
- Added:63 day(s) ago
- Updated:September 13, 2026 at 11:07 AM
Rooms and interior
- Bedrooms:2
- Total bathrooms:1
- Full bathrooms:1
- Flooring:Carpet, Vinyl
- Kitchen Description:Electric Range, Refrigerator, Washer
- Bedroom Description:All Bedrooms Down
- Living area:720 sq. ft.
Heating and cooling
- Heating:Electric
Structure and exterior
- Year built:1971
- Building area:720 sq. ft.
- Lot area:0.23 Acres
- Lot Features:Back Yard, Drip Irrigation/Bubblers, Front Yard, Landscaped, Sprinklers In Front
- Architectural Style:Custom
- Exterior Features:Deck
- Levels:1 Story
Utilities
- Water:Private, Water Available
- Sewer:Septic Type Unknown
Finances and disclosures
- Price:$237,900
- Price per sq. ft.:$330.42
Features and amenities
- Appliances:Dryer, Electric Range, Refrigerator, Washer
- Laundry features:Dryer, Laundry Room, On Upper Level, Washer
- Amenities:Carbon Monoxide Detectors, Clubhouse, Dog Park, Golf Course, Guard, Meeting Room, Open Floorplan, Other Courts, Outdoor Cooking Area, Pickleball, Picnic Area, Playground, Pool, Recreation Area, Smoke Detectors, Sport Court, Tennis Courts
- Pool features:Association Pool, Pool
Parking
- Total parking spaces:10
- Parking description:Driveway, Driveway Level, Gravel Driveway, One Space, Oversized
New listings near 16505 Oakwood Way
- Coming Soon
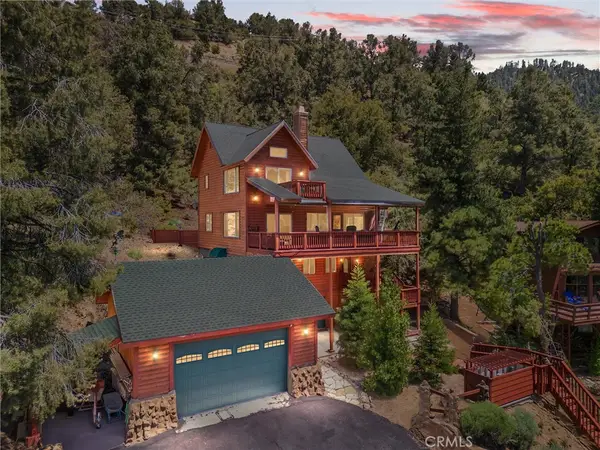 $545,000Coming Soon3 beds 4 baths2,807 sq. ft.
1832 Matterhorn Drive, Pine Mountain Club, CA 93222
MLS# SR26200608Listed by: SUNNYHILL REALTY INC - Coming Soon
 $573,900Coming Soon3 beds 2 baths2,252 sq. ft.
1304 Crabapple, Pine Mountain Club, CA 93222
MLS# SR26195501Listed by: SUNNYHILL REALTY INC - New
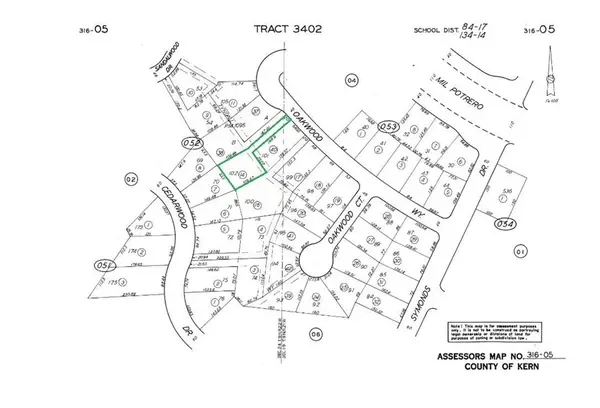 $10,000Active0.3 Acres
16600 Oakwood Way, Pine Mountain Club, CA 93222
MLS# SR26200817Listed by: BEVERLY GLEN HOMES - New
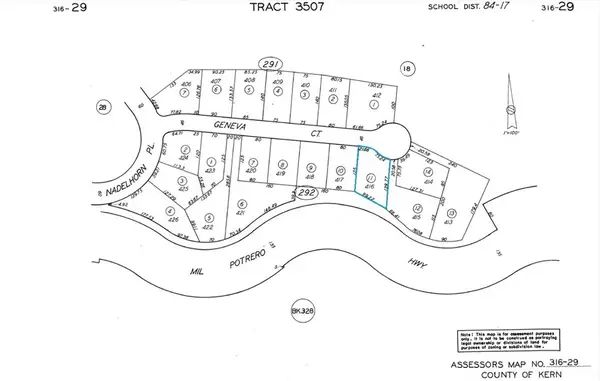 $12,500Active0.28 Acres
14912 Geneva Court, Pine Mountain Club, CA 93222
MLS# SR26199318Listed by: BEVERLY GLEN HOMES - New
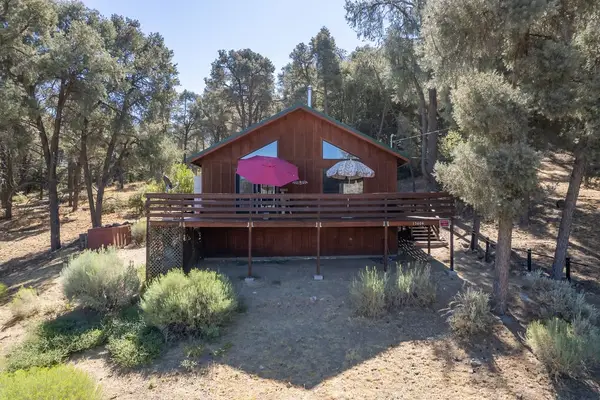 $340,000Active2 beds 2 baths1,120 sq. ft.
13604 Madera, Pine Mountain Club, CA 93225
MLS# SR26194763Listed by: JENNINGS REALTY - New
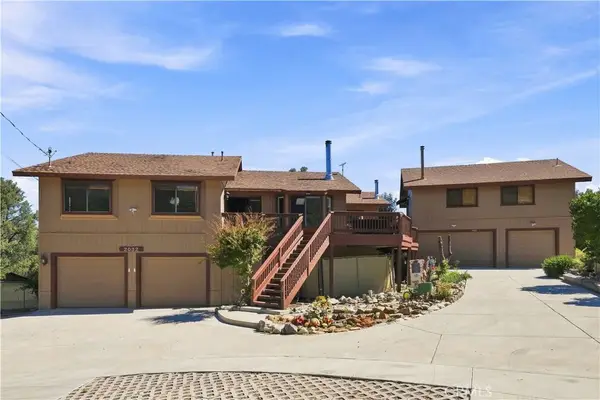 $767,000Active3 beds 5 baths3,325 sq. ft.
2032 Zermatt, Pine Mountain Club, CA 93222
MLS# PI26195878Listed by: CHAMPION REAL ESTATE - New
 $68,000Active0.27 Acres
1825 Bernina Drive, Pine Mountain Club, CA 93222
MLS# SR26195689Listed by: JENNINGS REALTY - New
 $620,000Active4 beds 3 baths2,040 sq. ft.
16717 Quail, Pine Mountain Club, CA 93222
MLS# SR26190360Listed by: BEVERLY GLEN HOMES - New
 $459,000Active3 beds 3 baths2,054 sq. ft.
2421 Oakwood Court, Pine Mountain Club, CA 93222
MLS# SR26194381Listed by: TRUE NORTH REALTY  $349,900Active3 beds 3 baths1,389 sq. ft.
2513 Glacier Drive, Frazier Park, CA 93225
MLS# SR26193365Listed by: COLDWELL BANKER PREFERRED REALTORS


Protect your home and budget from life's surprises with an Assurant Home Warranty, backed by a partner that supports you through every step of homeownership. Explore Plans.
© 2023 - 2026 ERA Franchise Systems LLC. All rights reserved. ERA Franchise Systems LLC fully supports the principles of the Fair Housing Act and the Equal Opportunity Act. ERA, ERA Real Estate powered, and their respective logos are registered service marks of ERA Franchise Systems LLC. Each office is independently owned and operated.