
1800 Linden Drive, Pine Mountain Club, CA 93222
Local realty services provided by:ERA Excel Realty
1800 Linden Drive,Pine Mountain Club, CA 93222
$384,900
- 2 Beds
- 2 Baths
- 1,200 sq. ft.
- Single family
- Pending
Listed by: pamela mccain
Office: pine mountain realty661-242-4663
MLS#:SR26175435
Source:CRMLS
Price summary
- Price:$384,900
- Price per sq. ft.:$320.75
- Monthly HOA dues:$161.08
About this home
Lovely single level home that sets back from the street & is surrounded on all sides by tall pines. Quiet & private location, location, location! Seclusion lot on left side. Extensive protected canyon & hiking area just across the street. Home features an appealing & functional open floor plan: Great room w/vaulted pine ceilings, inset lighting & double sliding glass doors that open to a large wrap-around deck. Slate platform in corner ready for a pellet or wood-burning stove. Galley kitchen has an island w/double sink & dishwasher; new microwave above oven/range plus plenty of counters & cabinetry. Pantry closet. Full bath in hallway. Linen cabinets. 2 good-size bedrooms w/vaulted ceilings & ceiling fans. Spacious master bath w/double sinks, shower & toilet w/privacy wall. Walk-in closet. Large laundry room w/access to garage. Lots of windows & light. Ceramic tile counters & oak cabinetry. Stone tile flooring in bathrooms & laundry room. Brand new durable & easy care vinyl plank flooring throughout. Interior & exterior of home as well as deck just painted. Extensive outdoor areas to enjoy the beautiful four season living in Pine Mountain Club. Deck extends from front, side & rear of home. There’s also another seating area w/low decorative stone walls. 2 car garage. Plus a large under-house crawl space for storage or work space.
Move-in ready!...
Contact an agent
Home facts
- Year built:2005
- Listing ID #:SR26175435
- Added:45 day(s) ago
- Updated:September 30, 2026 at 09:22 AM
Rooms and interior
- Bedrooms:2
- Total bathrooms:2
- Full bathrooms:2
- Flooring:Laminate, Tile
- Kitchen Description:Dishwasher, Disposal, Free Standing Range, Ice Maker, Microwave, Propane Oven, Propane Range, Refrigerator, Water To Refrigerator
- Living area:1,200 sq. ft.
Heating and cooling
- Heating:Central, Forced Air, Propane
Structure and exterior
- Roof:Composition
- Year built:2005
- Building area:1,200 sq. ft.
- Lot area:0.25 Acres
- Lot Features:Back Yard, Front Yard, Rectangular Lot, Rocks, Secluded, Street Level, Trees, Yard
- Architectural Style:Contemporary
- Exterior Features:Deck, RainGutters, Wood, WrapAround
- Levels:1 Story
Utilities
- Sewer:Engineered Septic
Finances and disclosures
- Price:$384,900
- Price per sq. ft.:$320.75
Features and amenities
- Appliances:Dishwasher, Disposal, Free Standing Range
- Laundry features:Inside
- Amenities:All Bedrooms Down, Carbon Monoxide (CO2) Detector, Cathedral Ceilings, Ceiling Fans, Ceramic Counters, Gallery Kitchen, High Ceilings, Living Room Deck Attached, Open Floor Plan, Propane Water heater, Rain Gutters, Walk In Closets
- Pool features:Association, Heated Passively, Lap Pool, Pool
Parking
- Total parking spaces:6
- Parking description:Concrete, Door-Single, Driveway, Garage, Garage Faces Front, Off Street, On Site, Private
- Garage:Yes
- Garage spaces:2
New listings near 1800 Linden Drive
- Coming Soon
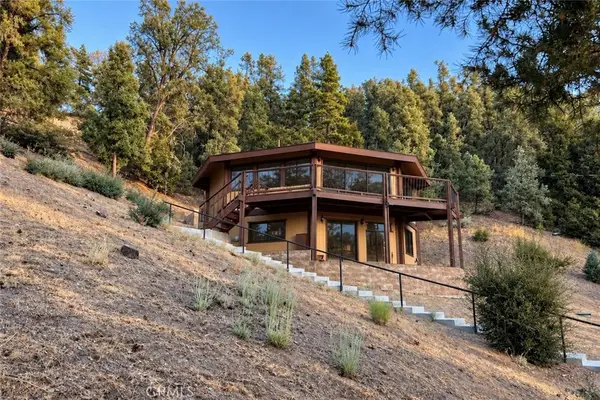 $374,999Coming Soon2 beds 2 baths1,981 sq. ft.
2104 Ironwood Drive, Pine Mountain Club, CA 93222
MLS# SR26202700Listed by: JENNINGS REALTY - New
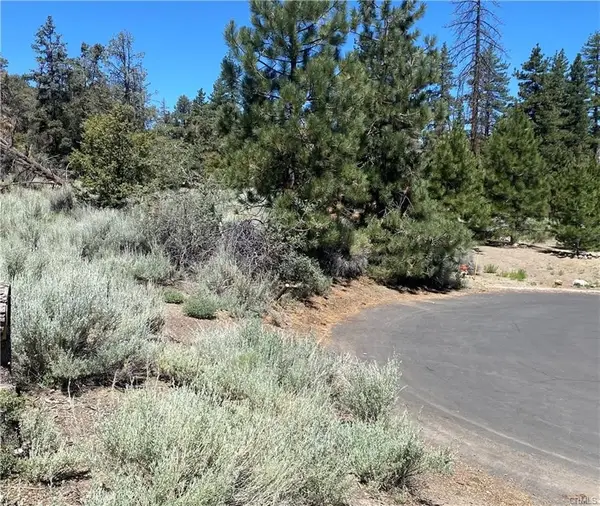 $68,000Active0.35 Acres
1912 Ironwood Drive, Pine Mountain Club, CA 93222
MLS# SR26212469Listed by: SUNNYHILL REALTY INC - New
 $515,000Active3 beds 3 baths1,753 sq. ft.
15223 Nesthorn Way, Pine Mountain Club, CA 93222
MLS# SR26211563Listed by: XELLENT HOMES REALTY - New
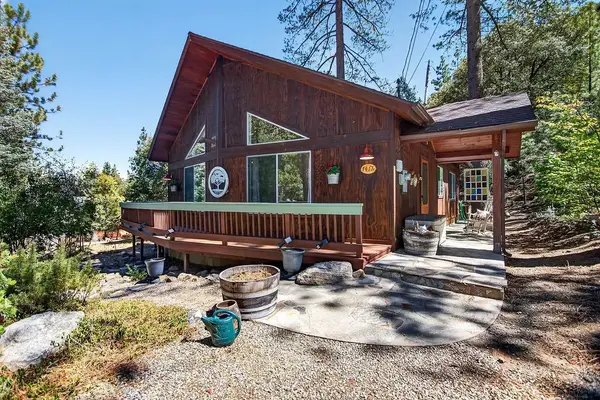 $365,000Active3 beds 2 baths1,043 sq. ft.
1417 Zermatt, Pine Mountain Club, CA 93222
MLS# SR26205074Listed by: JENNINGS REALTY 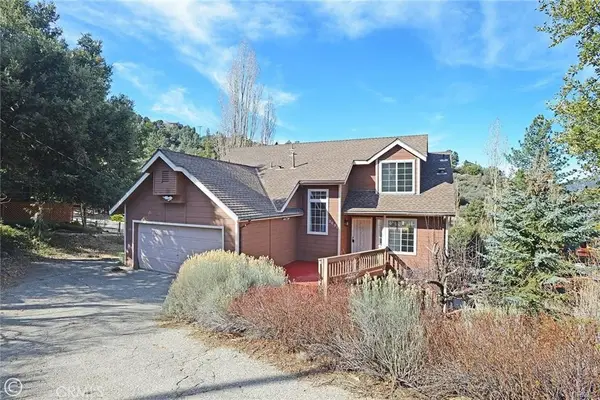 $399,999Active3 beds 3 baths1,611 sq. ft.
2001 Zermatt, Pine Mountain Club, CA 93222
MLS# SR26203740Listed by: TRIMAX ELITE CORP INC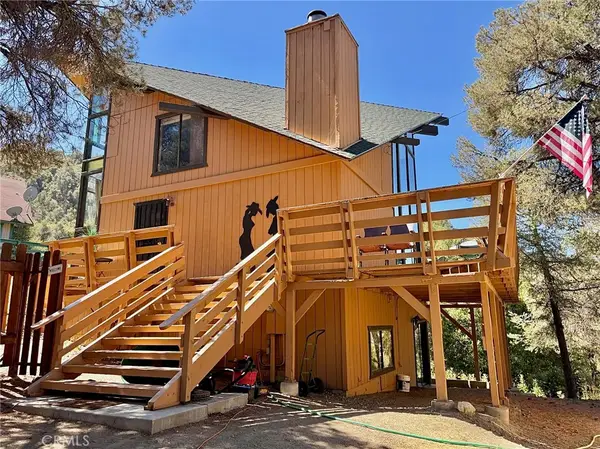 $325,000Active2 beds 2 baths1,544 sq. ft.
13924 Yellowstone Drive, Pine Mountain Club, CA 93225
MLS# SR26202194Listed by: PINE MOUNTAIN PROPERTIES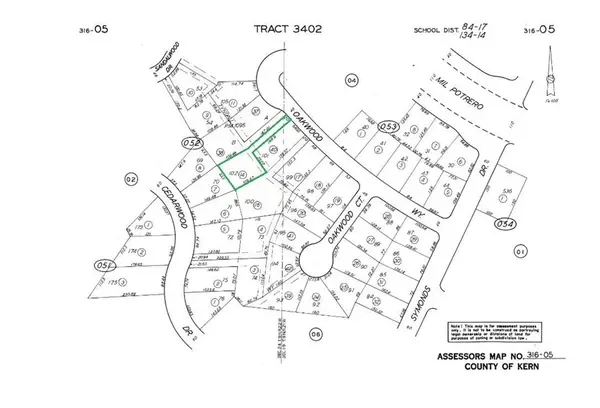 $10,000Active0.3 Acres
16600 Oakwood Way, Pine Mountain Club, CA 93222
MLS# SR26200817Listed by: BEVERLY GLEN HOMES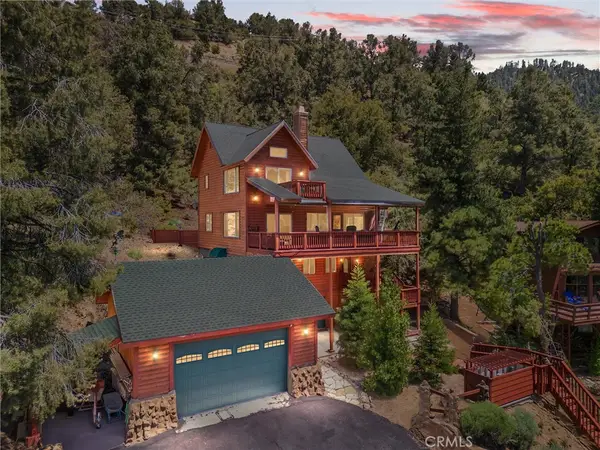 $545,000Active3 beds 4 baths2,807 sq. ft.
1832 Matterhorn Drive, Pine Mountain Club, CA 93222
MLS# SR26200608Listed by: SUNNYHILL REALTY INC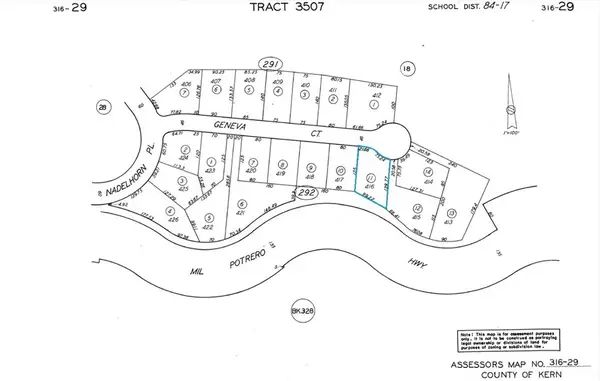 $12,500Active0.28 Acres
14912 Geneva Court, Pine Mountain Club, CA 93222
MLS# SR26199318Listed by: BEVERLY GLEN HOMES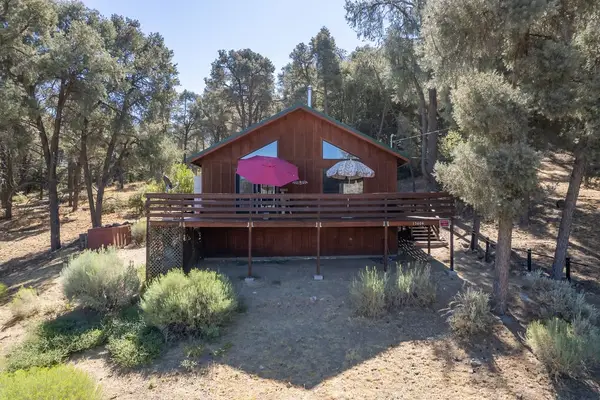 $340,000Active2 beds 2 baths1,120 sq. ft.
13604 Madera, Pine Mountain Club, CA 93225
MLS# SR26194763Listed by: JENNINGS REALTY


Protect your home and budget from life's surprises with an Assurant Home Warranty, backed by a partner that supports you through every step of homeownership. Explore Plans.
© 2023 - 2026 ERA Franchise Systems LLC. All rights reserved. ERA Franchise Systems LLC fully supports the principles of the Fair Housing Act and the Equal Opportunity Act. ERA, ERA Real Estate powered, and their respective logos are registered service marks of ERA Franchise Systems LLC. Each office is independently owned and operated.