
1816 Bernina Drive, Pine Mountain Club, CA 93222
Local realty services provided by:ERA North Orange County Real Estate
1816 Bernina Drive,Pine Mountain Club, CA 93222
$529,000
- 5 Beds
- 3 Baths
- 2,580 sq. ft.
- Single family
- Active
Listed by: julie paul
Office: frazier mt.real estate661-245-3755
MLS#:SR25217948
Source:CRMLS
Price summary
- Price:$529,000
- Price per sq. ft.:$205.04
- Monthly HOA dues:$165.42
About this home
Hidden Gem with Space, Style & Privacy – 1816 Bernina Dr
Tucked away behind mature trees and natural landscaping, this spacious mountain home offers privacy, views, and plenty of room to spread out. A large front yard provides additional parking and a welcoming buffer of space, enhancing both convenience and seclusion. With 5 bedrooms, 3 bathrooms, and multiple living areas, this home is ideal for family living, entertaining, or hosting guests.
Step inside to an impressive living room with a wood-beam cathedral ceiling, warm laminate wood floors, and a wood-burning stove set on an elevated brick hearth. The open floor plan connects the living, dining, and kitchen areas seamlessly, while a separate family room creates the perfect retreat for kids or cozy evenings.
The kitchen blends modern style with timeless charm—featuring stainless steel appliances, a sleek range hood, white Corian countertops, crisp white cabinets, and floating shelves that offer stylish display space.
The oversized primary suite is a true escape with a huge mirrored closet and a spa-inspired bathroom complete with classic wainscoting and a clawfoot soaking tub. Here you’ll also find a second bedroom and an additional ¾ bath—perfect for a home office or guest quarters.
Downstairs offers three more generously sized bedrooms and a full bath with a tile shower/tub combo and tile flooring.
Additional highlights include a 2-car carport, an expansive front yard with extra parking, and the peace of living surrounded by nature....
Contact an agent
Home facts
- Year built:1977
- Listing ID #:SR25217948
- Added:1096 day(s) ago
- Updated:July 30, 2026 at 01:17 PM
Rooms and interior
- Bedrooms:5
- Total bathrooms:3
- Full bathrooms:2
- Flooring:Laminate, Tile
- Kitchen Description:Dishwasher, Electric Range, Range Hood, Refrigerator, Washer, Water Softner
- Living area:2,580 sq. ft.
Heating and cooling
- Cooling:Ductless, Electric
- Heating:Ductless, Electric, Space Heater, Wood Stove
Structure and exterior
- Roof:Composition
- Year built:1977
- Building area:2,580 sq. ft.
- Lot area:0.23 Acres
- Lot Features:Front Yard
- Architectural Style:Custom
- Construction Materials:Wood Siding
- Exterior Features:Deck
- Levels:2 Story
Utilities
- Water:Public
- Sewer:Septic Tank
Finances and disclosures
- Price:$529,000
- Price per sq. ft.:$205.04
Features and amenities
- Appliances:Dishwasher, Dryer, Electric Range, Electric Water Heater, Range Hood, Refrigerator, Washer, Water Softener
- Laundry features:Dryer, In Kitchen, On Upper Level, Washer
- Amenities:Beamed Ceilings, Carbon Monoxide Detectors, Cathedral Ceilings, Clubhouse, Dog Park, Golf Course, High Ceilings, Horse Trails, Living Room Deck Attached, Pickleball, Picnic Area, Playground, Pool, Security, Smoke Detectors, Tennis Courts, Trails
- Pool features:Association Pool, Pool
Parking
- Total parking spaces:2
- Parking description:2 Carport Space(s), Driveway, Driveway Up Slope From Street, Off Street, Unpaved
- Carport spaces:2
New listings near 1816 Bernina Drive
- New
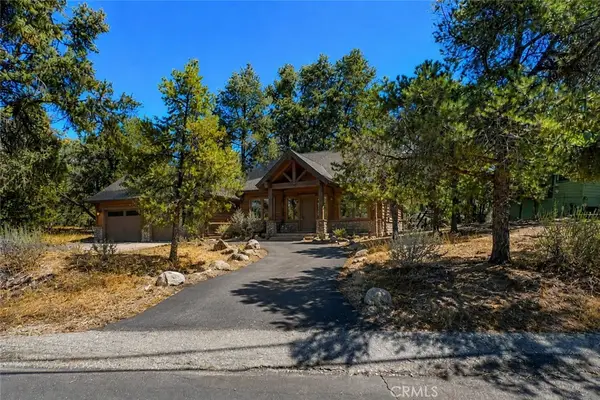 $29,999Active0.28 Acres
2404 Tirol Drive, Pine Mountain Club, CA 93222
MLS# SR26168804Listed by: JENNINGS REALTY - Open Sat, 11am to 3pmNew
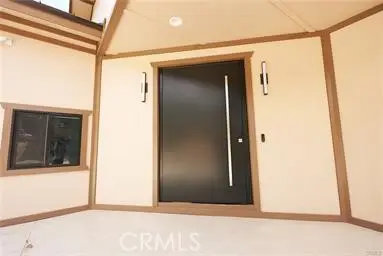 $542,000Active3 beds 2 baths1,850 sq. ft.
16520 Huron, Pine Mountain Club, CA 93222
MLS# SR26168321Listed by: BEVERLY GLEN HOMES - New
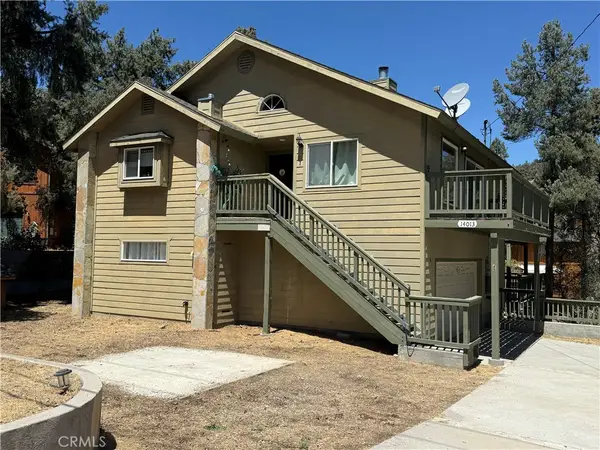 $635,000Active5 beds 4 baths3,026 sq. ft.
14013 Yellowstone Drive, Pine Mountain Club, CA 93225
MLS# SR26165861Listed by: PINE MOUNTAIN PROPERTIES - New
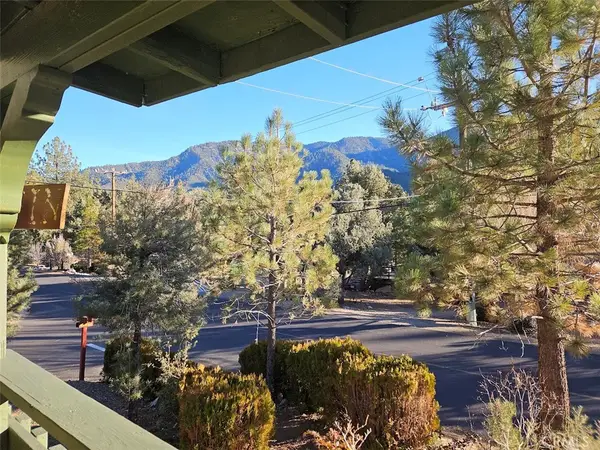 $199,000Active2 beds 2 baths1,440 sq. ft.
16705 Aleutian Drive, Pine Mountain Club, CA 93222
MLS# SR26167289Listed by: CURB - New
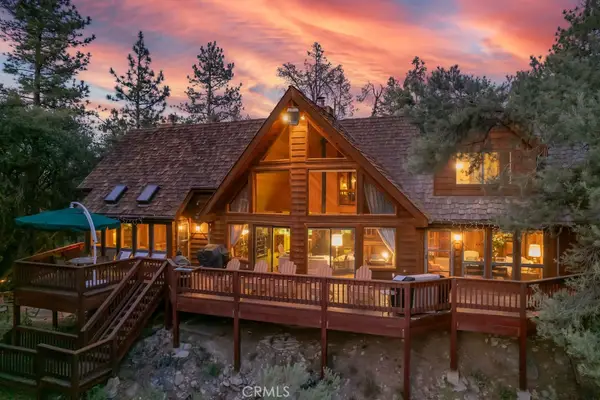 $719,000Active5 beds 5 baths4,494 sq. ft.
1921 Bernina Drive, Pine Mountain Club, CA 93222
MLS# SR26165524Listed by: BEVERLY GLEN HOMES - New
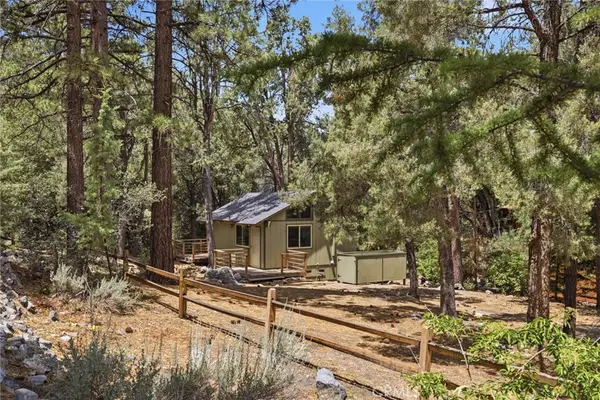 $249,000Active1 beds 1 baths480 sq. ft.
2009 Bernina, Pine Mountain Club, CA 93222
MLS# SR26165577Listed by: JOHN VAN DYKE - New
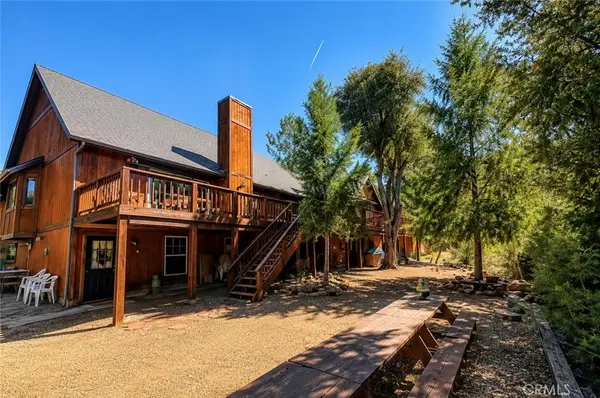 $595,000Active6 beds 5 baths3,160 sq. ft.
2205 Freeman Drive, Pine Mountain Club, CA 93225
MLS# SR26164978Listed by: EQUITY REAL ESTATE PACIFIC COAST 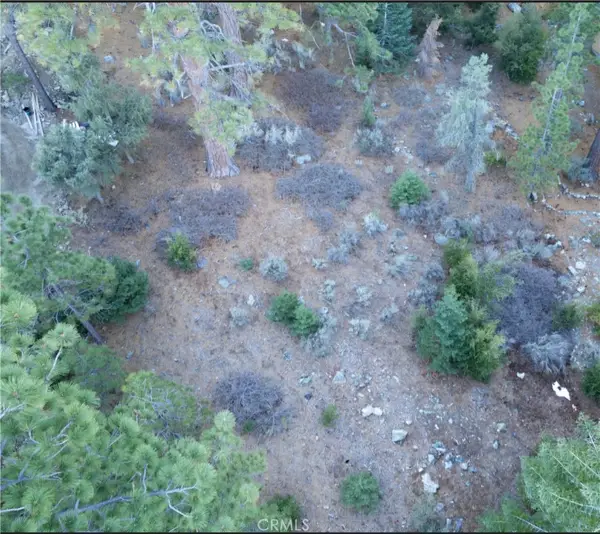 $25,000Active0.24 Acres
15024 Chestnut, Pine Mountain Club, CA 93222
MLS# SR26159769Listed by: JENNINGS REALTY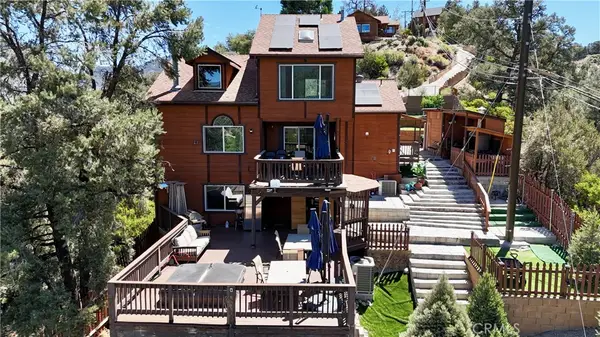 $539,000Active3 beds 2 baths2,009 sq. ft.
14921 Ward Drive, Pine Mountain Club, CA 93225
MLS# SR26158331Listed by: LUXURY COLLECTIVE $489,000Active3 beds 2 baths1,523 sq. ft.
15901 Edgewood, Pine Mountain Club, CA 93222
MLS# SR26157243Listed by: BEVERLY GLEN HOMES


Protect your home and budget from life's surprises with an Assurant Home Warranty, backed by a partner that supports you through every step of homeownership. Explore Plans.
© 2023 - 2026 ERA Franchise Systems LLC. All rights reserved. ERA Franchise Systems LLC fully supports the principles of the Fair Housing Act and the Equal Opportunity Act. ERA, ERA Real Estate powered, and their respective logos are registered service marks of ERA Franchise Systems LLC. Each office is independently owned and operated.