
1925 Linden Drive, Pine Mountain Club, CA 93222
Local realty services provided by:ERA Donahoe Realty
Upcoming open houses
- Sat, Oct 2412:00 pm - 02:00 pm
Listed by: tanner brown
Office: jennings realty
MLS#:SR26215202
Source:San Diego MLS via CRMLS
Price summary
- Price:$474,999
- Price per sq. ft.:$215.13
- Monthly HOA dues:$150
About this home
Set against a wide mountain backdrop, this 3-bedroom, 2-bath home offers more than 2,200 sq. ft. of flexible living space, expansive decking, and a two-level layout designed with both comfort and privacy in mind. The main living area is defined by vaulted ceilings, exposed beams, a wood-burning fireplace, and large windows that frame the surrounding forest and mountain views. Step outside to more than 600 sq. ft. of decking, creating a natural extension of the interior and an ideal place to take in the scenery, sunsets, and changing seasons. The floor plan is especially well suited for multigenerational living, extended family, guests, or anyone who values separation between spaces, with bedrooms and baths distributed across both levels. Recent improvements add another layer of everyday comfort, including central air conditioning, energy-efficient electric wall heaters in the bedrooms and living room, and a Culligan water softening and filtered-water system. Additional features include an oversized attached 2-car garage with room for workshop space, multiple parking areas, and a quarter-acre lot surrounded by mature trees. Pine Mountain Club ownership includes access to the community pool, golf course, tennis and pickleball courts, equestrian center, clubhouse, parks, trails, security patrol, road maintenance, snow removal, trash service, and more....
Contact an agent
Home facts
- Year built:1988
- Listing ID #:SR26215202
- Added:18 day(s) ago
- Updated:October 21, 2026 at 02:34 PM
Rooms and interior
- Bedrooms:3
- Total bathrooms:2
- Full bathrooms:2
- Flooring:Carpet, Wood
- Kitchen Description:Dishwasher, Propane Oven, Propane Range, Refrigerator
- Living area:2,208 sq. ft.
Heating and cooling
- Cooling:Central Forced Air
- Heating:Forced Air Unit
Structure and exterior
- Roof:Asphalt
- Year built:1988
- Building area:2,208 sq. ft.
- Architectural Style:Custom Built
- Construction Materials:Asphalt, Wood
- Exterior Features:Wood, Wrap Around
- Levels:2 Story
Utilities
- Water:Water Connected
- Sewer:Sewer Connected
Finances and disclosures
- Price:$474,999
- Price per sq. ft.:$215.13
Features and amenities
- Appliances:Dishwasher, Propane Oven, Propane Range, Refrigerator
- Pool features:Association, Heated, Pool
Parking
- Total parking spaces:6
- Parking description:Garage
- Garage spaces:2
 This information is deemed reliable but not guaranteed. You should rely on this information only to decide whether or not to further investigate a particular property. BEFORE MAKING ANY OTHER DECISION, YOU SHOULD PERSONALLY INVESTIGATE THE FACTS (e.g. square footage and lot size) with the assistance of an appropriate professional. You may use this information only to identify properties you may be interested in investigating further. All uses except for personal, non-commercial use in accordance with the foregoing purpose are prohibited. Redistribution or copying of this information, any photographs or video tours is strictly prohibited. This information is derived from the Internet Data Exchange (IDX) service provided by San Diego MLS®. Displayed property listings may be held by a brokerage firm other than the broker and/or agent responsible for this display. The information and any photographs and video tours and the compilation from which they are derived is protected by copyright. Compilation © 2020 San Diego MLS®, Inc.
New listings near 1925 Linden Drive
- Open Sat, 2 to 4pmNew
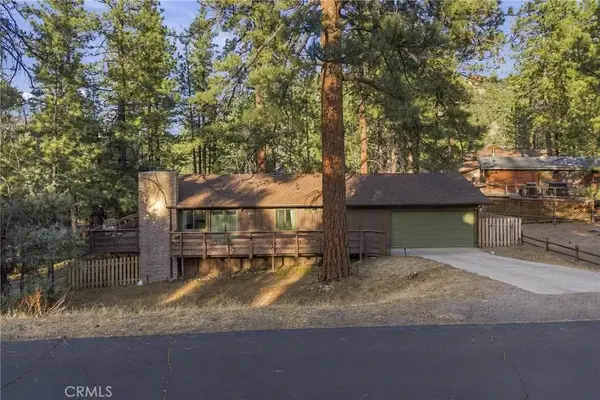 $339,999Active3 beds 2 baths1,196 sq. ft.
1628 Freeman Drive, Pine Mountain Club, CA 93222
MLS# SR26227015Listed by: JENNINGS REALTY - New
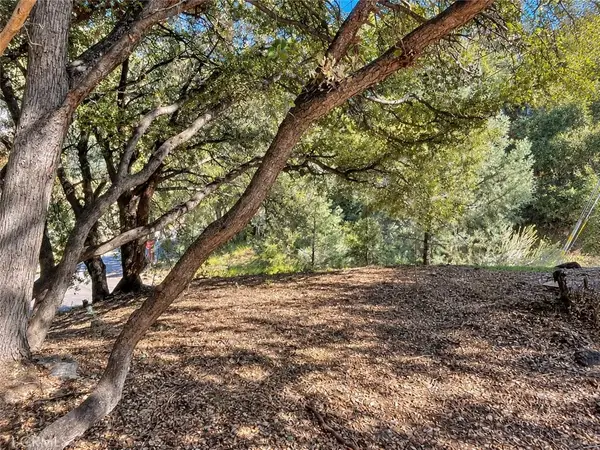 $22,850Active0 Acres
2117 Alder, Pine Mountain Club, CA 93222
MLS# SR26224589Listed by: EXP REALTY OF CALIFORNIA INC - New
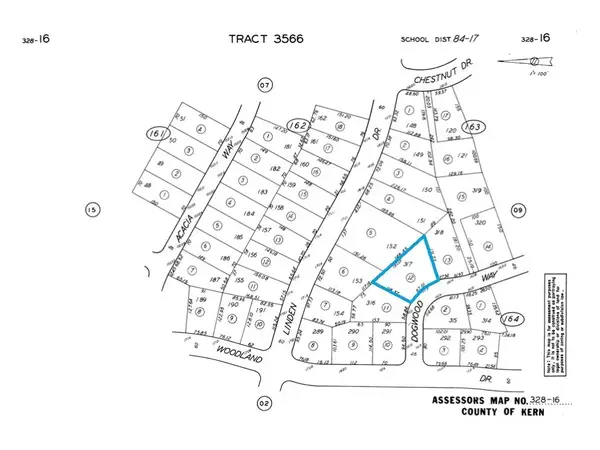 $11,000Active0 Acres
1608 Dogwood, Pine Mountain Club, CA 93222
MLS# SR26222520Listed by: BEVERLY GLEN HOMES - New
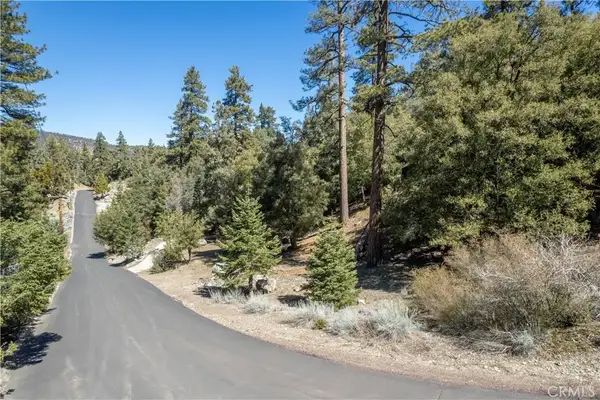 $39,900Active0 Acres
1300 Banff, Pine Mountain Club, CA 93222
MLS# SR26221324Listed by: JENNINGS REALTY 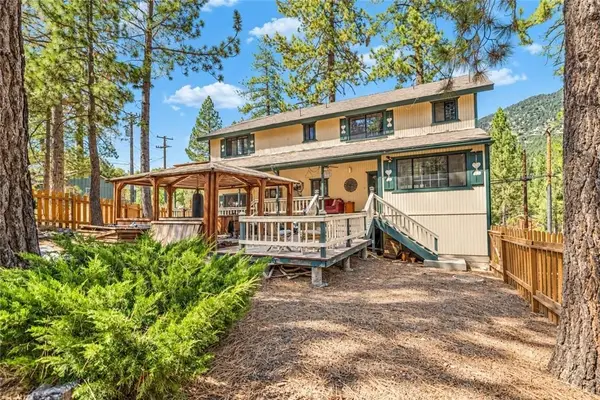 $539,000Active4 beds 4 baths2,670 sq. ft.
2532 Brentwood Place, Pine Mountain Club, CA 93222
MLS# SR26217135Listed by: EXP REALTY OF CALIFORNIA INC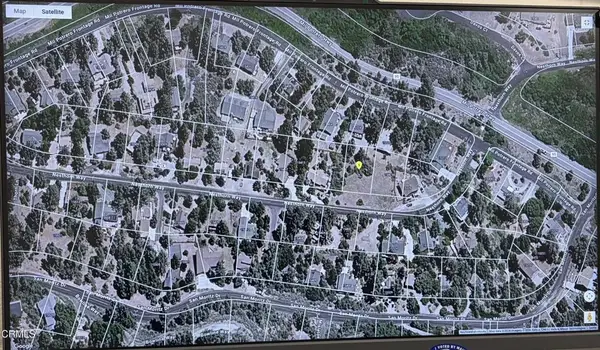 $57,000Active0 Acres
15405 Nesthorn, Pine Mountain Club, CA 93222
MLS# V1-39139Listed by: WEICHERT REALTORSSUPERIORHOMES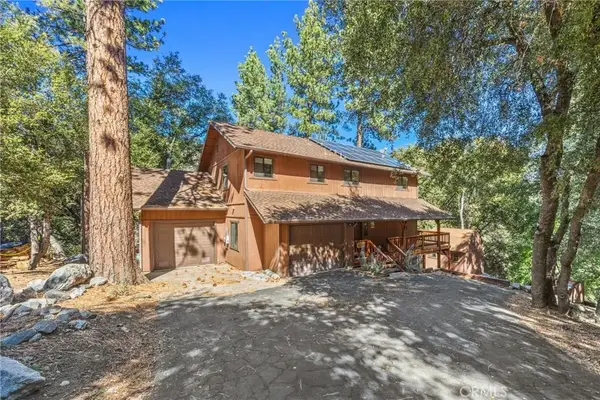 $449,999Active3 beds 4 baths2,323 sq. ft.
2332 Alpen Court, Pine Mountain Club, CA 93222
MLS# SR26215229Listed by: JENNINGS REALTY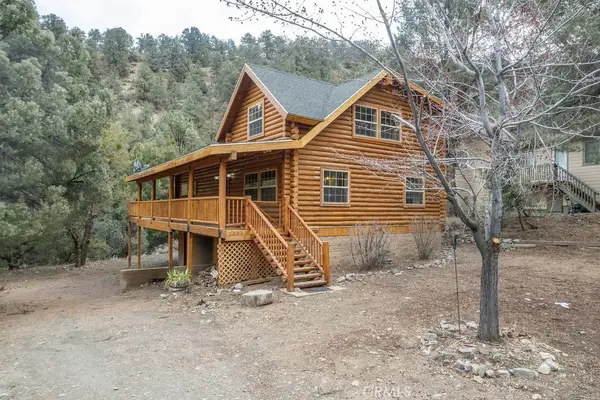 $490,000Active3 beds 2 baths1,653 sq. ft.
2304 Glacier Drive, Pine Mountain Club, CA 93222
MLS# SR26211232Listed by: JENNINGS REALTY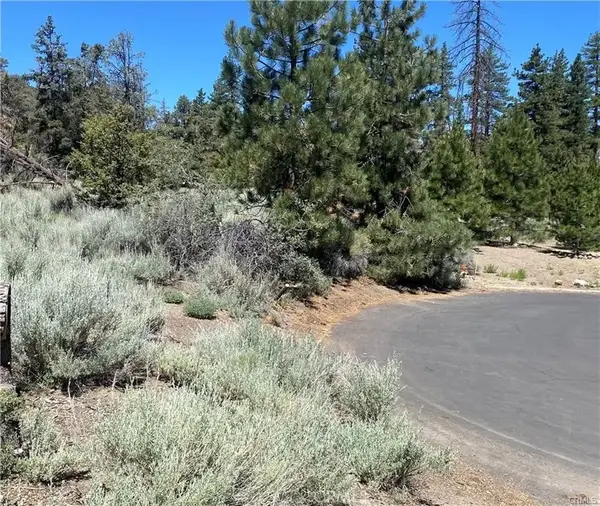 $68,000Active0 Acres
1912 Ironwood, Pine Mountain Club, CA 93222
MLS# SR26212469Listed by: SUNNYHILL REALTY INC


Protect your home and budget from life's surprises with an Assurant Home Warranty, backed by a partner that supports you through every step of homeownership. Explore Plans.
© 2023 - 2026 ERA Franchise Systems LLC. All rights reserved. ERA Franchise Systems LLC fully supports the principles of the Fair Housing Act and the Equal Opportunity Act. ERA, ERA Real Estate powered, and their respective logos are registered service marks of ERA Franchise Systems LLC. Each office is independently owned and operated.