
7656 Pine Blvd, Pine Valley, CA 91962
Local realty services provided by:ERA North Orange County Real Estate
Listed by: joe stoveken
Office: real innovate realty
MLS#:260020680
Source:San Diego MLS via CRMLS
Price summary
- Price:$775,000
- Price per sq. ft.:$551.21
About this home
One of a kind!!! Owners have upgraded 120k to home and new She Shed, RV cover, greenhouse, gazebo and a beautiful lawn. Has own well for irrigation too! Towering pines and oaks bring shade. New master bath, tile in kitchen and dining area. New roof and concrete circle drive. Several fruit trees in rear garden area. All irrigated. Sit on covered porch, enjoy the stars and Mtn air!
Contact an agent
Home facts
- Year built:1978
- Subdivision & Development:PINE VALLEY
- Listing ID #:260020680
- Added:13 day(s) ago
- Updated:September 06, 2026 at 02:44 PM
Rooms and interior
- Bedrooms:2
- Total bathrooms:2
- Full bathrooms:2
- Flooring:Carpet, Tile
- Kitchen Description:Dishwasher, Disposal, Electric Cooking, Electric Stove, Freezer, Ice Maker, Microwave, Refrigerator
- Living area:1,406 sq. ft.
Heating and cooling
- Cooling:Central Forced Air
- Heating:Forced Air Unit, Pellet/Wood Burning Stove
Structure and exterior
- Roof:Composition, Shingle
- Year built:1978
- Building area:1,406 sq. ft.
- Architectural Style:Ranch
- Construction Materials:Wood
- Exterior Features:Awning/Porch Covered, Covered, Screened Patio, Slab
- Levels:1 Story
Utilities
- Water:Agricultural Well, Meter on Property
- Sewer:Septic Installed
Finances and disclosures
- Price:$775,000
- Price per sq. ft.:$551.21
Features and amenities
- Appliances:Dishwasher, Disposal, Dryer, Electric Cooking, Electric Stove, Freezer, Garage Door Opener, Ice Maker, Microwave, Refrigerator, Washer, Water Filtration
- Laundry features:Dryer, Electric, Washer
Parking
- Total parking spaces:5
- Parking description:Attached, Garage, Garage - Front Entry, Garage - Rear Entry, Garage - Side Entry, Garage Door Opener
- Garage spaces:2
 This information is deemed reliable but not guaranteed. You should rely on this information only to decide whether or not to further investigate a particular property. BEFORE MAKING ANY OTHER DECISION, YOU SHOULD PERSONALLY INVESTIGATE THE FACTS (e.g. square footage and lot size) with the assistance of an appropriate professional. You may use this information only to identify properties you may be interested in investigating further. All uses except for personal, non-commercial use in accordance with the foregoing purpose are prohibited. Redistribution or copying of this information, any photographs or video tours is strictly prohibited. This information is derived from the Internet Data Exchange (IDX) service provided by San Diego MLS®. Displayed property listings may be held by a brokerage firm other than the broker and/or agent responsible for this display. The information and any photographs and video tours and the compilation from which they are derived is protected by copyright. Compilation © 2020 San Diego MLS®, Inc.
New listings near 7656 Pine Blvd
 $679,000Pending4 beds 2 baths1,400 sq. ft.
29341 Rocky Pass, Pine Valley, CA 91962
MLS# 260021772Listed by: REAL INNOVATE REALTY- New
 $815,000Active4 beds 2 baths2,114 sq. ft.
28960 Cedar Lane, Pine Valley, CA 91962
MLS# 260021282Listed by: EXP REALTY OF CALIFORNIA, INC. 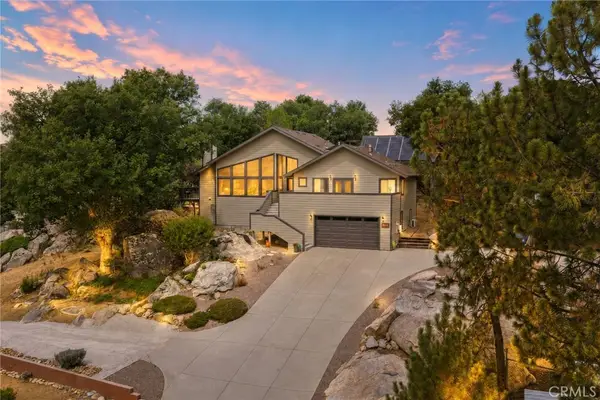 $949,000Active3 beds 2 baths2,140 sq. ft.
7660 Calle Del Bosque, Pine Valley, CA 91962
MLS# SW26174282Listed by: REAL BROKERAGE TECHNOLOGIES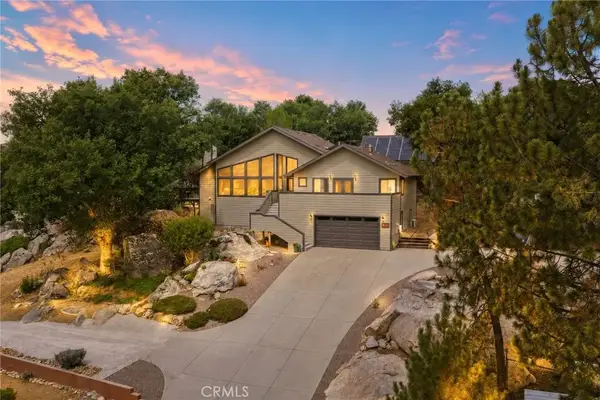 $949,000Active3 beds 2 baths2,140 sq. ft.
7660 Calle Del Bosque, Pine Valley, CA 91962
MLS# SW26174282Listed by: REAL BROKERAGE TECHNOLOGIES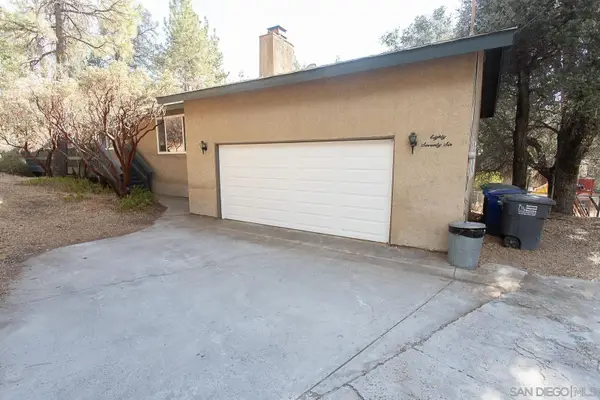 $705,000Active3 beds 2 baths1,717 sq. ft.
8076 Pine Blvd, Pine Valley, CA 91962
MLS# 260020203Listed by: CENTURY 21 AFFILIATED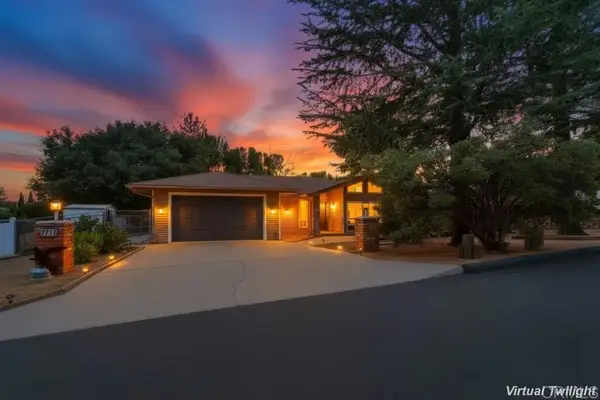 $719,000Pending3 beds 2 baths1,922 sq. ft.
7712 Calle De La Fiesta, Pine Valley, CA 91962
MLS# PTP2606303Listed by: CORNERSTONE REALTY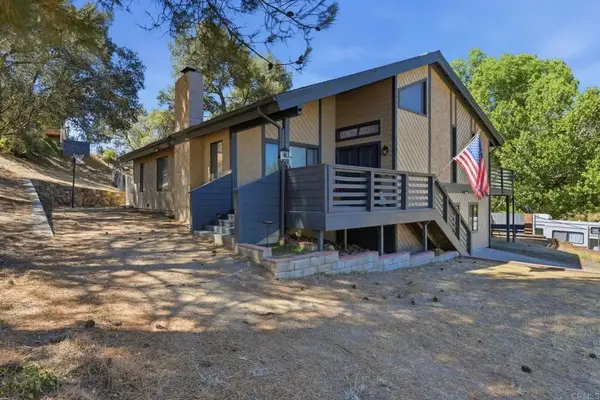 $759,999Active4 beds 3 baths2,220 sq. ft.
7721 Rueda Alcalde, Pine Valley, CA 91962
MLS# PTP2606240Listed by: REAL BROKER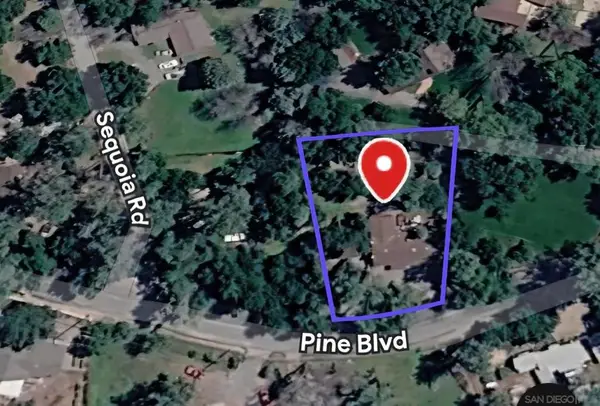 $869,000Active4 beds 3 baths2,100 sq. ft.
7627 7629 Pine Blvd, Pine Valley, CA 91962
MLS# 260019914SDListed by: REAL INNOVATE REALTY- Open Mon, 12 to 3pm
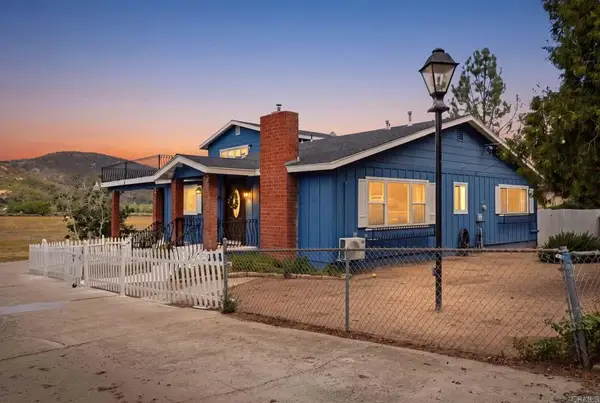 $820,000Active3 beds 3 baths2,120 sq. ft.
8218 Valley View Trail, Pine Valley, CA 91962
MLS# PTP2606171Listed by: REAL BROKER


Protect your home and budget from life's surprises with an Assurant Home Warranty, backed by a partner that supports you through every step of homeownership. Explore Plans.
© 2023 - 2026 ERA Franchise Systems LLC. All rights reserved. ERA Franchise Systems LLC fully supports the principles of the Fair Housing Act and the Equal Opportunity Act. ERA, ERA Real Estate powered, and their respective logos are registered service marks of ERA Franchise Systems LLC. Each office is independently owned and operated.