
24810 Sunrise Terrace, Pioneer, CA 95666
Local realty services provided by:ERA Carlile Realty Group
24810 Sunrise Terrace,Pioneer, CA 95666
$449,000
- 3 Beds
- 2 Baths
- 1,392 sq. ft.
- Single family
- Active
Listed by: neeta patel
Office: vista sotheby's international realty
MLS#:226109229
Source:MFMLS
Price summary
- Price:$449,000
- Price per sq. ft.:$322.56
About this home
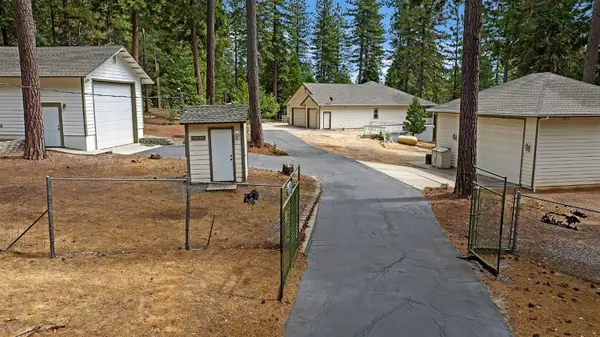
Welcome to your mountain retreat, where character, comfort and the beauty of the Sierra foothills come together. Surrounded by mature trees, this charming 3-bedroom, 2-bath home offers a warm cabin inspired feel with plenty of space to live, work and unwind. Step inside and immediately notice the beautiful wood ceilings, exposed beams and natural wood accents that give this home its distinctive personality. The inviting living room centers around a wood-burning stove with stone surround, creating the perfect gathering place on cool mountain evenings. The kitchen continues the rustic character with abundant wood cabinetry, beautiful wood countertops, subway style backsplash, stainless appliances and an adjoining casual dining area. A separate dining space provides additional room for entertaining. The flexible main level layout includes a bedroom and a spacious den/family room that can easily accommodate a home office, media area or additional gathering space. A full bathroom and indoor laundry add everyday convenience. Upstairs, the mountain character really shines. Dramatic vaulted wood ceilings and exposed beams create a wonderful sense of space in both bedrooms. One bedroom opens directly to the private front balcony the perfect spot to enjoy your morning coffee surrounded by the trees. A second bathroom completes the upper level. Outdoor living is a highlight with a large rear deck offering plenty of room for relaxing, dining and entertaining beneath the towering trees. The property also offers a detached garage, separate covered parking structure, generous driveway and parking areas, plus terraced outdoor spaces ready for gardening or your own creative touch. Whether you're looking for a full-time mountain home, weekend getaway or simply a place with personality and room to breathe, this home delivers a setting that feels worlds away while still offering the comforts of everyday living. Come for the house, stay for the mountain lifestyle....
Contact an agent
Home facts
- Year built:1973
- Listing ID #:226109229
- Added:8 day(s) ago
- Updated:September 06, 2026 at 03:12 PM
Rooms and interior
- Bedrooms:3
- Total bathrooms:2
- Full bathrooms:1
- Rooms Total:7
- Flooring:Laminate, Vinyl
- Kitchen Description:Built-In Electric Oven, Dishwasher, Electric Cook Top, Free Standing Refrigerator, Microwave
- Living area:1,392 sq. ft.
Heating and cooling
- Cooling:Ceiling Fan(s)
- Heating:Ductless, Wood Stove
Structure and exterior
- Roof:Composition Shingle
- Year built:1973
- Building area:1,392 sq. ft.
- Lot area:0.61 Acres
- Construction Materials:Vinyl Siding, Wood
- Levels:2 Story
Utilities
- Sewer:Septic System
Finances and disclosures
- Price:$449,000
- Price per sq. ft.:$322.56
Features and amenities
- Appliances:Dishwasher, Electric Cook Top, Microwave
- Laundry features:In Kitchen
- Amenities:Open Beam Ceiling
Parking
- Garage spaces:1
- Carport spaces:1
 MetroList MLS 2026. This information is being provided by MetroList MLS. All measurements and calculations of area are approximate. Information provided by Seller/Other sources, not verified by Broker. All interested persons should independently verify accuracy of information. Provided properties may or may not be listed by the office/agent presenting the information. Data Updated: September 6, 2026. Information being provided is for consumers' personal, non-commercial use and may not be used for any purpose other than to identify prospective properties consumers may be interested in purchasing. Information deemed reliable but not guaranteed. Any offer of compensation is made only to Participants of MLS where the subject listing is filed and in accordance with such MLS's regulations or rules.
New listings near 24810 Sunrise Terrace
- New
 $449,000Active3 beds 2 baths2,198 sq. ft.
28219 Fuentes Drive, Pioneer, CA 95666
MLS# 226111985Listed by: JACKSON REALTY, INC. - New
 $325,000Active2 beds 2 baths1,180 sq. ft.
15960 Buckhorn Court, Pioneer, CA 95666
MLS# 226111850Listed by: DAVENPORT PROPERTIES - Open Sat, 11am to 1pmNew
 $625,000Active4 beds 3 baths2,234 sq. ft.
19310 Pine Drive, Pioneer, CA 95666
MLS# 226105045Listed by: RE/MAX FOOTHILL PROPERTIES - New
 $285,000Active2 beds 1 baths1,404 sq. ft.
19155 Pine Drive, Pioneer, CA 95666
MLS# 226110705Listed by: SIERRA HOMES & PROPERTIES - New
 $329,500Active3 beds 2 baths1,536 sq. ft.
16830 Mckenzie Drive, Pioneer, CA 95666
MLS# 226108520Listed by: VISTA SOTHEBY'S INTERNATIONAL REALTY - New
 $270,000Active2 beds 1 baths1,120 sq. ft.
27094 Barton Road, Pioneer, CA 95666
MLS# 226109795Listed by: DAVENPORT PROPERTIES  $325,000Pending3 beds 2 baths2,004 sq. ft.
26281 Saint Andrews Ct, Pioneer, CA 95666
MLS# 41146690Listed by: KW SIERRA FOOTHILLS- New
 $279,000Active2 beds 1 baths874 sq. ft.
19565 Forest View Circle, Pioneer, CA 95666
MLS# 226108770Listed by: RE/MAX FOOTHILL PROPERTIES - New
 $424,900Active3 beds 3 baths2,328 sq. ft.
25170 Sugar Pine Drive, Pioneer, CA 95666
MLS# 226109122Listed by: SIERRA HOMES & PROPERTIES


Protect your home and budget from life's surprises with an Assurant Home Warranty, backed by a partner that supports you through every step of homeownership. Explore Plans.
© 2023 - 2026 ERA Franchise Systems LLC. All rights reserved. ERA Franchise Systems LLC fully supports the principles of the Fair Housing Act and the Equal Opportunity Act. ERA, ERA Real Estate powered, and their respective logos are registered service marks of ERA Franchise Systems LLC. Each office is independently owned and operated.