
26157 E Parkwood Drive, Pioneer, CA 95666
Local realty services provided by:ERA Carlile Realty Group
26157 E Parkwood Drive,Pioneer, CA 95666
$479,000
- 3 Beds
- 3 Baths
- 2,688 sq. ft.
- Single family
- Active
Listed by: matthew broucaret
Office: gold country modern real estate
MLS#:226136321
Source:MetroList
Price summary
- Price:$479,000
- Price per sq. ft.:$178.2
About this home
Mountain Neighborhood Living with Golf Course Views. Just across from Mace Meadows Golf Course, this inviting 3-bedroom, 2.5-bath home sits on just over an acre, with lovely views of tree-dotted mountain landscape. Enjoy the charm of this established neighborhood and the relaxed pace of Pioneer living. Inside, a spacious kitchen with peninsula seating opens to a formal dining area and welcoming family room with a wood-burning fireplace, perfect for cozy mountain evenings. Upstairs offers two bedrooms and 1.5 baths, while the lower-level living space features its own full bath and kitchenette, ideal for guests, extended family or potential rental use. The oversized garage is an adventurer's dream, with two car spaces, a third door for your recreational toys and a separate office for work or hobbies. the separate office could be perfect for a home-based business. Outdoors, enjoy a garden area, above-ground pool, additional outbuilding and impressive 24x32 RV/boat carport with electricity. Paved access, concrete RV parking and extra space for boats or visiting RVs make weekend gatherings easy. Whether you're starting out, bringing family together or trading city life for fresh mountain air, this property offers room to spread out, explore and create your own mountain story!...
Contact an agent
Home facts
- Year built:1984
- Listing ID #:226136321
- Added:1 day(s) ago
- Updated:November 14, 2026 at 03:50 PM
Rooms and interior
- Bedrooms:3
- Total bathrooms:3
- Full bathrooms:2
- Flooring:Carpet, Linoleum, Tile Floor
- Kitchen Description:Built-In Gas Range, Dishwasher
- Living area:2,688 sq. ft.
Heating and cooling
- Cooling:Ceiling Fan(s), Central
- Heating:Central, Wood Stove
Structure and exterior
- Roof:Composition Shingle
- Year built:1984
- Building area:2,688 sq. ft.
- Lot area:1.02 Acres
- Construction Materials:Wood
- Foundation Description:Slab
- Levels:2 Story
Utilities
- Sewer:Private Sewer, Septic System
Finances and disclosures
- Price:$479,000
- Price per sq. ft.:$178.2
Features and amenities
- Appliances:Dishwasher
- Laundry features:Electric, Gas Hook-up, On Upper Floor
Parking
- Garage spaces:3
- Carport spaces:5
 MetroList MLS 2026. This information is being provided by MetroList MLS. All measurements and calculations of area are approximate. Information provided by Seller/Other sources, not verified by Broker. All interested persons should independently verify accuracy of information. Provided properties may or may not be listed by the office/agent presenting the information. Data Updated: November 14, 2026. Information being provided is for consumers' personal, non-commercial use and may not be used for any purpose other than to identify prospective properties consumers may be interested in purchasing. Information deemed reliable but not guaranteed. Any offer of compensation is made only to Participants of MLS where the subject listing is filed and in accordance with such MLS's regulations or rules.
New listings near 26157 E Parkwood Drive
- New
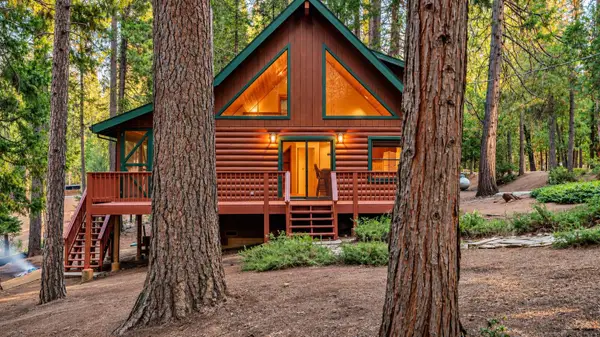 $329,000Active2 beds 2 baths1,096 sq. ft.
19075 Pine Drive, Pioneer, CA 95666
MLS# 226137492Listed by: BERKSHIRE HATHAWAY HOMESERVICES-DRYSDALE PROPERTIES - New
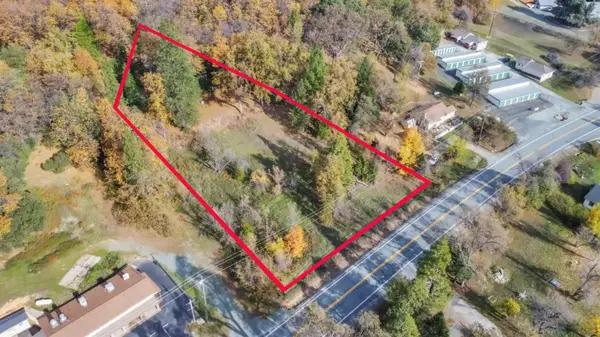 $79,950Active1.17 Acres
24929 State Highway 88, Pioneer, CA 95666
MLS# 226137660Listed by: NEXTHOME HAVEN PROPERTIES - New
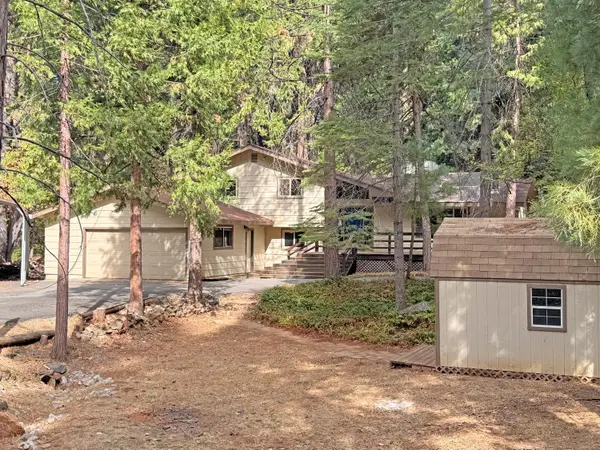 $299,900Active3 beds 2 baths1,783 sq. ft.
26573 Sugar Pine Court, Pioneer, CA 95666
MLS# 226124262Listed by: JACKSON REALTY, INC. - New
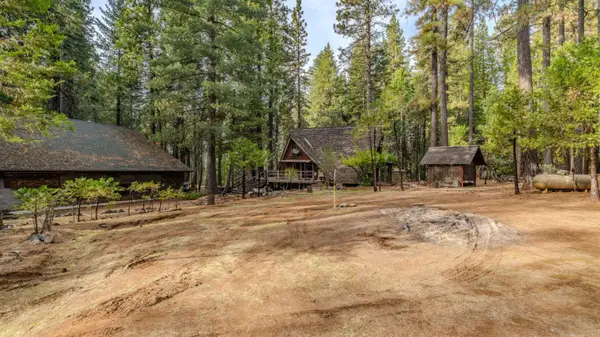 $199,000Active2 beds 2 baths1,216 sq. ft.
19295 E Pine Drive, Pioneer, CA 95666
MLS# 226136903Listed by: DAVENPORT PROPERTIES - New
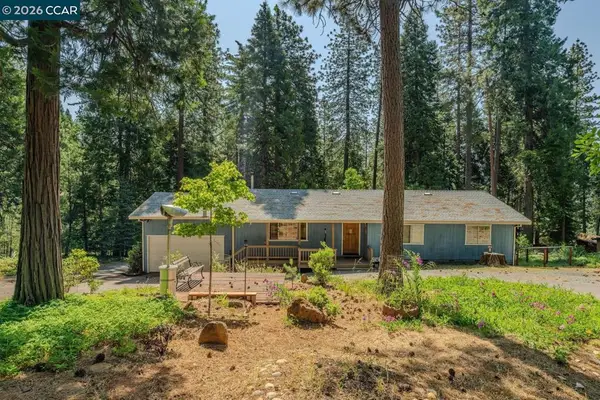 $325,000Active3 beds 2 baths1,602 sq. ft.
19317 Woodridge Drive, Pioneer, CA 95666
MLS# 41153379Listed by: KELLER WILLIAMS EAST COUNTY - New
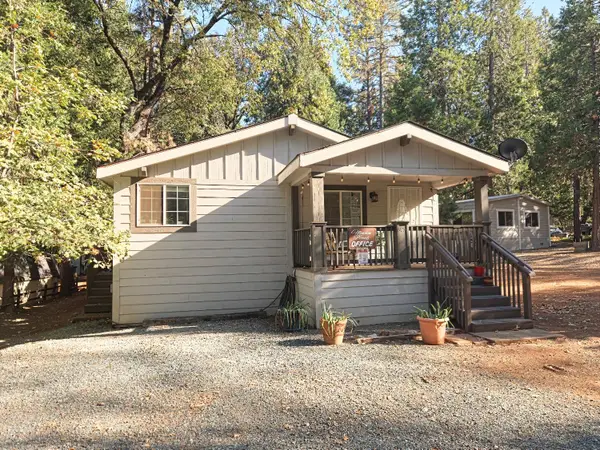 $140,000Active3 beds 2 baths1,428 sq. ft.
23750 Carson Drive #45, Pioneer, CA 95666
MLS# 226131090Listed by: EXP REALTY OF NORTHERN CA 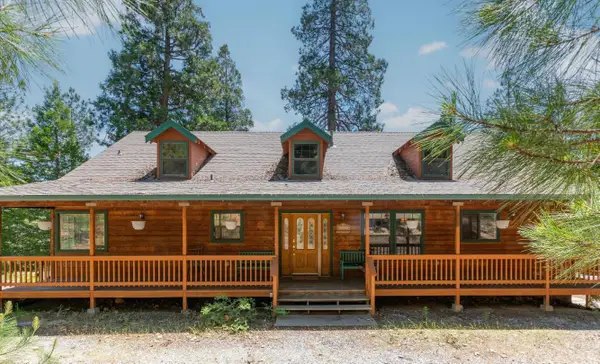 $395,000Pending3 beds 3 baths2,807 sq. ft.
27297 Dew Drop Road, Pioneer, CA 95666
MLS# 226134484Listed by: DAVENPORT PROPERTIES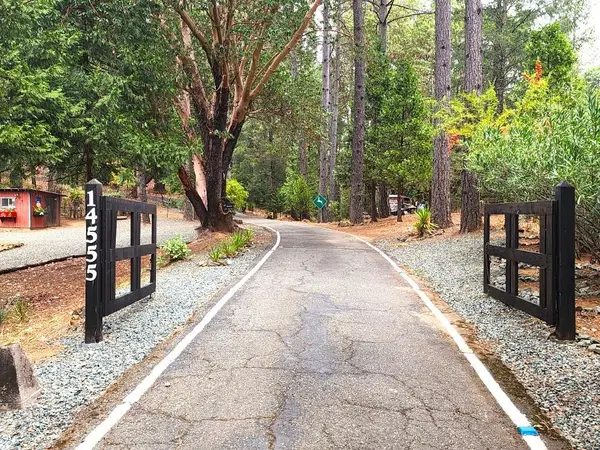 $230,000Active1 beds 1 baths680 sq. ft.
14555 Volcano Pioneer Road, Pioneer, CA 95666
MLS# 226134424Listed by: SAM SNEAD REAL ESTATE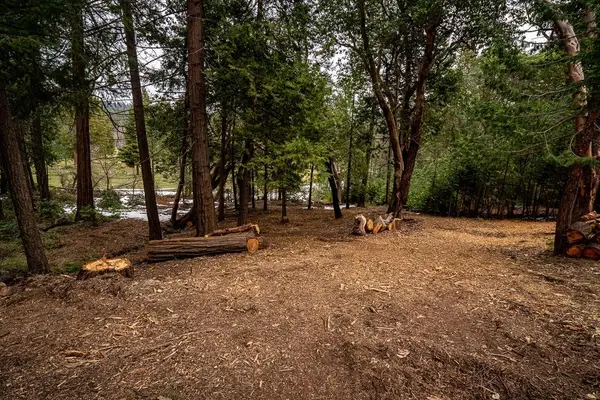 $47,500Active0.24 Acres
26601 Golf Links, Pioneer, CA 95666
MLS# 226134119Listed by: DAVENPORT PROPERTIES


Protect your home and budget from life's surprises with an Assurant Home Warranty, backed by a partner that supports you through every step of homeownership. Explore Plans.
© 2023 - 2026 ERA Franchise Systems LLC. All rights reserved. ERA Franchise Systems LLC fully supports the principles of the Fair Housing Act and the Equal Opportunity Act. ERA, ERA Real Estate powered, and their respective logos are registered service marks of ERA Franchise Systems LLC. Each office is independently owned and operated.