
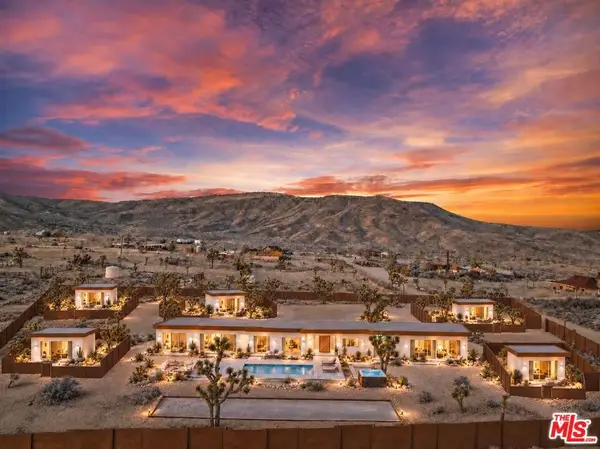
5195 Pioneertown Road, Pioneertown, CA 92268
Local realty services provided by:ERA North Orange County Real Estate
Listed by: edo brizio
Office: pellego, inc.949-625-4533
MLS#:26990707
Source:CRMLS
Price summary
- Price:$2,195,000
- Price per sq. ft.:$736.82
About this home
THE MOTHERHOUSE & THE DOLLHOUSE - Two detached, single-story residences, one cinematic desert retreat, offered together. Expansive desert views, modern architecture and independent access define this Pioneertown property, set on 1.26 acres with views toward the natural preserve across the street and within walking distance of Pappy & Harriet's, Red Dog Saloon and historic Mane Street. The six-bedroom, five-full-bathroom configuration comprises four bedrooms and three full bathrooms in the Motherhouse and two bedrooms and two full bathrooms in the Dollhouse. The Motherhouse remains under construction. Approximately 2,979 square feet of living space is anticipated upon completion: the 2,055-square-foot Motherhouse, currently under construction, and the completed, 924-square-foot Dollhouse, which has an established short-term rental history. Both residences are offered together as one property. Designed by Hollywood colorist and filmmaker Edo Brizio, the property reflects a cinematic approach to desert living. The Motherhouse design pairs oversized architectural glazing with a sculptural, aerodynamic roofline and solid metal fascia. Custom cabinetry, microcement kitchen and bathroom countertops, textured interior plaster and integrated architectural lighting bring warmth and depth to the contemporary design. Two symmetrical primary suites anchor the Motherhouse, each designed with a custom walk-in closet, two-person whirlpool tub and dedicated projection system - individual retreats combining spa-inspired relaxation with a private film-screening experience. In the completed design, every primary bedroom across both residences opens onto its respective pool area. The completed vision includes two private heated swimming pools, one for each home; an in-ground spa at the Motherhouse and an above-ground spa at the Dollhouse; three indoor whirlpool tubs; a sauna; a pickleball court; two fire pits with built-in concrete seating; and a two-car garage. Unfinished features are proposed, not representations of existing improvements. Each residence has a private driveway and dedicated parking area, with placement intended to preserve privacy and views. The Dollhouse sits at the front of the property, while the larger Motherhouse occupies the rear. The Dollhouse's rock-covered roof helps it blend into the desert landscape when viewed from the Motherhouse. Make one residence your personal home and explore rental use of the other, subject to applicable approvals and restrictions, or enjoy the entire property as a private desert retreat with independent accommodations for family and guests. The Motherhouse is under construction. Unfinished features and renderings reflect proposed completed conditions, not current conditions. Completion scope, included improvements and delivery timing are subject to the purchase agreement. Buyer to verify square footage, acreage, approved room counts, permits and intended uses. No representation is made that both residences may operate together or separately as short-term rentals....
Contact an agent
Home facts
- Year built:2026
- Listing ID #:26990707
- Added:7 day(s) ago
- Updated:October 01, 2026 at 12:04 PM
Rooms and interior
- Bedrooms:6
- Total bathrooms:5
- Full bathrooms:5
- Kitchen Description:Barbecue, Dishwasher, Electric Oven, Gas Cooktop, Refrigerator, Self Cleaning Oven, Vented Exhaust Fan, Washer
- Living area:2,979 sq. ft.
Heating and cooling
- Heating:Heat Pump, Zoned
Structure and exterior
- Roof:Composition
- Year built:2026
- Building area:2,979 sq. ft.
- Lot area:1.26 Acres
- Construction Materials:Metal Siding, Stucco
- Exterior Features:Concrete Patio, Fire Pit
- Foundation Description:Slab
- Levels:1 Story
Utilities
- Water:Private, Well
- Sewer:Shared Septic
Finances and disclosures
- Price:$2,195,000
- Price per sq. ft.:$736.82
Features and amenities
- Appliances:Barbecue, Dishwasher, Disposal, Dryer, Electric Oven, Gas Cooktop, Refrigerator, Self Cleaning Oven, Vented Exhaust Fan, Washer
- Laundry features:Dryer, Washer
- Amenities:Ceiling Fans, Double Pane Windows, Fire Pit
- Pool features:Heated, In Ground, Propane Heat
Parking
- Parking description:Assigned, Driveway
New listings near 5195 Pioneertown Road
- New
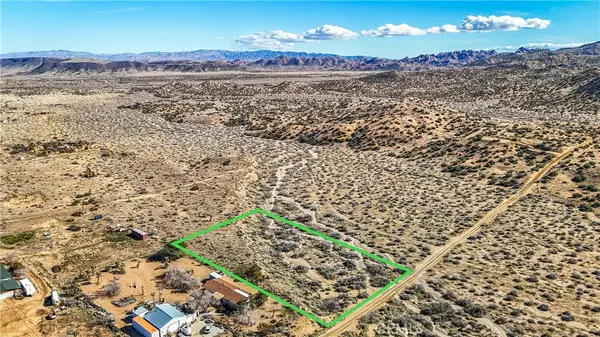 $59,999Active1.24 Acres
0 Tumbleweed Trail, Pioneertown, CA 92268
MLS# JT26211856Listed by: CHERIE MILLER & ASSOCIATES - New
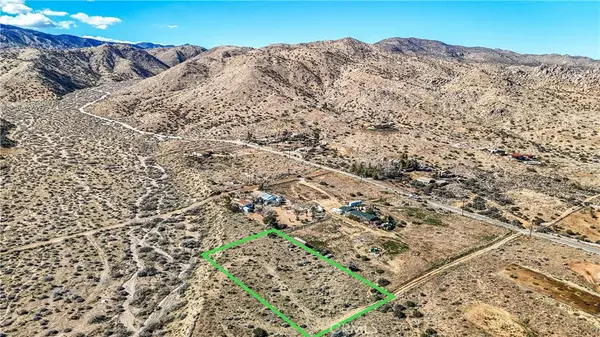 $64,999Active1.24 Acres
1234 Bisbee Road, Pioneertown, CA 92268
MLS# JT26211860Listed by: CHERIE MILLER & ASSOCIATES - New
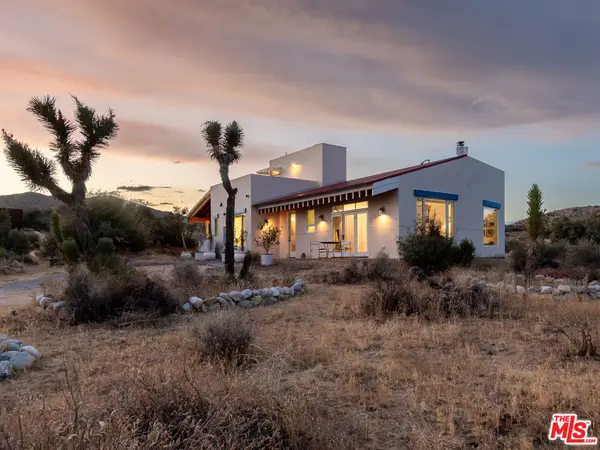 $1,375,000Active2 beds 2 baths1,400 sq. ft.
51195 Geronimo Trail, Pioneertown, CA 92268
MLS# 26993913Listed by: SOTHEBY'S INTERNATIONAL REALTY - New
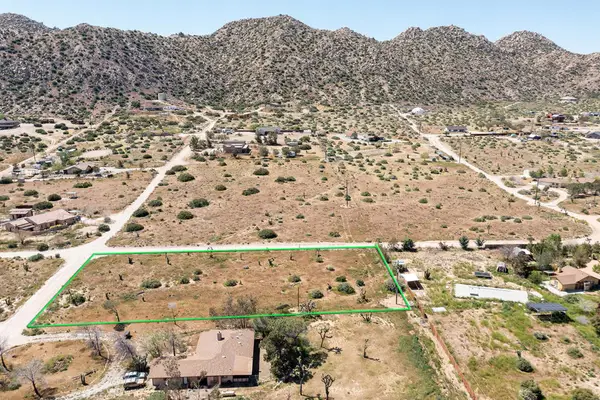 $99,000Active1.26 Acres
129 Annie Oakley, Pioneertown, CA 92268
MLS# 219153267PSListed by: SHARON ROSE REALTY, INC. - New
 $899,000Active2 beds 2 baths924 sq. ft.
5256 William S Hart Road, Pioneertown, CA 92268
MLS# 26990657Listed by: PELLEGO, INC.  $100,000Active1.26 Acres
53175 Annie Oakley Road, Pioneertown, CA 92268
MLS# JT26194488Listed by: CHERIE MILLER & ASSOCIATES $689,000Active2 beds 1 baths993 sq. ft.
52733 Oak Drive, Pioneertown, CA 92268
MLS# 26959919Listed by: BACKBEAT HOMES $139,000Active1.2 Acres
5430 Red Ryder Road, Pioneertown, CA 92268
MLS# JT26167457Listed by: COLDWELL BANKER ROADRUNNER REALTY $169,000Active1.2 Acres
5450 Red Ryder Road, Pioneertown, CA 92268
MLS# JT26167471Listed by: COLDWELL BANKER ROADRUNNER REALTY


Protect your home and budget from life's surprises with an Assurant Home Warranty, backed by a partner that supports you through every step of homeownership. Explore Plans.
© 2023 - 2026 ERA Franchise Systems LLC. All rights reserved. ERA Franchise Systems LLC fully supports the principles of the Fair Housing Act and the Equal Opportunity Act. ERA, ERA Real Estate powered, and their respective logos are registered service marks of ERA Franchise Systems LLC. Each office is independently owned and operated.