
3805 Shannon Lane, Piru, CA 93040
Local realty services provided by:ERA Excel Realty
3805 Shannon Lane,Piru, CA 93040
$829,000
- 4 Beds
- 3 Baths
- 2,200 sq. ft.
- Single family
- Active
Listed by: adam rosenthal
Office: redfin corporation877-973-3346
MLS#:SR26106527
Source:CRMLS
Price summary
- Price:$829,000
- Price per sq. ft.:$376.82
- Monthly HOA dues:$200
About this home
Welcome to 3805 Shannon Lane in the highly desirable Finch Ranch community of Piru, a beautifully designed single-story home situated on one of the largest lots in the neighborhood, offering exceptional outdoor space, privacy, and endless possibilities for entertaining, gardening, or creating your dream backyard retreat. Thoughtfully designed with an open-concept floor plan, this home blends modern comfort with relaxed California living, featuring spacious living areas, a well-appointed kitchen with oversized island, generous bedrooms, and seamless indoor-outdoor flow ideal for everyday living and gatherings alike. Upgrades include, custom cabinets and countertops, custom flooring and tiles throughout, LED recess lights and ceiling fan boxes, holiday lighting kit, solar batteries and a generator.
Located within the sought after Finch Ranch community, residents enjoy a peaceful setting surrounded by scenic mountain views, walking paths, parks, and thoughtfully planned community spaces designed to celebrate nature, connection, and outdoor living. Finch Ranch offers a tranquil escape from the city while still providing convenient access to nearby Ventura County destinations.
Rarely does a single-story home with such an expansive lot become available in Finch Ranch, this is an exceptional opportunity to enjoy newer construction, modern amenities, and the relaxed lifestyle that makes Piru so special....
Contact an agent
Home facts
- Year built:2024
- Listing ID #:SR26106527
- Added:96 day(s) ago
- Updated:August 24, 2026 at 01:10 AM
Rooms and interior
- Bedrooms:4
- Total bathrooms:3
- Full bathrooms:1
- Flooring:Laminate
- Kitchen Description:Convection Oven, Dishwasher, Double Oven, Electric Cooktop, Electric Oven, Electric Range, Microwave, Self Cleaning Oven, Walk In Pantry
- Bedroom Description:All Bedrooms Down
- Living area:2,200 sq. ft.
Heating and cooling
- Cooling:Central Air
- Heating:Central Furnace
- Central air:Yes
Structure and exterior
- Roof:Flat Tile
- Year built:2024
- Building area:2,200 sq. ft.
- Lot area:0.21 Acres
- Lot Features:Back Yard
- Levels:1 Story
Utilities
- Water:Public
- Sewer:Public Sewer
Finances and disclosures
- Price:$829,000
- Price per sq. ft.:$376.82
Features and amenities
- Appliances:Convection Oven, Dishwasher, Disposal, Double Oven, Electric Cooktop, Electric Oven, Electric Range, Electric Water Heater, Microwave, Self Cleaning Oven, Water Heater
- Laundry features:Electric Dryer Hookup, Inside, Laundry Room, Washer Hookup
- Amenities:Cathedral Ceilings, Open Floorplan, Picnic Area, Quartz Counters, Recessed Lighting, Walk In Closets
Parking
- Total parking spaces:4
- Parking description:Concrete Driveway, Driveway, Garage, Garage Faces Front, On Site
- Garage:Yes
- Garage spaces:2
New listings near 3805 Shannon Lane
- New
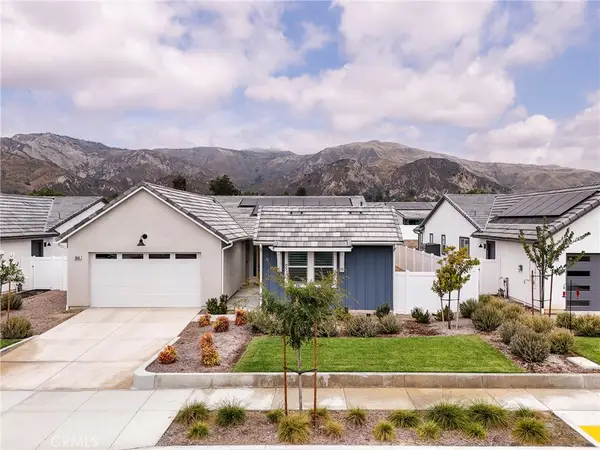 $799,999Active4 beds 3 baths2,200 sq. ft.
3805 Shannon Lane, Piru, CA 93040
MLS# SR26178496Listed by: REDFIN CORPORATION  $349,000Active2 beds 1 baths819 sq. ft.
701 Main Street, Piru, CA 93040
MLS# SR26173360Listed by: EQUITY UNION- Open Sat, 11am to 5pm
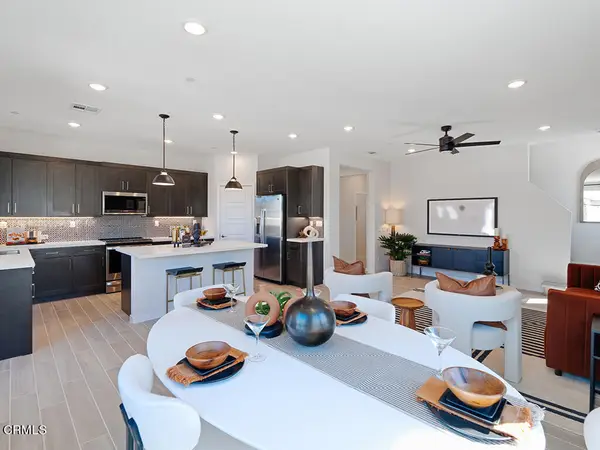 $626,045Active3 beds 3 baths1,689 sq. ft.
148 Bushwillow Way, Piru, CA 93040
MLS# V1-37828Listed by: WILLIAMS HOMES INC 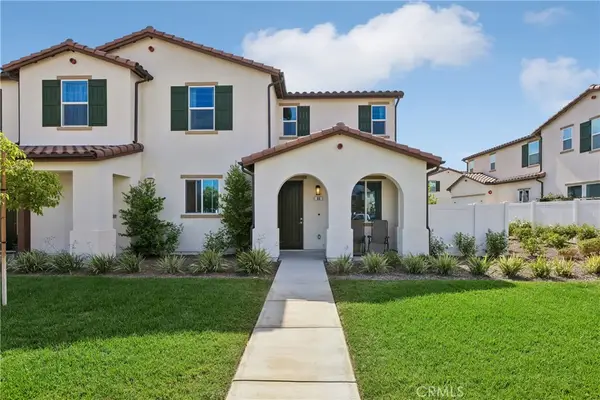 $575,000Active4 beds 3 baths2,102 sq. ft.
95 Main Street, Piru, CA 93040
MLS# SR26154468Listed by: REALTY ONE GROUP SUMMIT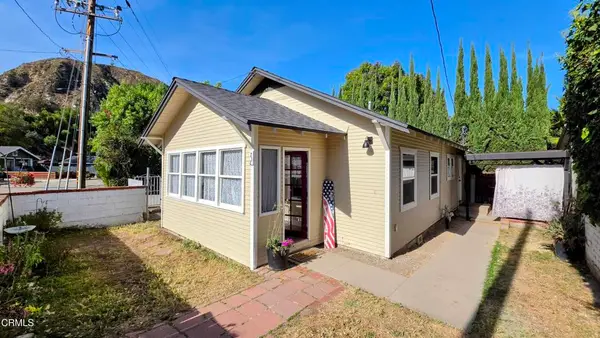 $569,000Active2 beds 1 baths866 sq. ft.
712 Main Street, Piru, CA 93040
MLS# V1-36598Listed by: REALTY ONE GROUP SUMMIT $662,197Active3 beds 3 baths2,255 sq. ft.
150 Bushwillow Way, Piru, CA 93040
MLS# V1-36318Listed by: WILLIAMS HOMES INC- Open Sat, 11am to 5pm
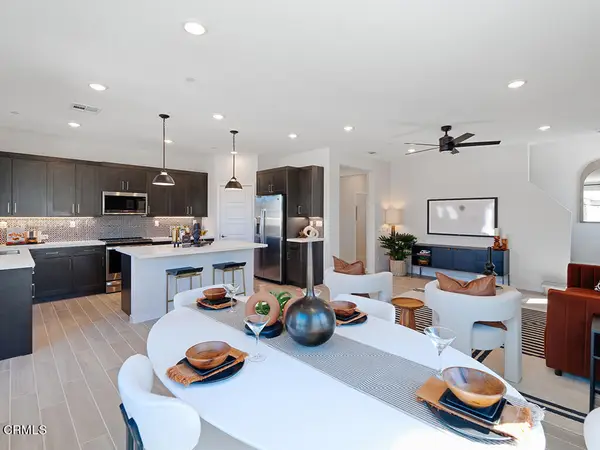 $635,780Active3 beds 3 baths1,689 sq. ft.
3838 Silvergrass Lane, Piru, CA 93040
MLS# V1-35741Listed by: WILLIAMS HOMES INC - Open Sat, 11am to 5pm
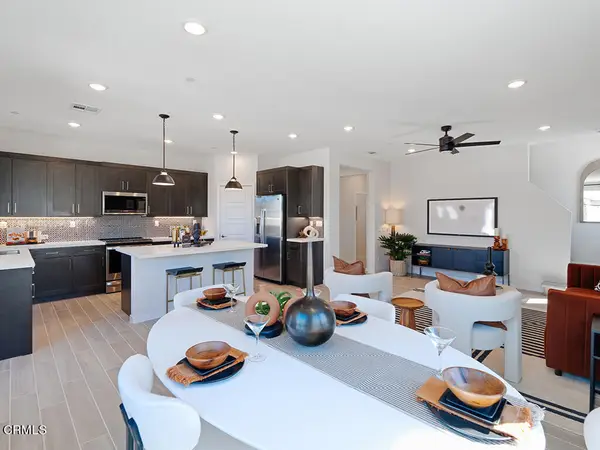 $640,757Active3 beds 3 baths1,935 sq. ft.
3822 Silvergrass Lane, Piru, CA 93040
MLS# V1-35702Listed by: WILLIAMS HOMES INC 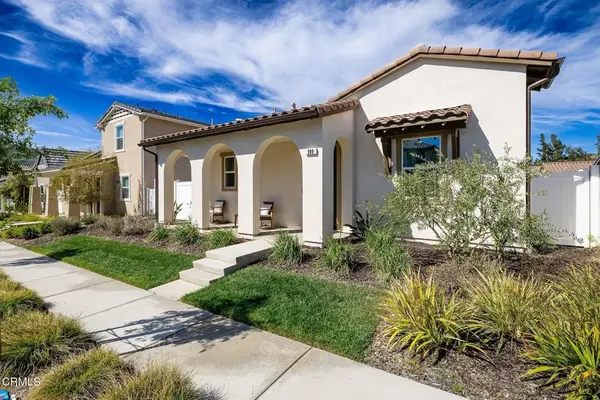 $679,000Active3 beds 3 baths1,591 sq. ft.
209 Murcott Avenue, Piru, CA 93040
MLS# V1-35616Listed by: EXPERT'S OF REAL ESTATE


Protect your home and budget from life's surprises with an Assurant Home Warranty, backed by a partner that supports you through every step of homeownership. Explore Plans.
© 2023 - 2026 ERA Franchise Systems LLC. All rights reserved. ERA Franchise Systems LLC fully supports the principles of the Fair Housing Act and the Equal Opportunity Act. ERA, ERA Real Estate powered, and their respective logos are registered service marks of ERA Franchise Systems LLC. Each office is independently owned and operated.