
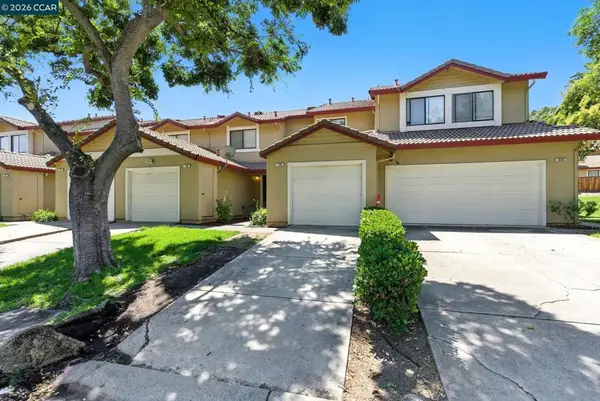
115 Pelican Loop, Pittsburg, CA 94565
Local realty services provided by:ERA North Orange County Real Estate
115 Pelican Loop,Pittsburg, CA 94565
$631,000
- 3 Beds
- 3 Baths
- 1,583 sq. ft.
- Single family
- Active
Listed by: henry valderrama
Office: cornerstone realty & investmen925-381-6142
MLS#:41121251
Source:CRMLS
Price summary
- Price:$631,000
- Price per sq. ft.:$398.61
- Monthly HOA dues:$325
About this home
Sorry Open house have been cancel this Saturday $10,000.00 Price reduction. Come in an check this beautiful Property that offers hard wood floors with nice tile flooring and up date kitchen Get ready for all the marina have to offer, like all the nice restaurants by the marina with live music farmers market an many expositions of art. With the Marina vista by the river. So you can take a nice walks by the river More Photos are coming Monday
Contact an agent
Home facts
- Year built:1990
- Subdivision & Development:BAR HARBOR
- Listing ID #:41121251
- Added:255 day(s) ago
- Updated:September 30, 2026 at 11:46 AM
Rooms and interior
- Bedrooms:3
- Total bathrooms:3
- Full bathrooms:2
- Half bathrooms:1
- Flooring:Carpet, Laminate, Tile, Wood
- Kitchen Description:Electric Water Heater
- Living area:1,583 sq. ft.
Heating and cooling
- Cooling:Central Air
- Heating:Forced Air
- Central air:Yes
Structure and exterior
- Roof:Tile
- Year built:1990
- Building area:1,583 sq. ft.
- Lot area:0.09 Acres
- Lot Features:Back Yard, Front Yard, Street Level
- Architectural Style:Contemporary
- Construction Materials:Wood Siding
- Levels:2 Story
Finances and disclosures
- Price:$631,000
- Price per sq. ft.:$398.61
Features and amenities
- Appliances:Electric Water Heater, Washer
- Laundry features:Washer
- Amenities:Electric Water heater
- Pool features:Association, In Ground, Pool
Parking
- Total parking spaces:2
- Parking description:Garage, Garage Door Opener
- Garage:Yes
- Garage spaces:2
New listings near 115 Pelican Loop
- Open Sat, 11am to 1pmNew
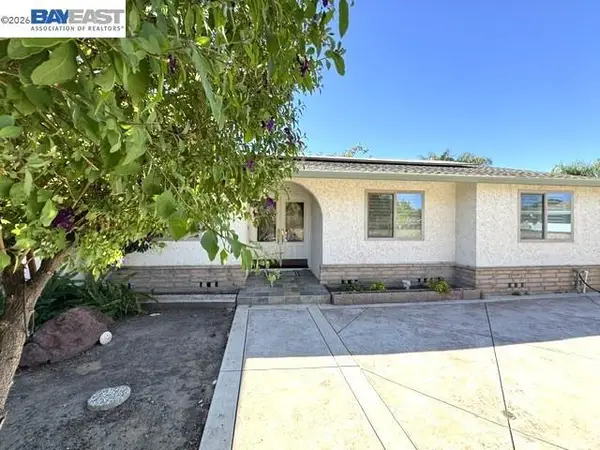 $525,000Active3 beds 2 baths1,634 sq. ft.
3740 Roundhill Dr, Pittsburg, CA 94565
MLS# 41149769Listed by: KELLER WILLIAMS TRI-VALLEY - New
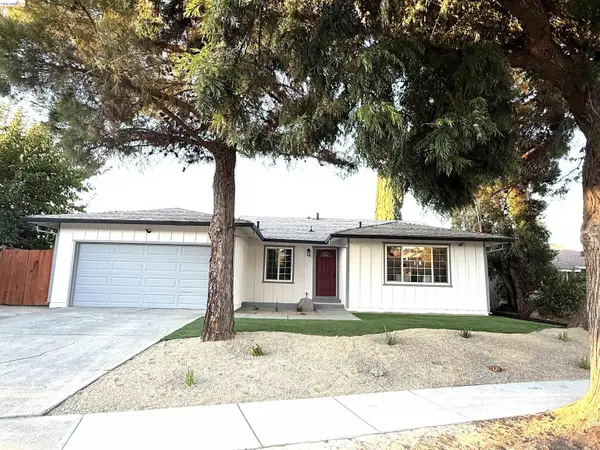 $599,900Active4 beds 2 baths1,608 sq. ft.
1249 Metten Ave, PITTSBURG, CA 94565
MLS# 41149679Listed by: JODY DREWRY, BROKER
- New
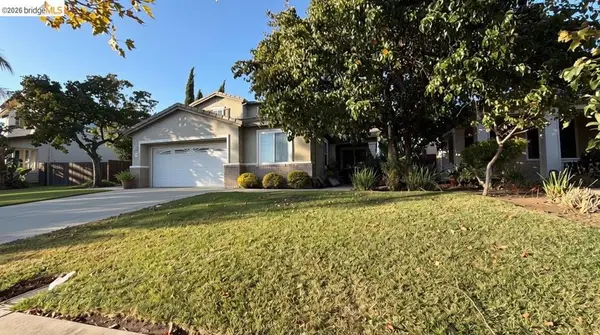 $650,000Active4 beds 3 baths2,390 sq. ft.
328 W 8th St, Pittsburg, CA 94565
MLS# 41149340Listed by: EXP REALTY - Open Sat, 1 to 3pmNew
 $699,000Active4 beds 3 baths1,601 sq. ft.
2210 Southwood, Pittsburg, CA 94565
MLS# 41149554Listed by: EXP REALTY OF CALIFORNIA, INC - New
 $565,000Active3 beds 3 baths2,113 sq. ft.
477 W 10th St, Pittsburg, CA 94565
MLS# 41149358Listed by: EXP REALTY OF NORTHERN CA, INC - Open Wed, 4 to 6pmNew
 $494,000Active3 beds 1 baths1,208 sq. ft.
68 Madoline St, PITTSBURG, CA 94565
MLS# 41149297Listed by: REAL BROKER - New
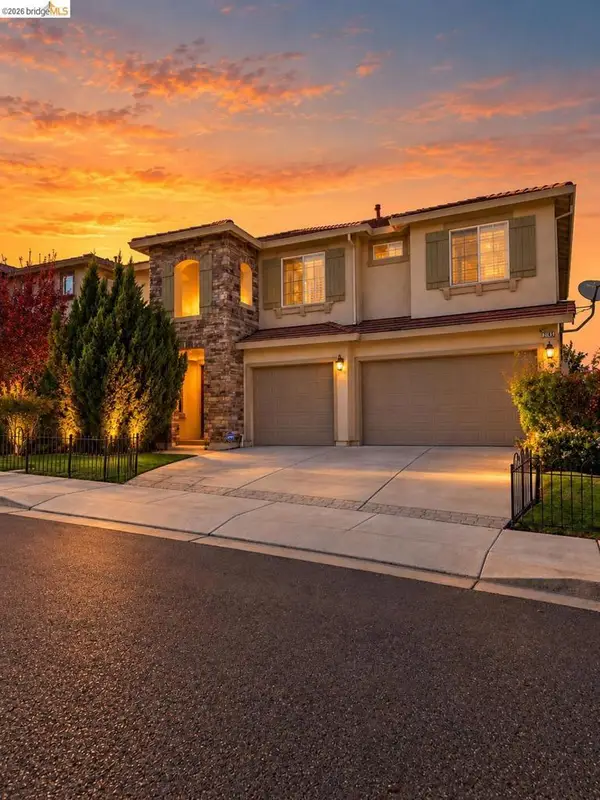 $799,950Active4 beds 3 baths2,759 sq. ft.
3149 Marsala Dr, Bay Point, CA 94565
MLS# 41149213Listed by: A LIST CALIFORNIA PROPERTIES - New
 $349,500Active2 beds 3 baths1,092 sq. ft.
128 Peppermill Ln, Pittsburg, CA 94565
MLS# 41149228Listed by: MB REALTY & INVESTMENT CO. - New
 $525,000Active3 beds 2 baths1,516 sq. ft.
322 Warren Way, Pittsburg, CA 94565
MLS# 41149130Listed by: KELLER WILLIAMS REALTY - New
 $199,000Active4 beds 2 baths1,440 sq. ft.
335 Auburn, Pittsburg, CA 94565
MLS# 226118638Listed by: BARRIOS REALTY CONSULTANTS


Protect your home and budget from life's surprises with an Assurant Home Warranty, backed by a partner that supports you through every step of homeownership. Explore Plans.
© 2023 - 2026 ERA Franchise Systems LLC. All rights reserved. ERA Franchise Systems LLC fully supports the principles of the Fair Housing Act and the Equal Opportunity Act. ERA, ERA Real Estate powered, and their respective logos are registered service marks of ERA Franchise Systems LLC. Each office is independently owned and operated.