
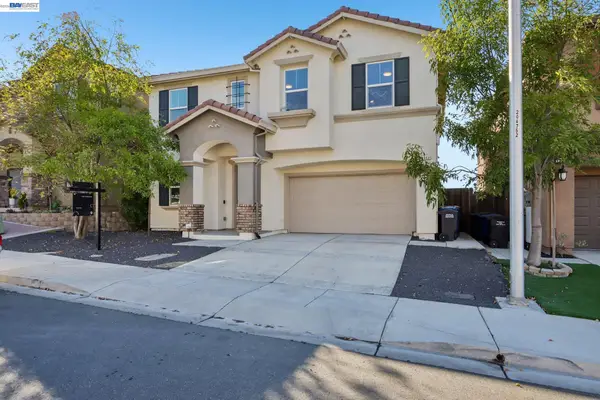
6 Bridlewood Ct, Pittsburg, CA 94565
Local realty services provided by:ERA North Orange County Real Estate
6 Bridlewood Ct,Pittsburg, CA 94565
$799,000
- 4 Beds
- 3 Baths
- 3,201 sq. ft.
- Single family
- Active
Listed by: kathy le
Office: keller williams realty925-934-2900
MLS#:41149842
Source:CRMLS
Price summary
- Price:$799,000
- Price per sq. ft.:$249.61
About this home
PRICE IMPROVEMENT! Ask about the assumable 2.25% loan! Welcome to 6 Bridlewood Ct, a spacious and thoughtfully updated 4-bedroom, 3-bath home offering approximately 3,201 square feet of comfortable living space on a desirable corner lot. Step inside to find beautiful wood floors, updated windows, refreshed bathrooms, and thoughtful improvements throughout. The kitchen is designed for those who love to cook and entertain, featuring a 36-inch gas range, generous workspace, and an easy connection to the home's living and gathering areas. A bedroom and full bathroom on the first floor provide valuable flexibility for guests, extended family, a home office, or multigenerational living. Upstairs, you'll find additional spacious bedrooms and plenty of room to spread out. Outside, enjoy low-maintenance landscaping that keeps upkeep simple while still providing an inviting outdoor setting. With over 3,200 square feet, a versatile floor plan, tasteful updates, and a prime corner-lot location, 6 Bridlewood Ct offers the space and functionality to make everyday living feel effortless....
Contact an agent
Home facts
- Year built:2001
- Subdivision & Development:HIGHLANDS RANCH
- Listing ID #:41149842
- Added:44 day(s) ago
- Updated:November 09, 2026 at 01:14 AM
Rooms and interior
- Bedrooms:4
- Total bathrooms:3
- Full bathrooms:3
- Flooring:Wood
- Living area:3,201 sq. ft.
Heating and cooling
- Cooling:Central Air
- Heating:Forced Air
- Central air:Yes
Structure and exterior
- Roof:Tile
- Year built:2001
- Building area:3,201 sq. ft.
- Lot area:0.17 Acres
- Lot Features:Back Yard, Corner Lot, Cul De Sac, Front Yard, Yard
- Architectural Style:Contemporary
- Construction Materials:Stucco
- Exterior Features:Deck, Patio
- Foundation Description:Slab
- Levels:2 Story
Finances and disclosures
- Price:$799,000
- Price per sq. ft.:$249.61
Features and amenities
- Appliances:Gas Water Heater
Parking
- Total parking spaces:3
- Parking description:Garage, Garage Door Opener, One Space
- Garage:Yes
- Garage spaces:3
New listings near 6 Bridlewood Ct
- New
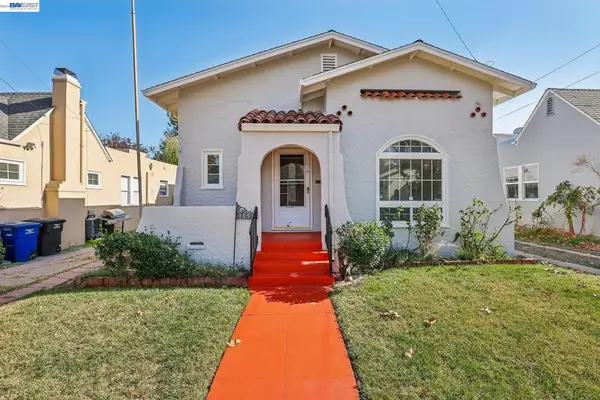 $449,950Active3 beds 3 baths1,221 sq. ft.
1335 Birch Street, Pittsburg, CA 94565
MLS# 41153839Listed by: REALTY ONE GROUP TODAY - Open Sat, 1 to 4pmNew
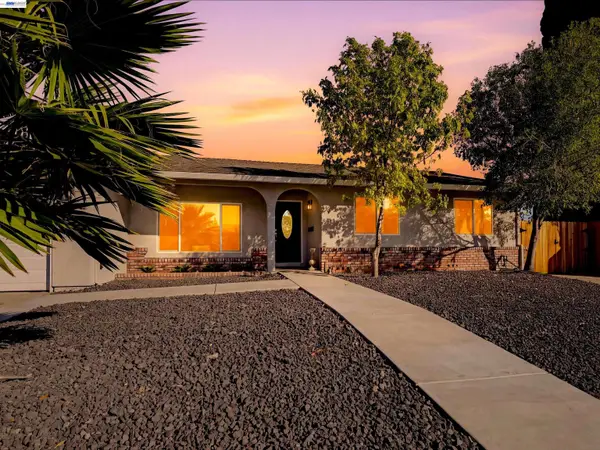 $718,000Active4 beds 2 baths1,698 sq. ft.
1509 Rollingwood Pl, PITTSBURG, CA 94565
MLS# 41153684Listed by: EXP REALTY OF CALIFORNIA, INC
- Open Sat, 11am to 2pmNew
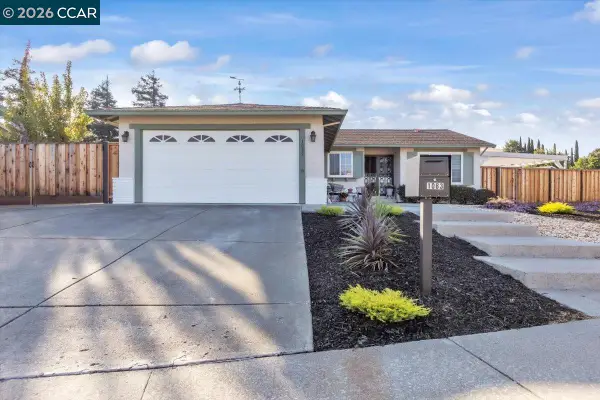 $610,000Active3 beds 2 baths1,386 sq. ft.
1083 Lislin Ct, PITTSBURG, CA 94565
MLS# 41153701Listed by: EXP REALTY OF NORTHERN CA, INC - Open Sun, 1:30 to 3:30pmNew
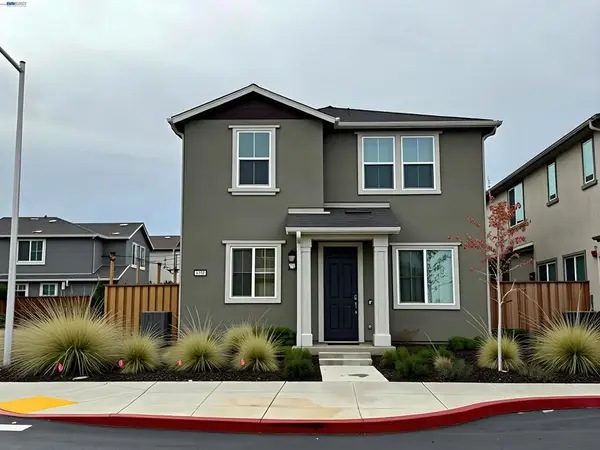 $699,000Active3 beds 3 baths1,837 sq. ft.
2056 Cottonwood St, Pittsburg, CA 94565
MLS# 41153593Listed by: KELLER WILLIAMS SILICON CITY - Open Sun, 2 to 4pmNew
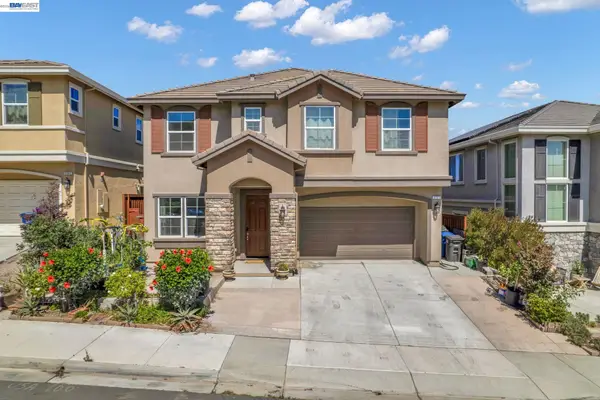 $750,000Active5 beds 3 baths2,386 sq. ft.
2737 Rio Seco Dr, BAY POINT, CA 94565
MLS# 41153648Listed by: TOWN REAL ESTATE - New
 $185,900Active2 beds 2 baths
195 Kona Cr., Pittsburg, CA 94565
MLS# 41153368Listed by: STONEMAN CORPORATION - Open Sun, 2 to 4pmNew
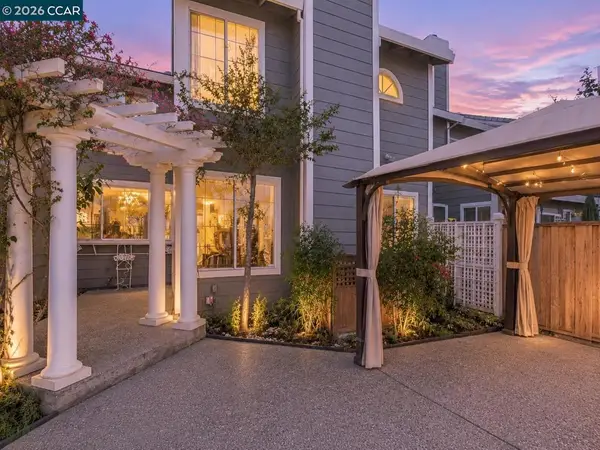 $390,000Active4 beds 3 baths1,873 sq. ft.
182 Heron Dr, Pittsburg, CA 94565
MLS# 41153196Listed by: KW ADVISORS EAST BAY - Open Sat, 1 to 4pmNew
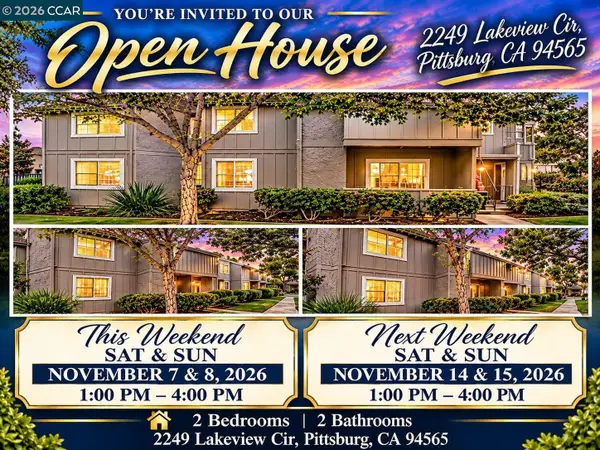 $284,000Active2 beds 2 baths783 sq. ft.
2249 Lakeview, PITTSBURG, CA 94565
MLS# 41153270Listed by: MAIN STREET REALTY - Open Sat, 1 to 3:30pmNew
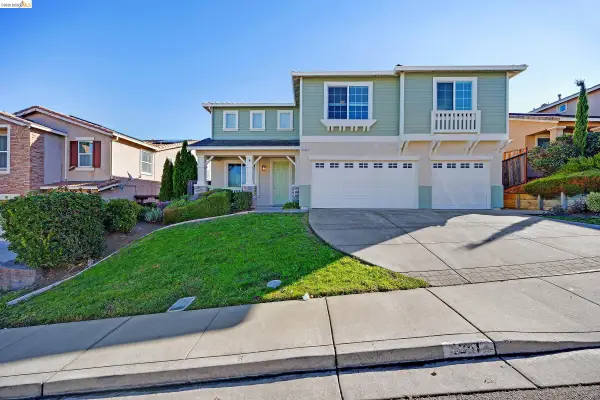 $859,000Active5 beds 3 baths3,275 sq. ft.
1251 Brooktrail Dr, PITTSBURG, CA 94565
MLS# 41153273Listed by: BEST PROPERTY MGMT., INC. - New
 $775,000Active5 beds 3 baths2,770 sq. ft.
2852 Rio Seco Dr, BAY POINT, CA 94565
MLS# 41152892Listed by: REALTY ONE GROUP FUTURE


Protect your home and budget from life's surprises with an Assurant Home Warranty, backed by a partner that supports you through every step of homeownership. Explore Plans.
© 2023 - 2026 ERA Franchise Systems LLC. All rights reserved. ERA Franchise Systems LLC fully supports the principles of the Fair Housing Act and the Equal Opportunity Act. ERA, ERA Real Estate powered, and their respective logos are registered service marks of ERA Franchise Systems LLC. Each office is independently owned and operated.