
1036 Henrietta Circle, Placentia, CA 92870
Local realty services provided by:ERA North Orange County Real Estate
1036 Henrietta Circle,Placentia, CA 92870
$1,144,000
- 3 Beds
- 3 Baths
- 1,673 sq. ft.
- Single family
- Active
Upcoming open houses
- Sun, Aug 2312:00 pm - 03:30 pm
Listed by: devin lucas
Office: coldwell banker realty
MLS#:NP26180608
Source:MLSListings
Price summary
- Price:$1,144,000
- Price per sq. ft.:$683.8
- Monthly HOA dues:$150
About this home
Where Home Meets the Fairway! Welcome to 1036 Henrietta Avenue, a beautifully situated golf course home in The Greens at Alta Vista Country Club. With sweeping fairway views, a desirable downstairs primary suite, and a true three-bedroom floor plan, this move-in ready home offers an exceptional combination of comfort, convenience, and Southern California living. Step inside to a bright, inviting living space with updated laminate flooring and a cozy gas fireplace. The living room opens to the backyard and covered pergola, creating an effortless indoor-outdoor connection with the golf course as your backdrop. Relax outside, entertain with friends, or simply take in the fairway views—and when the day heats up, step back inside and enjoy the comfort of the new A/C installed in 2024. The kitchen features granite countertops, ample cabinetry and prep space, and an easy connection to the main living and entertaining areas. The spacious primary suite is conveniently located on the main level and features an en suite bath with dual sinks and updated countertops. A separate powder room completes the first floor. Upstairs, two generously sized bedrooms share a full bath with dual sinks and plenty of counter space. Additional highlights include central heating and air conditioning,...
Contact an agent
Home facts
- Year built:1983
- Listing ID #:NP26180608
- Added:1 day(s) ago
- Updated:August 20, 2026 at 08:12 PM
Rooms and interior
- Bedrooms:3
- Total bathrooms:3
- Full bathrooms:2
- Half bathrooms:1
- Flooring:Laminate
- Dining Description:Breakfast Nook, Dining Area in Living Room, Formal Dining Room
- Kitchen Description:Dishwasher
- Bedroom Description:Ground Floor Bedroom
- Living area:1,673 sq. ft.
Heating and cooling
- Cooling:Central Air
- Heating:Central Forced Air, Fireplace
Structure and exterior
- Roof:Shingle, Tile
- Year built:1983
- Building area:1,673 sq. ft.
- Lot area:0.1 Acres
- Lot Features:Corners Marked, Cul-de-sac, Greenbelt, Level, Mid Block
- Architectural Style:Traditional
- Exterior Features:Patio, Porch - Other
- Foundation Description:Concrete Slab
Schools
- High school:VALENC
- Middle school:KRAEME
- Elementary school:MORSE
Utilities
- Water:District - Public, Hot Water
Finances and disclosures
- Price:$1,144,000
- Price per sq. ft.:$683.8
Features and amenities
- Laundry features:In Laundry Room
- Amenities:Bay Window(s), Ceiling Fan(s), High Ceiling, Window Covering(s)
- Pool features:Community Pool, Community Pool(s), Pool, Pool - Fenced
Parking
- Parking description:Garage, Other
 The information being provided by Mlslistings Inc is for the consumer's personal, non-commercial use and may not be used for any purpose other than to identify prospective properties consumer may be interested in purchasing. Any information relating to real estate for sale referenced on this web site comes from the Internet Data Exchange (IDX) program of the Mlslistings Inc. ERA North Orange County Real Estate is not a Multiple Listing Service (MLS), nor does it offer MLS access. This website is a service of ERA North Orange County Real Estate, a broker participant of Mlslistings Inc. This web site may reference real estate listing(s) held by a brokerage firm other than the broker and/or agent who owns this web site.
The accuracy of all information, regardless of source, including but not limited to open house information, square footages and lot sizes, is deemed reliable but not guaranteed and should be personally verified through personal inspection by and/or with the appropriate professionals. The data contained herein is copyrighted by Mlslistings Inc and is protected by all applicable copyright laws. Any unauthorized dissemination of this information is in violation of copyright laws and is strictly prohibited.
Properties in listings may have been sold or may no longer be available.
Copyright 2026 Mlslistings Inc. All rights reserved.
The information being provided by Mlslistings Inc is for the consumer's personal, non-commercial use and may not be used for any purpose other than to identify prospective properties consumer may be interested in purchasing. Any information relating to real estate for sale referenced on this web site comes from the Internet Data Exchange (IDX) program of the Mlslistings Inc. ERA North Orange County Real Estate is not a Multiple Listing Service (MLS), nor does it offer MLS access. This website is a service of ERA North Orange County Real Estate, a broker participant of Mlslistings Inc. This web site may reference real estate listing(s) held by a brokerage firm other than the broker and/or agent who owns this web site.
The accuracy of all information, regardless of source, including but not limited to open house information, square footages and lot sizes, is deemed reliable but not guaranteed and should be personally verified through personal inspection by and/or with the appropriate professionals. The data contained herein is copyrighted by Mlslistings Inc and is protected by all applicable copyright laws. Any unauthorized dissemination of this information is in violation of copyright laws and is strictly prohibited.
Properties in listings may have been sold or may no longer be available.
Copyright 2026 Mlslistings Inc. All rights reserved.New listings near 1036 Henrietta Circle
- Coming Soon
 $1,149,000Coming Soon3 beds 2 baths1,411 sq. ft.
1136 Nottingham Way, Placentia, CA 92870
MLS# OC26182867Listed by: T.N.G. REAL ESTATE CONSULTANTS - Coming Soon
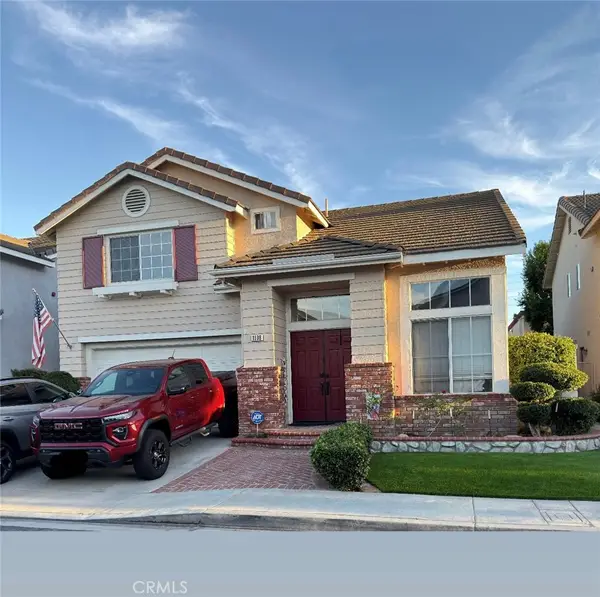 $1,175,000Coming Soon3 beds 3 baths1,981 sq. ft.
1808 E Taft Lane, Placentia, CA 92870
MLS# PW26180582Listed by: RE/MAX ONE - New
 $1,325,000Active4 beds 3 baths2,468 sq. ft.
1618 Salmon, Placentia, CA 92870
MLS# PW26182187Listed by: EXP REALTY OF CALIFORNIA INC - Open Sat, 1 to 4pmNew
 $1,199,000Active3 beds 2 baths1,540 sq. ft.
601 Jasmine, Placentia, CA 92870
MLS# PW26181699Listed by: SEVEN GABLES REAL ESTATE - Open Sat, 11am to 3pmNew
 $899,900Active4 beds 2 baths1,486 sq. ft.
812 Martinique, Placentia, CA 92870
MLS# OC26181339Listed by: WE HELP U BUY REALTY - Open Sun, 1 to 4pmNew
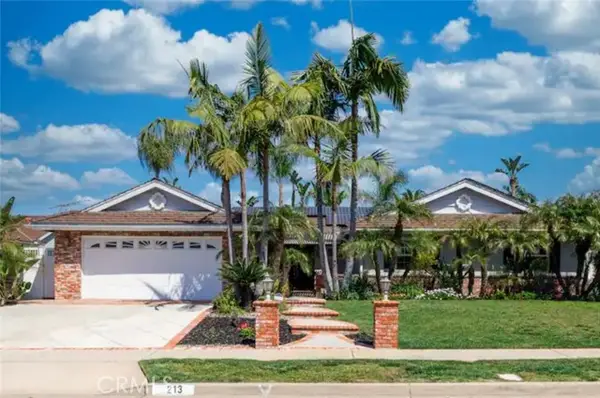 $1,517,000Active5 beds 3 baths2,050 sq. ft.
213 Louise Dr, Placentia, CA 92870
MLS# OC26181618Listed by: BQ GROUP INC. - Open Sun, 1 to 4pmNew
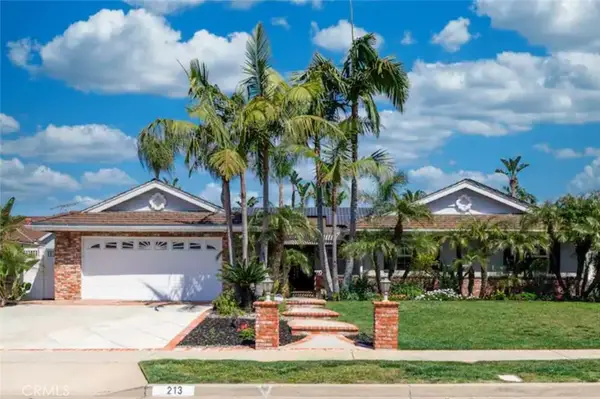 $1,517,000Active5 beds 3 baths2,050 sq. ft.
213 Louise Dr, Placentia, CA 92870
MLS# OC26181618Listed by: BQ GROUP INC. - Open Sat, 1 to 4pmNew
 $1,295,000Active3 beds 2 baths1,968 sq. ft.
421 Larry Lane, Placentia, CA 92870
MLS# OC26159923Listed by: REDFIN - New
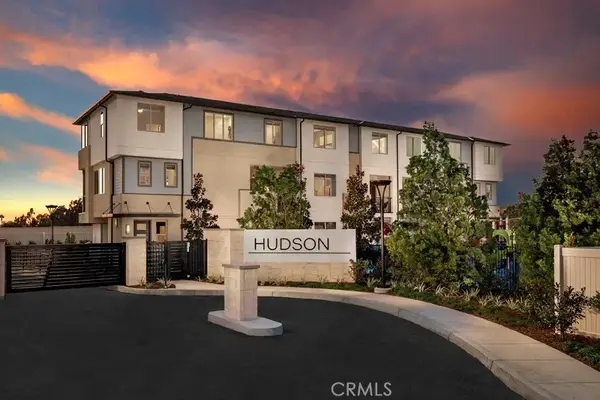 $559,990Active1 beds 2 baths775 sq. ft.
1576 Lima Way #4, Placentia, CA 92870
MLS# OC26179930Listed by: THE NEW HOME COMPANY


Protect your home and budget from life's surprises with an Assurant Home Warranty, backed by a partner that supports you through every step of homeownership. Explore Plans.
© 2023 - 2026 ERA Franchise Systems LLC. All rights reserved. ERA Franchise Systems LLC fully supports the principles of the Fair Housing Act and the Equal Opportunity Act. ERA, ERA Real Estate powered, and their respective logos are registered service marks of ERA Franchise Systems LLC. Each office is independently owned and operated.