
1036 Henrietta Circle, Placentia, CA 92870
Local realty services provided by:ERA North Orange County Real Estate
Upcoming open houses
- Sun, Aug 2312:00 pm - 03:30 pm
Listed by: devin lucas, courtney lucas
Office: coldwell banker realty949-644-1600
MLS#:NP26180608
Source:CRMLS
Price summary
- Price:$1,144,000
- Price per sq. ft.:$683.8
- Monthly HOA dues:$150
About this home
Where Home Meets the Fairway! Welcome to 1036 Henrietta Avenue, a beautifully situated golf course home in The Greens at Alta Vista Country Club. With sweeping fairway views, a desirable downstairs primary suite, and a true three-bedroom floor plan, this move-in ready home offers an exceptional combination of comfort, convenience, and Southern California living. Step inside to a bright, inviting living space with updated laminate flooring and a cozy gas fireplace. The living room opens to the backyard and covered pergola, creating an effortless indoor-outdoor connection with the golf course as your backdrop. Relax outside, entertain with friends, or simply take in the fairway views-and when the day heats up, step back inside and enjoy the comfort of the new A/C installed in 2024. The kitchen features granite countertops, ample cabinetry and prep space, and an easy connection to the main living and entertaining areas. The spacious primary suite is conveniently located on the main level and features an en suite bath with dual sinks and updated countertops. A separate powder room completes the first floor. Upstairs, two generously sized bedrooms share a full bath with dual sinks and plenty of counter space. Additional highlights include central heating and air conditioning, ample storage, and an attached two-car garage plus driveway parking. Outside, enjoy the scenery and relaxed atmosphere of living alongside Alta Vista Country Club. Residents of The Greens also enjoy a community pool and spa, beautifully maintained surroundings, low association dues, and convenient access to shopping, dining, parks, recreation, and highly regarded Placentia-Yorba Linda schools. With 3 bedrooms, 2.5 bathrooms, approximately 1,673 square feet, golf course views, and a downstairs primary suite, 1036 Henrietta Avenue offers a rare opportunity to make the fairway part of everyday life....
Contact an agent
Home facts
- Year built:1983
- Subdivision & Development:The Greens (GRNS)
- Listing ID #:NP26180608
- Added:1 day(s) ago
- Updated:August 21, 2026 at 09:49 PM
Rooms and interior
- Bedrooms:3
- Total bathrooms:3
- Full bathrooms:2
- Half bathrooms:1
- Flooring:Carpet, Laminate, Tile
- Kitchen Description:Dishwasher, Gas Cooktop, Gas Oven, Gas Range, Range Hood
- Living area:1,673 sq. ft.
Heating and cooling
- Cooling:Central Air
- Heating:Central, Fireplaces
- Central air:Yes
Structure and exterior
- Roof:Shingle, Tile
- Year built:1983
- Building area:1,673 sq. ft.
- Lot area:0.1 Acres
- Lot Features:Back Yard, Cul De Sac, Front Yard, Lawn, Level with Street, On Golf Course, Rectangular Lot, Yard
- Architectural Style:Traditional
- Construction Materials:Shingle Siding, Stucco
- Exterior Features:Brick Patio, Concrete, FrontPorch, Open, Patio, Porch, RearPorch, WrapAround
- Foundation Description:Slab
- Levels:2 Story
Schools
- High school:Valencia
- Middle school:Kraemer
- Elementary school:Morse
Utilities
- Water:Public, Water Available, Water Connected
- Sewer:Public Sewer, Sewer Available, Sewer Connected
Finances and disclosures
- Price:$1,144,000
- Price per sq. ft.:$683.8
Features and amenities
- Appliances:Dishwasher
- Laundry features:Inside
- Amenities:Carbon Monoxide (CO2) Detector, Ceiling Fans, Foyer Entrance, Granite Counters, High Ceilings, Open Floor Plan, Recessed Lighting, Stone Counters, Storage, Two Story Ceilings, Water Heater
- Pool features:Association, Fenced, Pool, Private
Parking
- Total parking spaces:4
- Parking description:Direct Access, Door-Single, Driveway, Garage, Garage Faces Front
- Garage:Yes
- Garage spaces:2
New listings near 1036 Henrietta Circle
- Coming Soon
 $1,149,000Coming Soon3 beds 2 baths1,411 sq. ft.
1136 Nottingham Way, Placentia, CA 92870
MLS# OC26182867Listed by: T.N.G. REAL ESTATE CONSULTANTS - Coming Soon
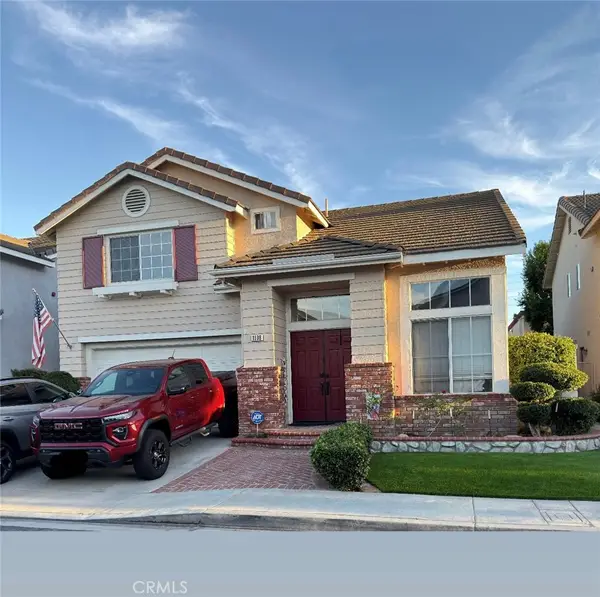 $1,175,000Coming Soon3 beds 3 baths1,981 sq. ft.
1808 E Taft Lane, Placentia, CA 92870
MLS# PW26180582Listed by: RE/MAX ONE - New
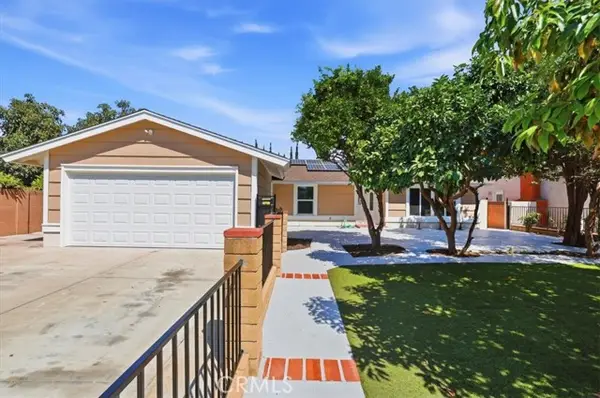 $1,315,000Active4 beds 2 baths1,592 sq. ft.
2160 Mccormack, Placentia, CA 92870
MLS# IG26183534Listed by: KURT W. TIEDT
- New
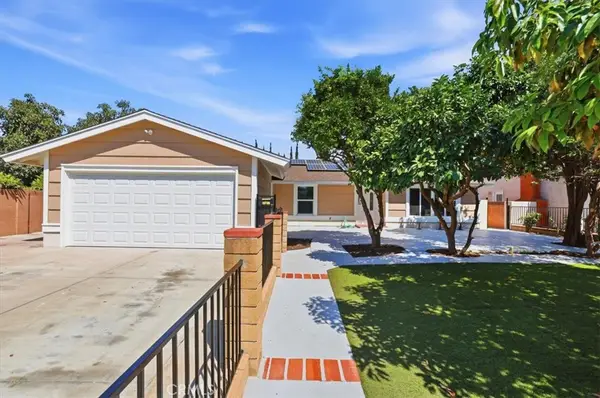 $1,315,000Active4 beds 2 baths1,592 sq. ft.
2160 Mccormack, Placentia, CA 92870
MLS# IG26183534Listed by: KURT W. TIEDT - Open Sun, 12 to 3:30pmNew
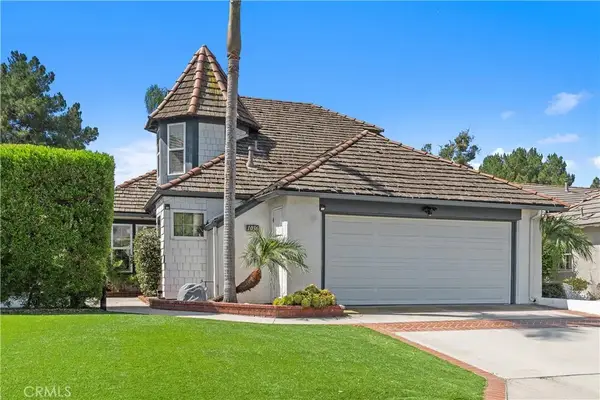 $1,144,000Active3 beds 3 baths1,673 sq. ft.
1036 Henrietta Circle, Placentia, CA 92870
MLS# NP26180608Listed by: COLDWELL BANKER REALTY - New
 $1,325,000Active4 beds 3 baths2,468 sq. ft.
1618 Salmon, Placentia, CA 92870
MLS# PW26182187Listed by: EXP REALTY OF CALIFORNIA INC - Open Sat, 1 to 4pmNew
 $1,199,000Active3 beds 2 baths1,540 sq. ft.
601 Jasmine, Placentia, CA 92870
MLS# PW26181699Listed by: SEVEN GABLES REAL ESTATE - Open Sun, 1 to 4pmNew
 $1,517,000Active5 beds 3 baths2,050 sq. ft.
213 Louise Dr, Placentia, CA 92870
MLS# OC26181618Listed by: BQ GROUP INC. - Open Sat, 11am to 3pmNew
 $899,900Active4 beds 2 baths1,486 sq. ft.
812 Martinique, Placentia, CA 92870
MLS# OC26181339Listed by: WE HELP U BUY REALTY


Protect your home and budget from life's surprises with an Assurant Home Warranty, backed by a partner that supports you through every step of homeownership. Explore Plans.
© 2023 - 2026 ERA Franchise Systems LLC. All rights reserved. ERA Franchise Systems LLC fully supports the principles of the Fair Housing Act and the Equal Opportunity Act. ERA, ERA Real Estate powered, and their respective logos are registered service marks of ERA Franchise Systems LLC. Each office is independently owned and operated.