
1124 Powell Drive, Placentia, CA 92870
Local realty services provided by:ERA North Orange County Real Estate
1124 Powell Drive,Placentia, CA 92870
$1,099,999
- 3 Beds
- 3 Baths
- 1,673 sq. ft.
- Single family
- Active
Listed by: mary king
Office: keller williams realty
MLS#:SB26171898
Source:San Diego MLS via CRMLS
Price summary
- Price:$1,099,999
- Price per sq. ft.:$657.5
- Monthly HOA dues:$150
About this home
Golf Course Living at Its Finest in The Greens at Alta Vista Country Club Welcome to this beautifully maintained home nestled within The Greens, one of Placentia's most sought-after golf course communities. Perfectly positioned along the 8th hole of the prestigious Alta Vista Country Club, this residence offers the ideal blend of comfort, elegance, and picturesque golf course views. This spacious floor plan features 2 bedrooms plus a versatile loft, offering the flexibility to easily convert the loft into a third bedroom, home office, or bonus living space to fit your lifestyle. The home has been thoughtfully updated with beautifully refinished flooring and a tastefully remodeled guest bathroom, creating a fresh and inviting atmosphere throughout. The primary suite is conveniently located on the main level, providing effortless single-story living and making it ideal for guests or those seeking to avoid stairs. Upstairs, you'll find a private secondary suite complete with its own balcony overlooking the lush fairways, offering the perfect place to enjoy your morning coffee or unwind while taking in the peaceful golf course setting. Residents of The Greens enjoy resort-style amenities, including a sparkling community pool and relaxing spa, along with beautifully maintained grounds. Ideally situated near premier shopping, dining, parks, and top-rated Placentia-Yorba Linda schools, this exceptional home offers both convenience and an outstanding lifestyle. Don't miss this rare opportunity to own a golf course home in one of Placentia's most desirable communities....
Contact an agent
Home facts
- Year built:1983
- Subdivision & Development:The Greens (GRNS)
- Listing ID #:SB26171898
- Added:53 day(s) ago
- Updated:September 30, 2026 at 02:32 PM
Rooms and interior
- Bedrooms:3
- Total bathrooms:3
- Full bathrooms:2
- Half bathrooms:1
- Flooring:Linoleum/Vinyl
- Kitchen Description:Convection Oven, Dishwasher, Gas Oven, Microwave, Refrigerator
- Living area:1,673 sq. ft.
Heating and cooling
- Cooling:Central Forced Air
- Heating:Forced Air Unit
Structure and exterior
- Year built:1983
- Building area:1,673 sq. ft.
- Architectural Style:Cape Cod, Craftsman/Bungalow
- Exterior Features:Concrete, Covered
- Levels:2 Story
Utilities
- Water:Public
- Sewer:Private Sewer
Finances and disclosures
- Price:$1,099,999
- Price per sq. ft.:$657.5
Features and amenities
- Appliances:Convection Oven, Dishwasher, Gas Oven, Microwave, Refrigerator, Water Softener
- Laundry features:Gas & Electric Dryer HU
- Pool features:Community/Common, Pool
Parking
- Total parking spaces:2
- Parking description:Direct Garage Access, Garage
- Garage spaces:2
 This information is deemed reliable but not guaranteed. You should rely on this information only to decide whether or not to further investigate a particular property. BEFORE MAKING ANY OTHER DECISION, YOU SHOULD PERSONALLY INVESTIGATE THE FACTS (e.g. square footage and lot size) with the assistance of an appropriate professional. You may use this information only to identify properties you may be interested in investigating further. All uses except for personal, non-commercial use in accordance with the foregoing purpose are prohibited. Redistribution or copying of this information, any photographs or video tours is strictly prohibited. This information is derived from the Internet Data Exchange (IDX) service provided by San Diego MLS®. Displayed property listings may be held by a brokerage firm other than the broker and/or agent responsible for this display. The information and any photographs and video tours and the compilation from which they are derived is protected by copyright. Compilation © 2020 San Diego MLS®, Inc.
New listings near 1124 Powell Drive
- Open Sat, 1 to 4pmNew
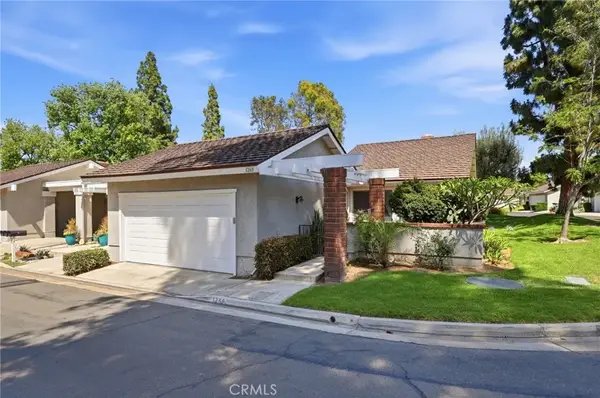 $887,000Active3 beds 2 baths1,482 sq. ft.
1260 Tiburon, Placentia, CA 92870
MLS# PW26211727Listed by: RE/MAX UNLIMITED REAL ESTATE - Open Sat, 1 to 4pmNew
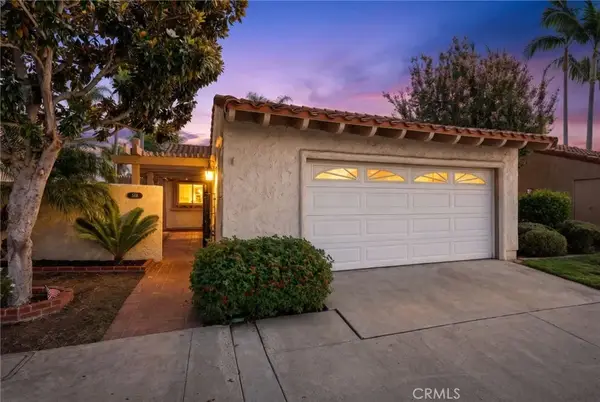 $775,000Active2 beds 2 baths1,360 sq. ft.
518 Massachusetts, Placentia, CA 92870
MLS# PW26210452Listed by: T.N.G. REAL ESTATE CONSULTANTS - New
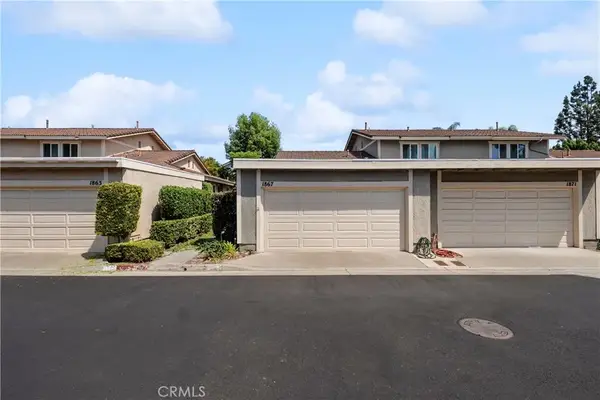 $725,000Active2 beds 2 baths968 sq. ft.
1867 E Belmont Court, Placentia, CA 92870
MLS# CV26209829Listed by: RE/MAX TIME REALTY - New
 $1,100,000Active6 beds 6 baths3,176 sq. ft.
925 Arnold Drive, Placentia, CA 92870
MLS# 26869075Listed by: COMPASS  $1,100,000Pending4 beds 3 baths2,007 sq. ft.
408 Larry, Placentia, CA 92870
MLS# OC26208392Listed by: SUNCREST REALTY- New
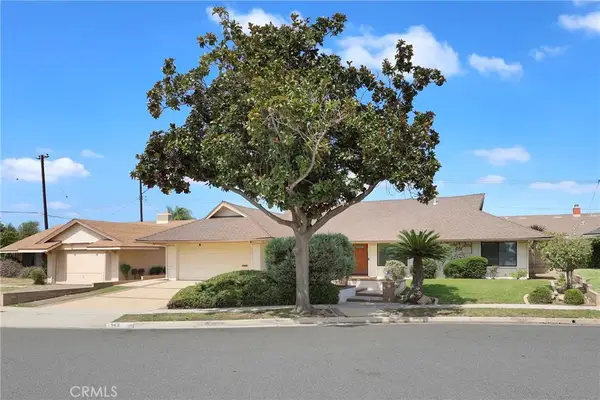 $1,199,900Active4 beds 2 baths1,872 sq. ft.
143 Islandia Drive, Placentia, CA 92870
MLS# OC26207288Listed by: MCVEIGH PROPERTIES - New
 $1,499,000Active5 beds 3 baths2,173 sq. ft.
402 Hillcrest, Placentia, CA 92870
MLS# OC26207905Listed by: EXP REALTY OF CALIFORNIA INC - Open Sun, 12 to 3pmNew
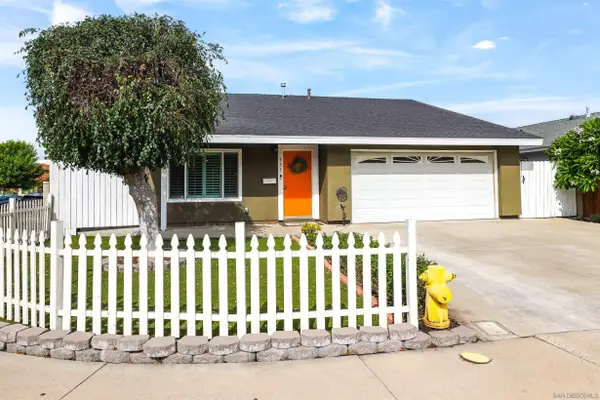 $979,000Active4 beds 2 baths1,314 sq. ft.
335 Santa Barbara Street, Placentia, CA 92870
MLS# 260023190Listed by: A TEAM REAL ESTATE - New
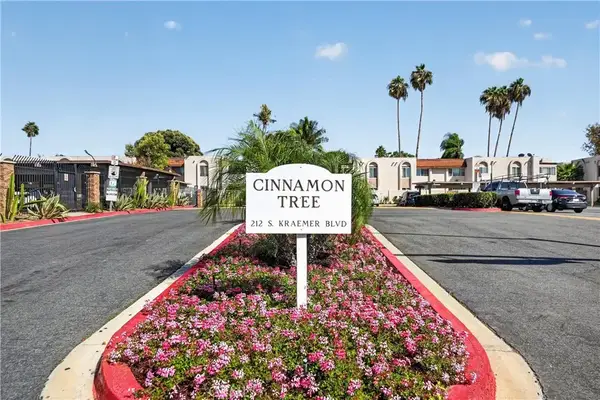 $425,000Active2 beds 2 baths929 sq. ft.
212 S Kraemer #905, Placentia, CA 92870
MLS# PW26201533Listed by: FIRST TEAM REAL ESTATE - New
 $744,900Active3 beds 3 baths1,325 sq. ft.
2436 Chinook, Placentia, CA 92870
MLS# TR26206553Listed by: MARKETING SPECIALISTS


Protect your home and budget from life's surprises with an Assurant Home Warranty, backed by a partner that supports you through every step of homeownership. Explore Plans.
© 2023 - 2026 ERA Franchise Systems LLC. All rights reserved. ERA Franchise Systems LLC fully supports the principles of the Fair Housing Act and the Equal Opportunity Act. ERA, ERA Real Estate powered, and their respective logos are registered service marks of ERA Franchise Systems LLC. Each office is independently owned and operated.