
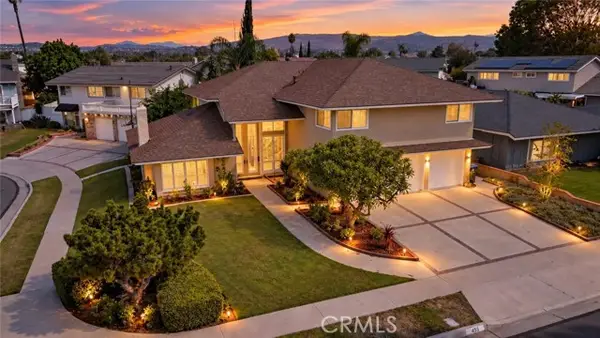
1249 E Providence Loop, Placentia, CA 92870
Local realty services provided by:ERA Excel Realty
1249 E Providence Loop,Placentia, CA 92870
$1,849,000
- 4 Beds
- 5 Baths
- 2,510 sq. ft.
- Single family
- Coming Soon
Listed by: colby johns
Office: pacific sotheby's int'l realty949-554-1200
MLS#:NP26205536
Source:CRMLS
Price summary
- Price:$1,849,000
- Price per sq. ft.:$736.65
- Monthly HOA dues:$136
About this home
Coming soon...
Contact an agent
Home facts
- Year built:2022
- Subdivision & Development:/
- Listing ID #:NP26205536
- Updated:September 20, 2026 at 02:49 AM
Rooms and interior
- Bedrooms:4
- Total bathrooms:5
- Full bathrooms:4
- Half bathrooms:1
- Flooring:Vinyl
- Kitchen Description:Built In Range, Dishwasher, Gas Range, Microwave, Range Hood, Refrigerator, Stone Counters, Water Softner, Water To Refrigerator
- Bedroom Description:In Law Floorplan
- Living area:2,510 sq. ft.
Heating and cooling
- Cooling:Central Air, Whole House Fan, Zoned
- Heating:Central Furnace, Forced Air, Solar
- Central air:Yes
Structure and exterior
- Roof:Spanish Tile
- Year built:2022
- Building area:2,510 sq. ft.
- Lot area:0.08 Acres
- Lot Features:Back Yard, Drip Irrigation/Bubblers, Landscaped, Level with Street, Near Park, Paved, Rectangular Lot, Sprinkler System, Sprinklers In Front, Sprinklers In Rear, Yard
- Architectural Style:Spanish
- Construction Materials:Ducts Professionally Air-Sealed, Frame, Stucco
- Exterior Features:Brick Patio, Covered Patio, Front Porch, Patio, Porch
- Foundation Description:Slab
- Levels:2 Story
Schools
- High school:Valencia
- Middle school:Kraemer
- Elementary school:Tynes
Utilities
- Water:Public, Water Connected
- Sewer:Public Sewer, Sewer Connected
Finances and disclosures
- Price:$1,849,000
- Price per sq. ft.:$736.65
Features and amenities
- Appliances:Built In Range, Dishwasher, Gas Range, High Efficiency Water Heater, Microwave, Range Hood, Refrigerator, Tankless Water Heater, Water Heater, Water Softener
- Laundry features:Inside, Laundry Room, Washer Hookup
- Amenities:Carbon Monoxide Detectors, Ceiling Fans, Controlled Access, Crown Molding, Custom Coverings, Double Pane Windows, Gated Community, High Ceilings, In Law Floor Plan, Lighting, Open Floorplan, Paneling Wainscoting, Picnic Area, Plantation Shutters, Playground, Prewired, Quartz Counters, Security Lights, Shutters, Smart Home, Smoke Detectors, Storage Space, Walk In Closets
Parking
- Total parking spaces:4
- Parking description:Driveway Up Slope From Street, Garage, Garage Faces Front, On Site, On Street, Paved Driveway, Private
- Garage:Yes
- Garage spaces:2
New listings near 1249 E Providence Loop
- New
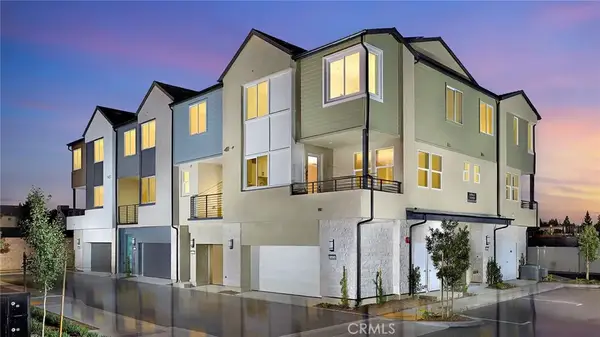 $705,990Active2 beds 3 baths1,272 sq. ft.
1431 E Via Acero, Placentia, CA 92870
MLS# OC26205518Listed by: RISEWELL HOMES - Open Sun, 1 to 4pmNew
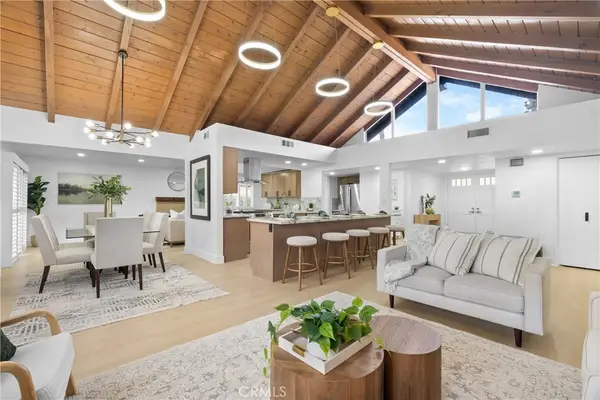 $1,299,995Active4 beds 3 baths2,110 sq. ft.
606 Tangier Avenue, Placentia, CA 92870
MLS# OC26204387Listed by: RE/MAX SELECT ONE - Open Sun, 1 to 4pmNew
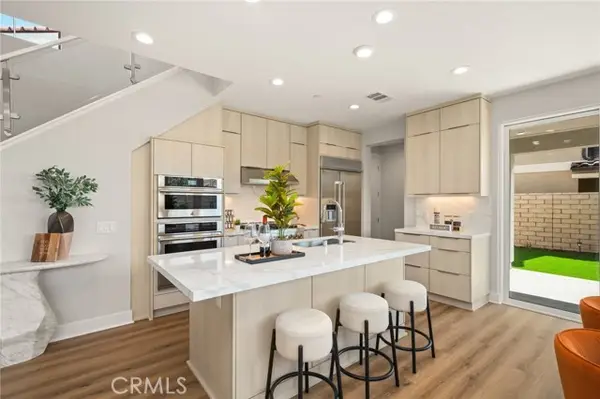 $1,598,000Active4 beds 3 baths2,195 sq. ft.
575 Patten Ave, Placentia, CA 92870
MLS# PW26202098Listed by: SAGE REAL ESTATE GROUP, INC.
- New
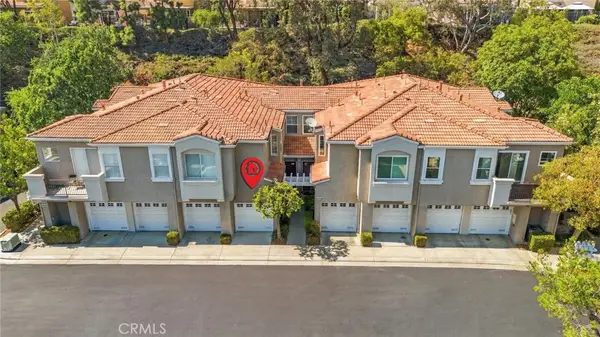 $745,000Active2 beds 3 baths1,200 sq. ft.
1513 Ismail Place, Placentia, CA 92870
MLS# IN26203397Listed by: THE REAL ESTATE LINK - New
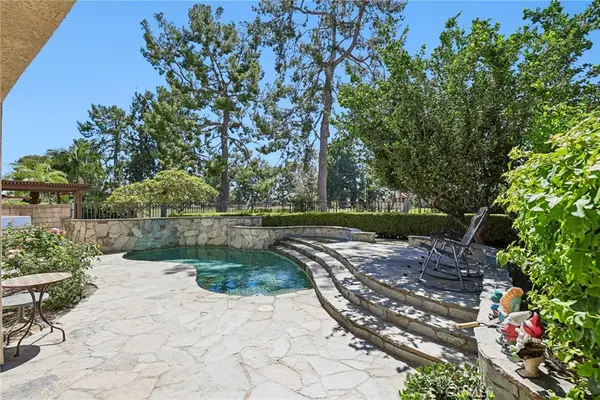 $1,000,000Active4 beds 3 baths1,839 sq. ft.
1215 Holt, Placentia, CA 92870
MLS# SR26169786Listed by: CHRISTIE'S INT. R.E SOCAL - New
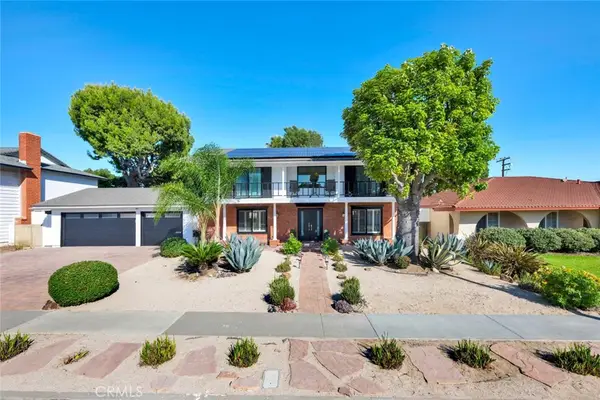 $1,495,000Active4 beds 3 baths2,350 sq. ft.
1324 Limerick Drive, Placentia, CA 92870
MLS# PW26195416Listed by: KATNIK BROTHERS R.E. SERVICES - New
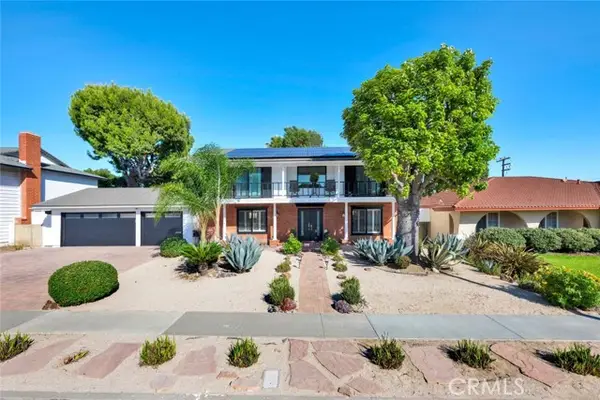 $1,495,000Active4 beds 3 baths2,350 sq. ft.
1324 Limerick Drive, Placentia, CA 92870
MLS# PW26195416Listed by: KATNIK BROTHERS R.E. SERVICES - Open Sun, 2 to 4pmNew
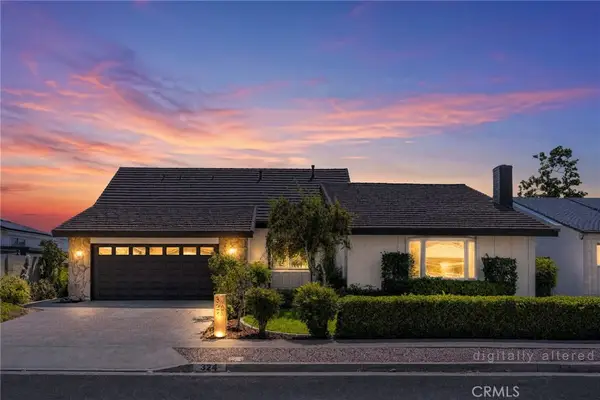 $1,599,000Active5 beds 3 baths2,752 sq. ft.
324 Swanee, Placentia, CA 92870
MLS# PW26201076Listed by: T.N.G. REAL ESTATE CONSULTANTS - Open Sun, 2 to 5pmNew
 $1,600,000Active6 beds 4 baths3,253 sq. ft.
455 Purdy, Placentia, CA 92870
MLS# PW26193990Listed by: ZONE REALTY, INC


Protect your home and budget from life's surprises with an Assurant Home Warranty, backed by a partner that supports you through every step of homeownership. Explore Plans.
© 2023 - 2026 ERA Franchise Systems LLC. All rights reserved. ERA Franchise Systems LLC fully supports the principles of the Fair Housing Act and the Equal Opportunity Act. ERA, ERA Real Estate powered, and their respective logos are registered service marks of ERA Franchise Systems LLC. Each office is independently owned and operated.