
1578 Topeka #2, Placentia, CA 92870
Local realty services provided by:ERA Excel Realty
1578 Topeka #2,Placentia, CA 92870
$749,999
- 3 Beds
- 3 Baths
- 1,360 sq. ft.
- Townhouse
- Active
Listed by: samantha thammavongsa
Office: kam financial & realty, inc.619-356-1086
MLS#:PW26213662
Source:CRMLS
Price summary
- Price:$749,999
- Price per sq. ft.:$551.47
- Monthly HOA dues:$218
About this home
Welcome to the beautifully designed townhome located in the Hudson gated community of Placentia. Newly built at the end of 2022 with an inviting open floor plan that features upgraded luxury vinyl flooring, high ceiling, recessed lighting throughout the home, dual-pane windows and sliding door that leads to the balcony, perfect for outdoor sitting, a pantry to store snacks, kitchen island with quartz counter top with a single bowl sink and tiled marble back splash offering a clean aesthetic to the white shaker cabinetry matching cohesively with powder room. This turn-key home was thoughtfully built for energy efficiency featuring solar panels, a tank-less water heater, enhanced insulation. Enjoy the convenience of smart home features - garage opener, connected thermostat and smart door. Located on the third floor you'll find all generous sized bedrooms, laundry area and a linen closet. Primary bedroom features a walk-in closet, en suite bathroom includes a step in shower with glass, tiled flooring, Two-car garage, direct entry with plenty of space for storage. Community offers, BBQ area, fire-pit to hang out, Playground for tot lot, Basketball Court and Dog Park. Well-kept neighborhood, minutes from top-rated schools, parks, shopping centers, dining and easy freeway access. Whether you're a first-time buyer, growing family or investor, this is an exceptional opportunity to own a move-in ready home in one of Orange County's most sought after communities. Conveniently located near shopping centers, restaurants, 91/55/57 freeways and walking distance from schools....
Contact an agent
Home facts
- Year built:2022
- Subdivision & Development:unknown
- Listing ID #:PW26213662
- Added:26 day(s) ago
- Updated:October 02, 2026 at 10:57 AM
Rooms and interior
- Bedrooms:3
- Total bathrooms:3
- Full bathrooms:2
- Half bathrooms:1
- Flooring:Carpet, Vinyl
- Kitchen Description:Pantry
- Bedroom Description:All Bedrooms Up
- Living area:1,360 sq. ft.
Heating and cooling
- Cooling:Central Air
- Central air:Yes
Structure and exterior
- Roof:Tile
- Year built:2022
- Building area:1,360 sq. ft.
- Lot area:5.53 Acres
- Architectural Style:Contemporary
- Levels:Three Or More
Utilities
- Water:Public
- Sewer:Public Sewer
Finances and disclosures
- Price:$749,999
- Price per sq. ft.:$551.47
Features and amenities
- Laundry features:Gas Dryer Hookup, Laundry Closet, Washer Hookup
- Amenities:Balcony, Barbecue, Carbon Monoxide Detectors, Dog Park, Fire Pit, Gated Community, Maintenance Front Yard, Maintenance Grounds, Outdoor Cooking Area, Pantry, Picnic Area, Playground, Quartz Counters, Recessed Lighting, Unfurnished
- Smart home:Yes
Parking
- Total parking spaces:2
- Parking description:Direct Access, Garage, Garage Faces Rear
- Garage:Yes
- Garage spaces:2
New listings near 1578 Topeka #2
- New
 $345,000Active0.1 Acres
1636 Vincente Avenue, Placentia, CA 92870
MLS# OC26230717Listed by: GREGORY SHARP, BROKER - New
 $295,000Active0.09 Acres
1644 Vincente Avenue, Placentia, CA 92870
MLS# OC26230719Listed by: GREGORY SHARP, BROKER - New
 $295,000Active0.09 Acres
1640 Vincente Avenue, Placentia, CA 92870
MLS# OC26230718Listed by: GREGORY SHARP, BROKER - New
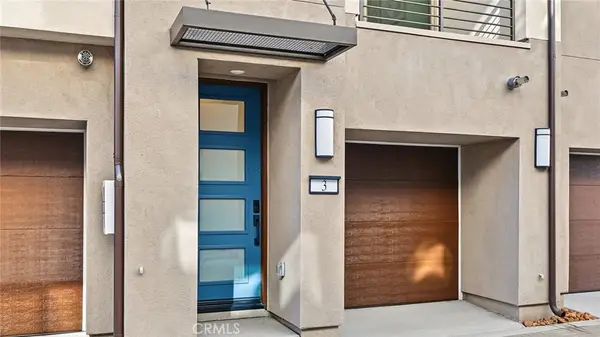 $509,990Active1 beds 2 baths775 sq. ft.
1576 Lima (hudson #1803) Way #3, Placentia, CA 92870
MLS# OC26229881Listed by: RISEWELL HOMES - New
 $1,299,000Active5 beds 3 baths2,572 sq. ft.
1968 Brookhaven, Placentia, CA 92870
MLS# DW26228591Listed by: CENTURY 21 JERVIS & ASSOCIATES - New
 $775,000Active2 beds 3 baths1,404 sq. ft.
112 Eisenhower, Placentia, CA 92870
MLS# OC26227651Listed by: COLDWELL BANKER REALTY - New
 $398,000Active2 beds 1 baths845 sq. ft.
212 S. Kraemer Boulevard #2502, Yorba Linda, CA 92870
MLS# AR26226912Listed by: 1000 REALTY CORPORATION - New
 $1,268,000Active4 beds 3 baths2,396 sq. ft.
260 Rio Grande, Placentia, CA 92870
MLS# PW26225913Listed by: EXP REALTY OF CALIFORNIA INC - New
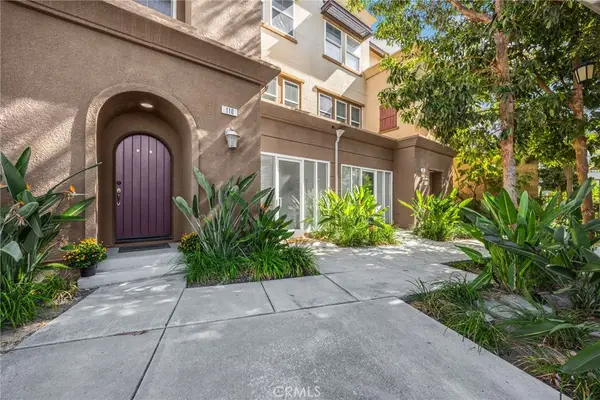 $700,000Active3 beds 4 baths1,857 sq. ft.
110 E Santa Fe Court, Placentia, CA 92870
MLS# PW26224145Listed by: T.N.G. REAL ESTATE CONSULTANTS - New
 $1,250,000Active4 beds 3 baths2,150 sq. ft.
1027 Kemp Drive, Placentia, CA 92870
MLS# IV26224704Listed by: EXP REALTY OF CALIFORNIA INC


Protect your home and budget from life's surprises with an Assurant Home Warranty, backed by a partner that supports you through every step of homeownership. Explore Plans.
© 2023 - 2026 ERA Franchise Systems LLC. All rights reserved. ERA Franchise Systems LLC fully supports the principles of the Fair Housing Act and the Equal Opportunity Act. ERA, ERA Real Estate powered, and their respective logos are registered service marks of ERA Franchise Systems LLC. Each office is independently owned and operated.