
1582 Topeka Avenue #3, Placentia, CA 92870
Local realty services provided by:ERA North Orange County Real Estate
1582 Topeka Avenue #3,Placentia, CA 92870
$545,000
- 1 Beds
- 2 Baths
- 816 sq. ft.
- Condominium
- Active
Upcoming open houses
- Sat, Sep 0501:00 pm - 04:00 pm
- Sun, Sep 0601:00 pm - 04:00 pm
Listed by: yulree tio, kai kim
Office: exp realty of southern california, inc
MLS#:OC26188929
Source:San Diego MLS via CRMLS
Price summary
- Price:$545,000
- Price per sq. ft.:$667.89
- Monthly HOA dues:$229
About this home
*** Buyer may qualify for up to a $20,000 GRANT, and this home is both FHA and VA APPROVED. *** The largest one bedroom floorplan in the gated Hudson community, and the natural light here is not like the other single bedroom units. Built in 2022 with almost $26,000 in seller upgrades already in place: upgraded flooring, window treatments, custom cabinet doors, smart home features, and an EV CHARGING OUTLET in the attached garage. The SOLAR IS FULLY PURCHASED, not leased, so there is no payment to assume and no lease to qualify around. Three levels of thoughtfully used space with 1 bedroom, 1.5 baths, a dedicated OFFICE NOOK, and an in-unit laundry closet. Positioned in ONE OF THE BEST SPOTS in the community, steps from the dog park and the tot lot with additional guest parking right there. Hudson is GATED with a large dog park, half basketball court, playground, fire pit lounge and BBQ area. Placentia-Yorba Linda Unified schools, with Esperanza High rated 9/10. Minutes to Old Town Placentia, the 57 and 91, and UCI Health Placentia. Turnkey, low maintenance, and priced for the buyer who is ready to stop renting....
Contact an agent
Home facts
- Year built:2022
- Listing ID #:OC26188929
- Added:2 day(s) ago
- Updated:September 01, 2026 at 11:32 PM
Rooms and interior
- Bedrooms:1
- Total bathrooms:2
- Full bathrooms:1
- Half bathrooms:1
- Flooring:Carpet, Laminate, Tile
- Kitchen Description:Dishwasher, Disposal, Gas Oven, Gas Range, Microwave, Pantry
- Living area:816 sq. ft.
Heating and cooling
- Cooling:Central Forced Air, Energy Star
- Heating:Energy Star, Forced Air Unit
Structure and exterior
- Year built:2022
- Building area:816 sq. ft.
- Architectural Style:Modern
- Exterior Features:Covered, Patio
- Levels:3 Story
Utilities
- Water:Public
- Sewer:Public Sewer, Sewer Connected
Finances and disclosures
- Price:$545,000
- Price per sq. ft.:$667.89
Features and amenities
- Appliances:Dishwasher, Disposal, Gas Oven, Gas Range, Microwave
- Laundry features:Gas, Washer Hookup
- Smart home:Yes
Parking
- Total parking spaces:2
- Parking description:Garage, Tandem
- Garage spaces:2
 This information is deemed reliable but not guaranteed. You should rely on this information only to decide whether or not to further investigate a particular property. BEFORE MAKING ANY OTHER DECISION, YOU SHOULD PERSONALLY INVESTIGATE THE FACTS (e.g. square footage and lot size) with the assistance of an appropriate professional. You may use this information only to identify properties you may be interested in investigating further. All uses except for personal, non-commercial use in accordance with the foregoing purpose are prohibited. Redistribution or copying of this information, any photographs or video tours is strictly prohibited. This information is derived from the Internet Data Exchange (IDX) service provided by San Diego MLS®. Displayed property listings may be held by a brokerage firm other than the broker and/or agent responsible for this display. The information and any photographs and video tours and the compilation from which they are derived is protected by copyright. Compilation © 2020 San Diego MLS®, Inc.
New listings near 1582 Topeka Avenue #3
- Coming Soon
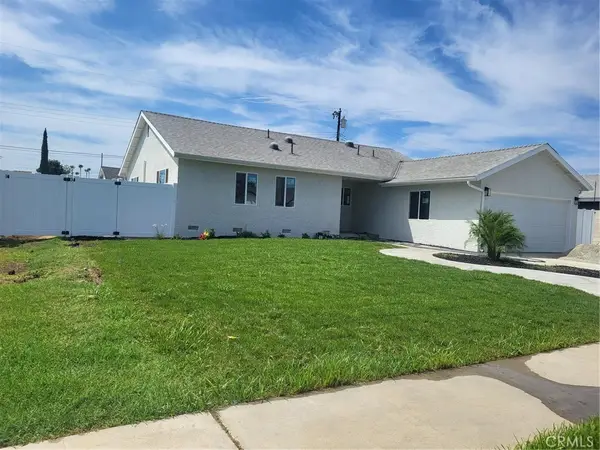 $1,050,000Coming Soon3 beds 2 baths1,165 sq. ft.
313 Stardust, Placentia, CA 92870
MLS# DW26189472Listed by: THE DOORWAY REALTY - Coming SoonOpen Sat, 12 to 4pm
 $1,149,000Coming Soon3 beds 2 baths1,411 sq. ft.
1136 Nottingham Way, Placentia, CA 92870
MLS# OC26182867Listed by: T.N.G. REAL ESTATE CONSULTANTS - Open Sat, 12 to 3pmNew
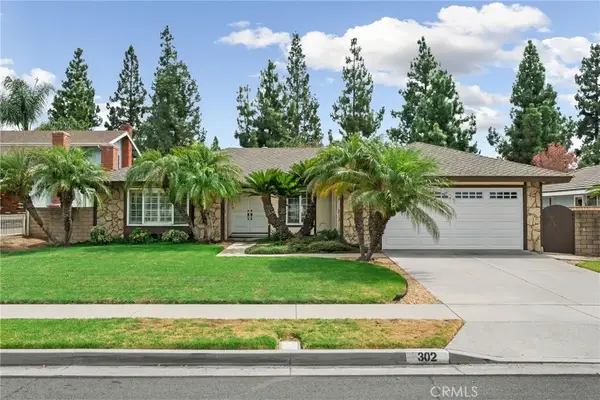 $1,000,000Active3 beds 2 baths1,629 sq. ft.
302 Sarah Avenue, Placentia, CA 92870
MLS# IG26188939Listed by: FIV REALTY CO. - New
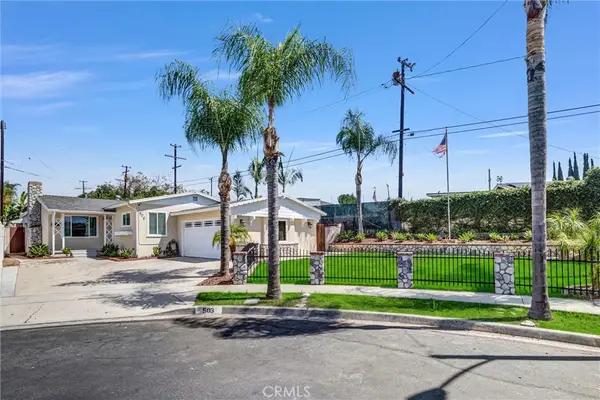 $1,110,000Active3 beds 2 baths1,582 sq. ft.
503 Wilson Circle, Placentia, CA 92870
MLS# IV26189544Listed by: BIBI SHEONARINE REAL ESTATE - Open Sat, 3 to 5pmNew
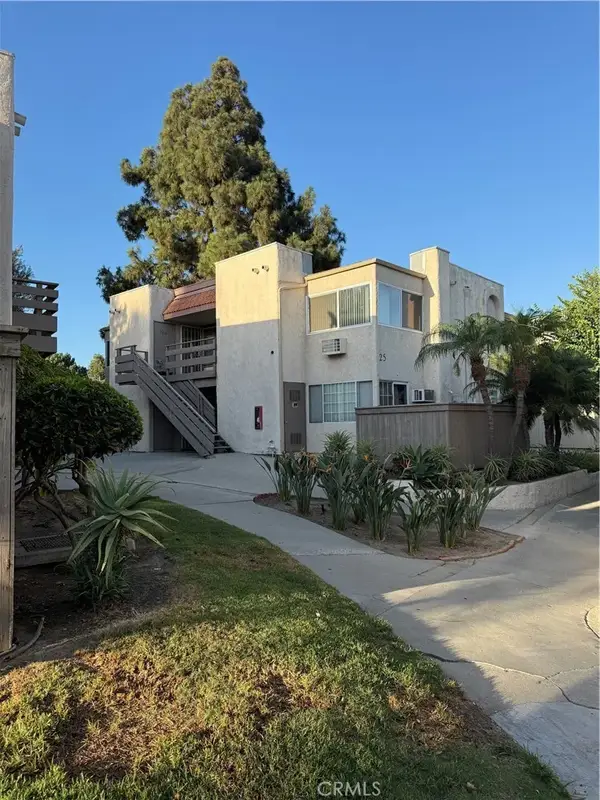 $409,999Active2 beds 1 baths845 sq. ft.
212 S Kraemer #2502, Placentia, CA 92870
MLS# AR26190697Listed by: 1000 REALTY CORPORATION - New
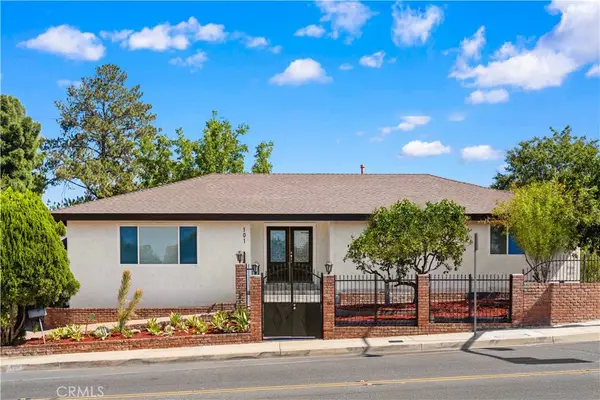 $1,230,000Active4 beds 3 baths2,016 sq. ft.
101 W Madison Avenue, Placentia, CA 92870
MLS# OC26187396Listed by: PINNACLE REAL ESTATE GROUP - New
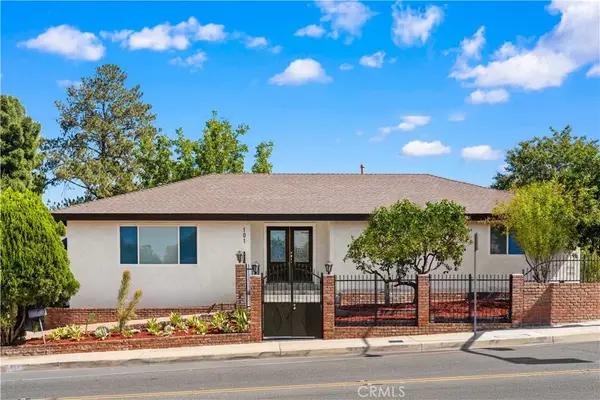 $1,230,000Active4 beds 3 baths2,016 sq. ft.
101 W Madison Avenue, Placentia, CA 92870
MLS# OC26187396Listed by: PINNACLE REAL ESTATE GROUP - New
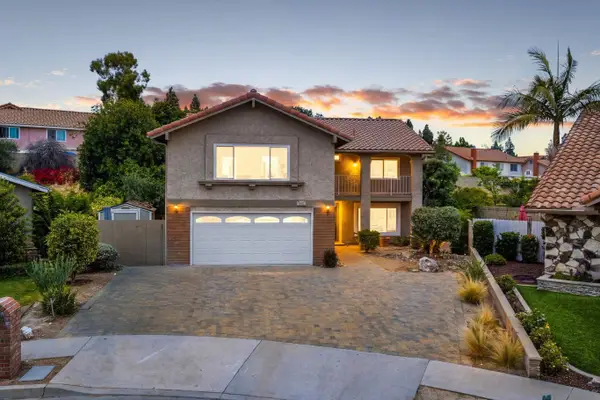 $1,470,000Active5 beds 3 baths2,875 sq. ft.
200 San Miguel Circle, Placentia, CA 92870
MLS# 260021001Listed by: SAN DIEGO MORTGAGE GROUP - New
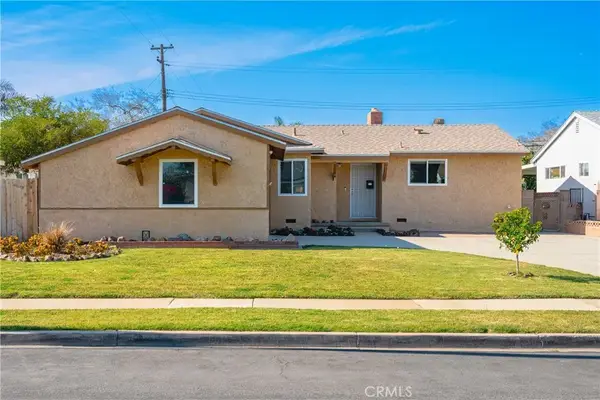 $998,000Active3 beds 2 baths1,377 sq. ft.
519 Stardust, Placentia, CA 92870
MLS# WS26186700Listed by: ATM ASSET MGMT, INC.


Protect your home and budget from life's surprises with an Assurant Home Warranty, backed by a partner that supports you through every step of homeownership. Explore Plans.
© 2023 - 2026 ERA Franchise Systems LLC. All rights reserved. ERA Franchise Systems LLC fully supports the principles of the Fair Housing Act and the Equal Opportunity Act. ERA, ERA Real Estate powered, and their respective logos are registered service marks of ERA Franchise Systems LLC. Each office is independently owned and operated.