
1980 Orchard, Placentia, CA 92870
Local realty services provided by:ERA North Orange County Real Estate
1980 Orchard,Placentia, CA 92870
$874,900
- 4 Beds
- 4 Baths
- 1,965 sq. ft.
- Condominium
- Active
Listed by: christina de santis
Office: reframe949-537-2537
MLS#:PW26133659
Source:CRMLS
Price summary
- Price:$874,900
- Price per sq. ft.:$445.24
- Monthly HOA dues:$325
About this home
Turnkey and light-filled, this contemporary Placentia condo blends warm modern finishes with an easy open-concept layout. A charming arched entry framed in hand-painted Spanish-style tile and a rich plum door opens to wide-plank wood-tone flooring, fresh designer paint, and a bright foyer with a main-level storage/coat closet. The heart of the home is a spacious open great room where living, dining, and kitchen flow together. The living area is oversized and flexible, anchored by a media wall and framed by multiple windows with premium woven wood shades. The kitchen is a standout: crisp white shaker cabinetry with brushed-nickel hardware, quartz countertops, a large center island with seating, a green tile backsplash, and a full stainless steel appliance suite including a French-door refrigerator, gas range, over-the-range microwave, and dishwasher. A wall of windows above the sink keeps the space sunlit. Outside, a private, low-maintenance patio fits lounge seating and a fire pit, framed by a modern glass-and-metal privacy screen and mature greenery. Additional highlights include recessed lighting throughout, central A/C, and a neutral, move-in-ready palette.
Ideally located in the heart of Placentia with easy access to schools, shopping, dining, parks, and major commuter routes....
Contact an agent
Home facts
- Year built:2022
- Subdivision & Development:NA
- Listing ID #:PW26133659
- Added:65 day(s) ago
- Updated:September 19, 2026 at 01:24 PM
Rooms and interior
- Bedrooms:4
- Total bathrooms:4
- Full bathrooms:3
- Half bathrooms:1
- Flooring:Vinyl
- Kitchen Description:Barbecue, Dishwasher, Freezer, Gas Cooktop, Gas Oven, Gas Range, Microwave, Pantry, Refrigerator, Stone Counters, Walk In Pantry, Washer, Water To Refrigerator
- Bedroom Description:In Law Floorplan
- Living area:1,965 sq. ft.
Heating and cooling
- Cooling:Central Air, Electric, Zoned
- Heating:Central Furnace, Forced Air, Zoned
- Central air:Yes
Structure and exterior
- Year built:2022
- Building area:1,965 sq. ft.
- Lot area:1.26 Acres
- Lot Features:Corner Lot
- Architectural Style:Spanish
- Exterior Features:Enclosed, Front Porch, Glass Enclosed, Patio, Porch
- Foundation Description:Slab
- Levels:Three Or More
Schools
- High school:Valencia
- Middle school:Kraemer
- Elementary school:Van Buren
Utilities
- Water:Public, Water Connected
- Sewer:Public Sewer, Sewer Connected
Finances and disclosures
- Price:$874,900
- Price per sq. ft.:$445.24
Features and amenities
- Appliances:Barbecue, Dishwasher, Dryer, Electric Water Heater, Freezer, Gas Cooktop, Gas Oven, Gas Range, High Efficiency Water Heater, Microwave, Refrigerator, Tankless Water Heater, Washer, Water Heater
- Laundry features:Dryer, Electric Dryer Hookup, Inside, Laundry Closet, On Upper Level, Stacked, Washer, Washer Hookup
- Amenities:Balcony, In Law Floor Plan, Lighting, Multiple Staircases, Open Floorplan, Pantry, Quartz Counters, Recessed Lighting, Unfurnished, Walk In Closets
Parking
- Total parking spaces:2
- Parking description:Asphalt Driveway, Door Multi, Garage, Garage Door Opener, Garage Faces Rear, Guest, No Driveway, On Site, On Street, Paved Driveway
- Garage:Yes
- Garage spaces:2
New listings near 1980 Orchard
- Open Sun, 1 to 4pmNew
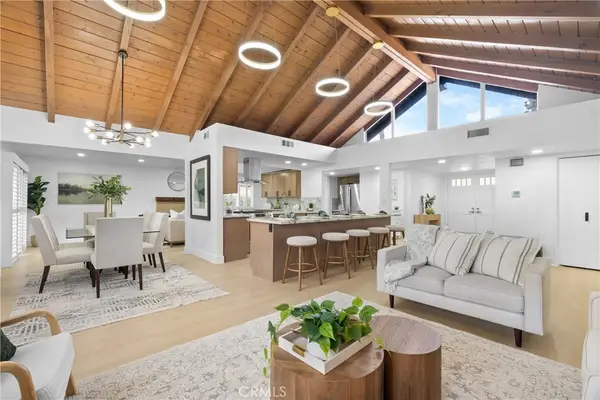 $1,299,995Active4 beds 3 baths2,110 sq. ft.
606 Tangier Avenue, Placentia, CA 92870
MLS# OC26204387Listed by: RE/MAX SELECT ONE - Open Sun, 1 to 4pmNew
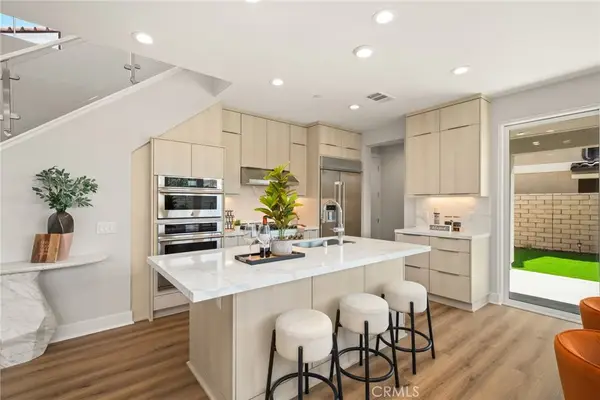 $1,598,000Active4 beds 3 baths2,195 sq. ft.
575 Patten Ave, Placentia, CA 92870
MLS# PW26202098Listed by: SAGE REAL ESTATE GROUP, INC. - New
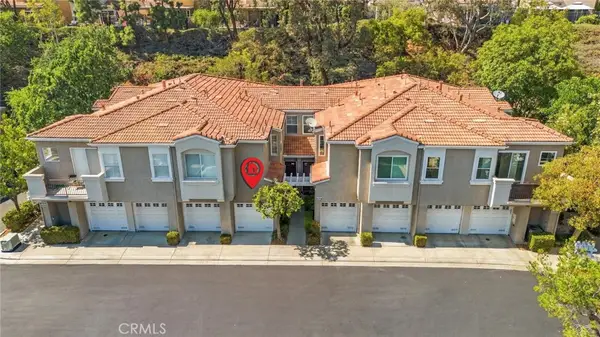 $745,000Active2 beds 3 baths1,200 sq. ft.
1513 Ismail Place, Placentia, CA 92870
MLS# IN26203397Listed by: THE REAL ESTATE LINK - New
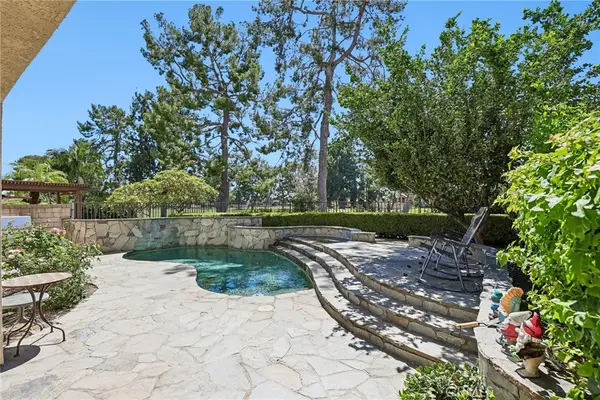 $1,000,000Active4 beds 3 baths1,839 sq. ft.
1215 Holt, Placentia, CA 92870
MLS# SR26169786Listed by: CHRISTIE'S INT. R.E SOCAL - Open Sat, 12 to 2pmNew
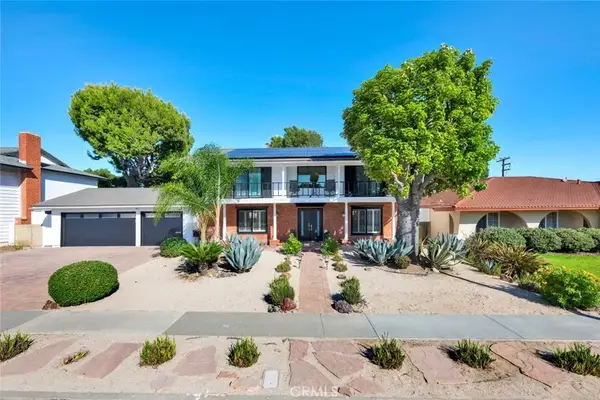 $1,495,000Active4 beds 3 baths2,350 sq. ft.
1324 Limerick Drive, Placentia, CA 92870
MLS# PW26195416Listed by: KATNIK BROTHERS R.E. SERVICES - Open Sat, 12 to 2pmNew
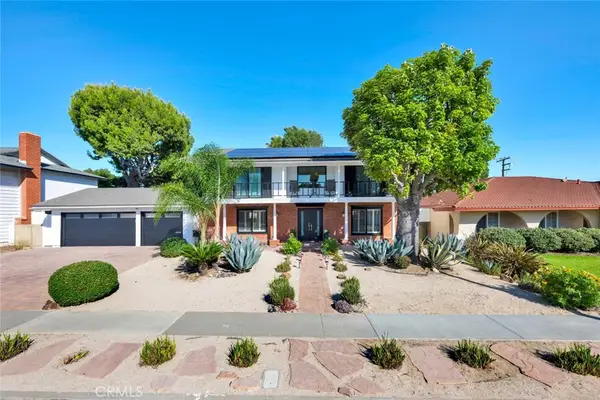 $1,495,000Active4 beds 3 baths2,350 sq. ft.
1324 Limerick Drive, Placentia, CA 92870
MLS# PW26195416Listed by: KATNIK BROTHERS R.E. SERVICES - Open Sun, 2 to 4pmNew
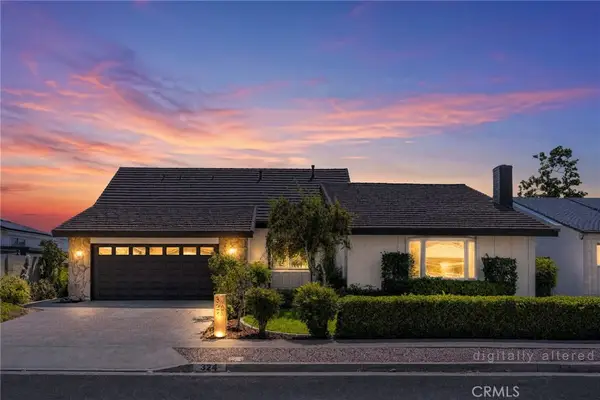 $1,599,000Active5 beds 3 baths2,752 sq. ft.
324 Swanee, Placentia, CA 92870
MLS# PW26201076Listed by: T.N.G. REAL ESTATE CONSULTANTS - Open Sat, 3 to 5pmNew
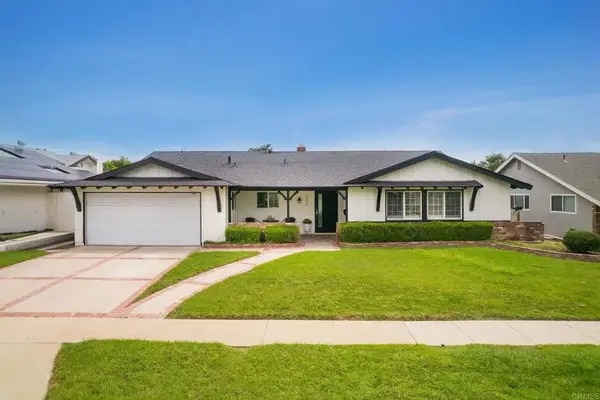 $1,098,000Active4 beds 2 baths1,794 sq. ft.
1826 Stanley Avenue, Placentia, CA 92870
MLS# PTP2606910Listed by: PELLEGO INC - Open Sat, 3 to 5pmNew
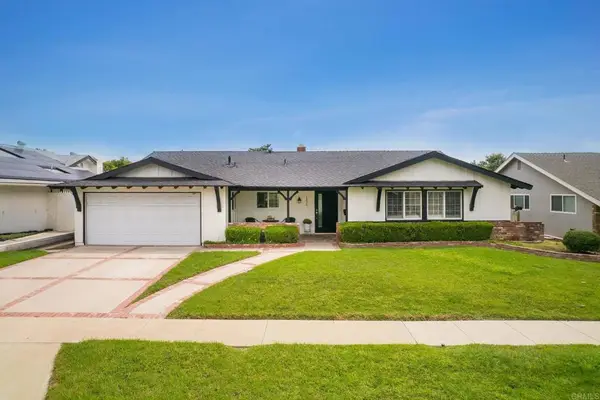 $1,098,000Active4 beds 2 baths1,794 sq. ft.
1826 Stanley Avenue, Placentia, CA 92870
MLS# PTP2606910Listed by: PELLEGO INC - Open Sat, 1 to 4pmNew
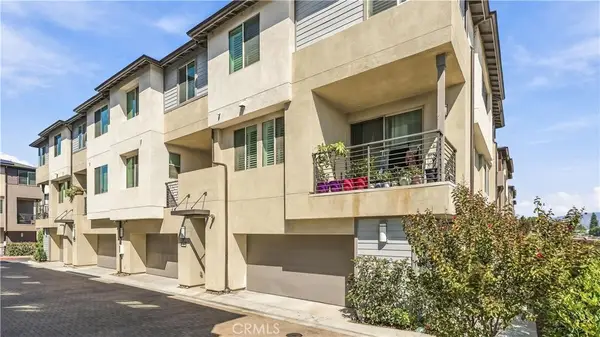 $778,888Active3 beds 3 baths1,368 sq. ft.
1570 Topeka Avenue #8, Placentia, CA 92870
MLS# OC26199166Listed by: JC PACIFIC CORP


Protect your home and budget from life's surprises with an Assurant Home Warranty, backed by a partner that supports you through every step of homeownership. Explore Plans.
© 2023 - 2026 ERA Franchise Systems LLC. All rights reserved. ERA Franchise Systems LLC fully supports the principles of the Fair Housing Act and the Equal Opportunity Act. ERA, ERA Real Estate powered, and their respective logos are registered service marks of ERA Franchise Systems LLC. Each office is independently owned and operated.