
2225 Monte Carlo, Placentia, CA 92870
Local realty services provided by:ERA Donahoe Realty
2225 Monte Carlo,Placentia, CA 92870
$1,198,000
- 4 Beds
- 3 Baths
- 2,136 sq. ft.
- Single family
- Active
Upcoming open houses
- Sat, Aug 1511:00 am - 02:00 pm
- Sun, Aug 1611:00 am - 02:00 pm
Listed by: steve grippi
Office: exp realty of southern california, inc
MLS#:OC26173954
Source:San Diego MLS via CRMLS
Price summary
- Price:$1,198,000
- Price per sq. ft.:$560.86
About this home
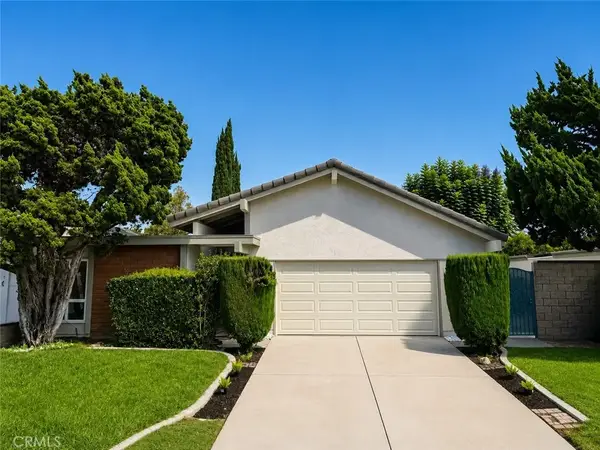
Location is everything! Nestled in one of Placentia's most sought-after, quiet, established neighborhoodswith no HOAthis wonderful home offers comfort, space, and endless potential to make it truly your own. With 2,136 square feet of living space, this split-level home features 4 bedrooms, 2.5 bathrooms, and a thoughtfully designed 120-square-foot kitchen and dining room addition with direct access to the backyard, creating a seamless indoor-outdoor lifestyle. A charming front courtyard welcomes you home. Inside, the front entry opens to a bright living room with soaring vaulted ceilings and a formal dining area. The spacious family room is the heart of the home, showcasing a large rock fireplace, a convenient dry bar, custom built-in bookcase and an adjacent powder rooman ideal setting for entertaining or cozy evenings at home. One of the property's standout features is the space for a 55-foot gated RV parking area, with plenty of room for your RV, boat, or recreational vehicles. The beautiful backyard is a private retreat, complete with mature citrus trees, a large covered patio, and plenty of space to relax or gather with family and friends. Additional highlights include double-pane vinyl windows and sliding doors, a newer HVAC system, newer water heater, whole-house fan, an extra deep three-car garage with overhead storage and utility sink, plus an oversized driveway with parking for four vehicles. The location is truly exceptional. Enjoy easy access to Tri-City Regional Park, Brea Mall, Cal State Fullerton, and award-winning Placentia schools, including Tuffree Middle...
Contact an agent
Home facts
- Year built:1976
- Listing ID #:OC26173954
- Added:5 day(s) ago
- Updated:August 15, 2026 at 02:59 PM
Rooms and interior
- Bedrooms:4
- Total bathrooms:3
- Full bathrooms:2
- Half bathrooms:1
- Flooring:Carpet, Linoleum/Vinyl, Tile, Wood
- Kitchen Description:Dishwasher, Disposal, Electric Range, Microwave, Refrigerator
- Living area:2,136 sq. ft.
Heating and cooling
- Cooling:Central Forced Air, Gas, Whole House Fan
- Heating:Forced Air Unit
Structure and exterior
- Roof:Asphalt
- Year built:1976
- Building area:2,136 sq. ft.
- Architectural Style:Traditional
- Construction Materials:Stucco
- Exterior Features:Patio, Patio Open, Slab
- Levels:3 Story
Utilities
- Water:Public
- Sewer:Public Sewer
Finances and disclosures
- Price:$1,198,000
- Price per sq. ft.:$560.86
Features and amenities
- Appliances:Dishwasher, Disposal, Electric Range, Microwave, Refrigerator
- Laundry features:Gas & Electric Dryer HU, Washer Hookup
Parking
- Total parking spaces:3
- Parking description:Direct Garage Access, Garage
- Garage spaces:3
 This information is deemed reliable but not guaranteed. You should rely on this information only to decide whether or not to further investigate a particular property. BEFORE MAKING ANY OTHER DECISION, YOU SHOULD PERSONALLY INVESTIGATE THE FACTS (e.g. square footage and lot size) with the assistance of an appropriate professional. You may use this information only to identify properties you may be interested in investigating further. All uses except for personal, non-commercial use in accordance with the foregoing purpose are prohibited. Redistribution or copying of this information, any photographs or video tours is strictly prohibited. This information is derived from the Internet Data Exchange (IDX) service provided by San Diego MLS®. Displayed property listings may be held by a brokerage firm other than the broker and/or agent responsible for this display. The information and any photographs and video tours and the compilation from which they are derived is protected by copyright. Compilation © 2020 San Diego MLS®, Inc.
New listings near 2225 Monte Carlo
- Open Sat, 12 to 3pmNew
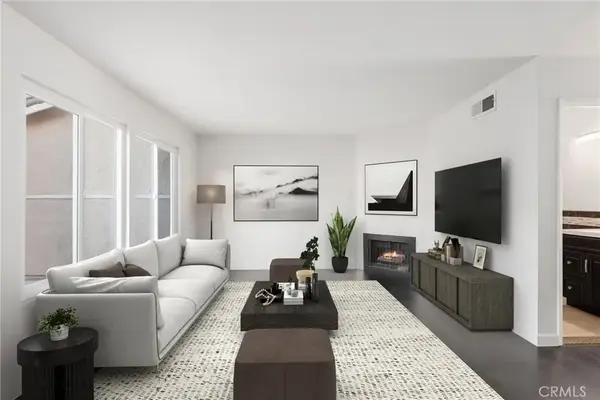 $799,000Active3 beds 3 baths1,360 sq. ft.
313 S Belmont Lane, Placentia, CA 92870
MLS# PW26176224Listed by: REDFIN CORPORATION - Open Sun, 1 to 4pmNew
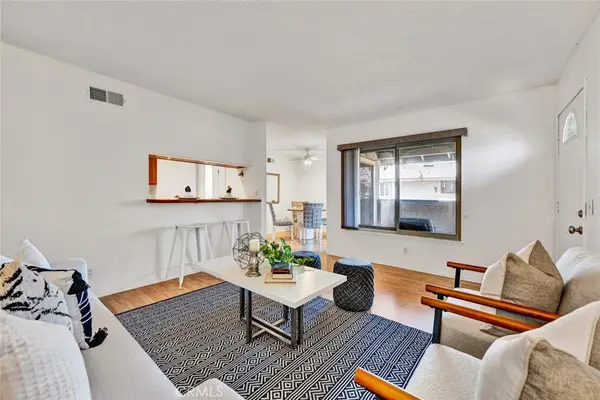 $516,900Active2 beds 1 baths853 sq. ft.
1251 Manchester Avenue #41, Placentia, CA 92870
MLS# PW26173660Listed by: SEVEN GABLES REAL ESTATE - Open Sun, 1 to 4pmNew
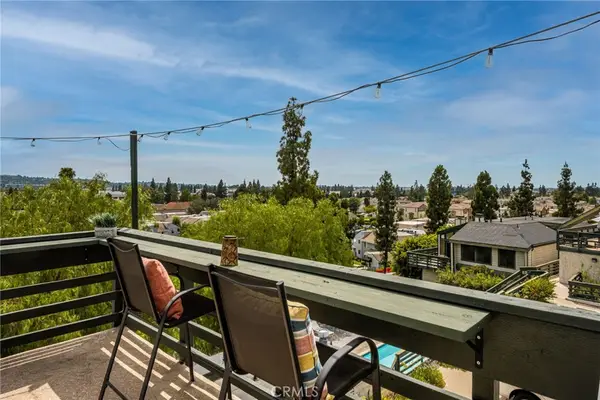 $649,000Active2 beds 2 baths1,242 sq. ft.
2041 Orchard Drive #17, Placentia, CA 92870
MLS# PW26178003Listed by: FIRST TEAM REAL ESTATE - Open Sat, 2 to 4pmNew
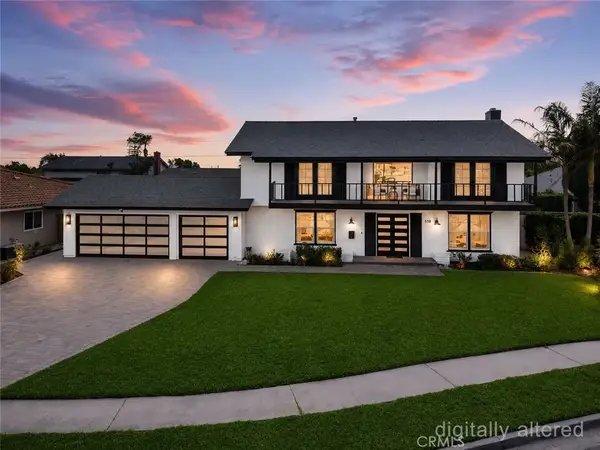 $1,549,900Active5 beds 4 baths2,350 sq. ft.
538 Tangier, Placentia, CA 92870
MLS# TR26177207Listed by: BLUE LOTUS REALTY - New
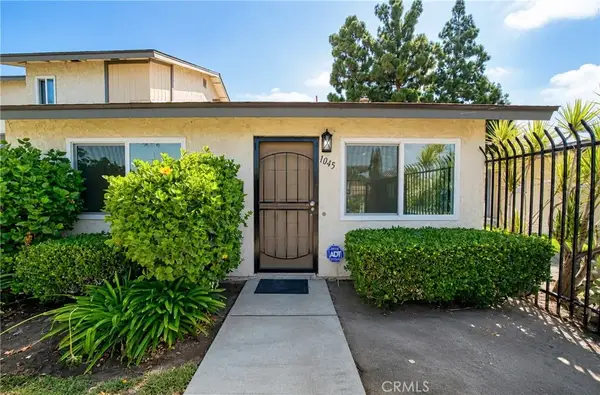 $578,000Active2 beds 1 baths864 sq. ft.
1045 Buccaneer, Placentia, CA 92870
MLS# WS26177688Listed by: PINNACLE REAL ESTATE GROUP - New
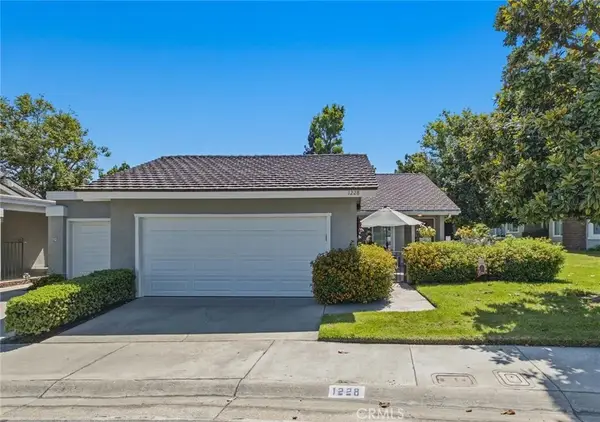 $900,000Active3 beds 2 baths1,482 sq. ft.
1228 Woodside Drive, Placentia, CA 92870
MLS# PW26163638Listed by: FIRST TEAM REAL ESTATE - New
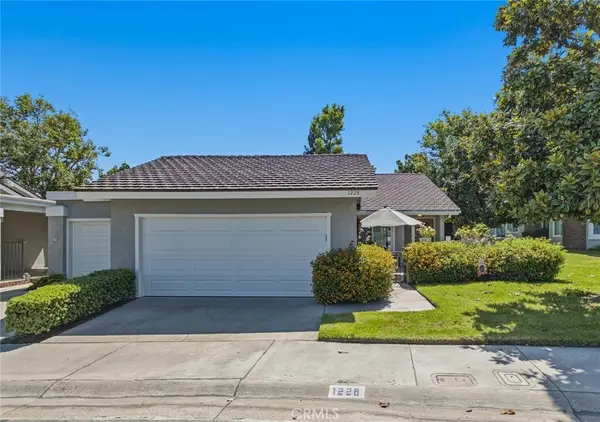 $900,000Active3 beds 2 baths1,482 sq. ft.
1228 Woodside Drive, Placentia, CA 92870
MLS# PW26163638Listed by: FIRST TEAM REAL ESTATE - New
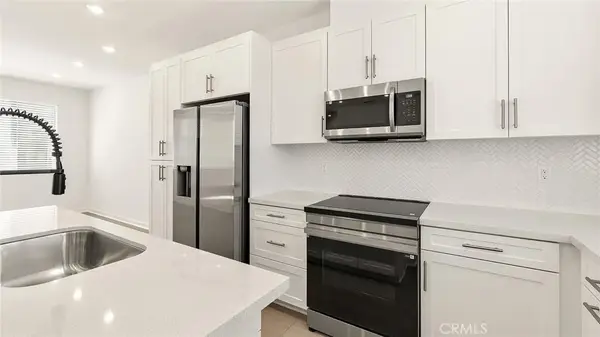 $799,990Active2 beds 3 baths1,320 sq. ft.
1973 Avenida Del Sol, Placentia, CA 92870
MLS# OC26174775Listed by: THE NEW HOME COMPANY - Open Sat, 1 to 4pmNew
 $999,900Active3 beds 2 baths1,267 sq. ft.
1018 Magnolia, Placentia, CA 92870
MLS# OC26174053Listed by: PACIFIC STERLING REALTY


Protect your home and budget from life's surprises with an Assurant Home Warranty, backed by a partner that supports you through every step of homeownership. Explore Plans.
© 2023 - 2026 ERA Franchise Systems LLC. All rights reserved. ERA Franchise Systems LLC fully supports the principles of the Fair Housing Act and the Equal Opportunity Act. ERA, ERA Real Estate powered, and their respective logos are registered service marks of ERA Franchise Systems LLC. Each office is independently owned and operated.