
314 Orchid Drive, Placentia, CA 92870
Local realty services provided by:ERA North Orange County Real Estate
314 Orchid Drive,Placentia, CA 92870
$950,000
- 3 Beds
- 2 Baths
- 1,268 sq. ft.
- Single family
- Active
Listed by: james bobbett, martina bobbett
Office: circa properties, inc.
MLS#:PW26191893
Source:San Diego MLS via CRMLS
Price summary
- Price:$950,000
- Price per sq. ft.:$749.21
About this home
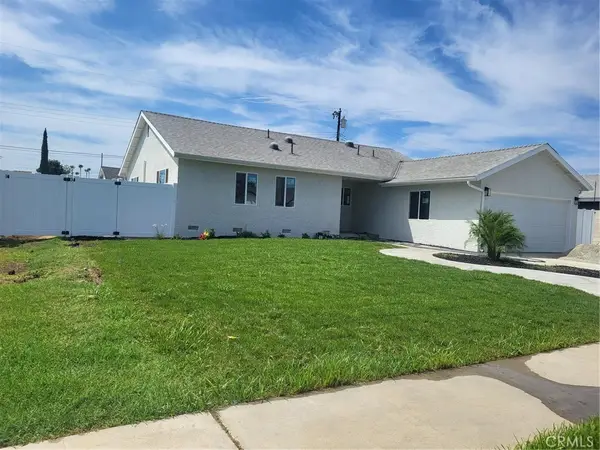
Parklike backyard cul-de-sac location remodeled, turnkey condition; come home to 314 Orchid Drive. Fresh, bright and genuinely welcoming, this charming ranch style bungalow enjoys a FRESHLY PAINTED EXTERIOR and INTERIOR and gleaming hardwood flooring throughout. An expansive lawn sets the stage and a brick lined path leads to the front porch and red brick entryway, a charming French pane front door welcomes you inside to a both stylish and classic interior. White walls perfectly compliment the original hardwood flooring while newer dual pane windows are found throughout and allow in ample natural light in all rooms of the home. The living room has a brick gas fireplace and recessed lighting and overlooks the amazing backyard, adjacent the living room a comfortable dining area is found with a stylish metal chandelier and corner windows, a French door provides easy access to the backyard. The EAT-IN kitchen has been fully updated and now features white shaker style cabinets with pull outs and soft close drawers. Quartz counter are perfectly complimented by a mosaic tile backsplash and a full suite of S.S. appliances include double oven, gas cooktop, S.S. vent hood and French door refrigerator. A fully remodeled bathroom with custom tile shower is found just off the kitchen nook. Down the hallway three delightfully decorated secondary bedrooms await. The first has ample closet space plus a custom built-in dresser, the second features custom wallpaper and decorative shelving. A fully remodeled main bathroom enjoys a dual sink vanity, custom wood trim accents and upgraded fix...
Contact an agent
Home facts
- Year built:1954
- Listing ID #:PW26191893
- Added:3 day(s) ago
- Updated:September 07, 2026 at 04:40 AM
Rooms and interior
- Bedrooms:3
- Total bathrooms:2
- Full bathrooms:2
- Flooring:Tile, Wood
- Living area:1,268 sq. ft.
Heating and cooling
- Cooling:Central Forced Air
- Heating:Forced Air Unit
Structure and exterior
- Roof:Composition
- Year built:1954
- Building area:1,268 sq. ft.
- Architectural Style:Ranch
- Construction Materials:Stucco
- Exterior Features:Concrete, Porch
- Levels:1 Story
Utilities
- Water:Public
- Sewer:Public Sewer
Finances and disclosures
- Price:$950,000
- Price per sq. ft.:$749.21
Parking
- Total parking spaces:4
- Garage spaces:2
 This information is deemed reliable but not guaranteed. You should rely on this information only to decide whether or not to further investigate a particular property. BEFORE MAKING ANY OTHER DECISION, YOU SHOULD PERSONALLY INVESTIGATE THE FACTS (e.g. square footage and lot size) with the assistance of an appropriate professional. You may use this information only to identify properties you may be interested in investigating further. All uses except for personal, non-commercial use in accordance with the foregoing purpose are prohibited. Redistribution or copying of this information, any photographs or video tours is strictly prohibited. This information is derived from the Internet Data Exchange (IDX) service provided by San Diego MLS®. Displayed property listings may be held by a brokerage firm other than the broker and/or agent responsible for this display. The information and any photographs and video tours and the compilation from which they are derived is protected by copyright. Compilation © 2020 San Diego MLS®, Inc.
New listings near 314 Orchid Drive
- Coming Soon
 $1,600,000Coming Soon6 beds 4 baths3,253 sq. ft.
455 Purdy, Placentia, CA 92870
MLS# PW26193990Listed by: ZONE REALTY, INC - Coming Soon
 $1,250,000Coming Soon5 beds 3 baths2,687 sq. ft.
2013 Prowse Street, Placentia, CA 92870
MLS# DW26192633Listed by: CENTURY 21 ALLSTARS - Coming Soon
 $1,050,000Coming Soon3 beds 2 baths1,165 sq. ft.
313 Stardust, Placentia, CA 92870
MLS# DW26189472Listed by: THE DOORWAY REALTY - New
 $459,000Active2 beds 1 baths845 sq. ft.
212 Kraemer Boulevard #2115, Placentia, CA 92870
MLS# RS26184492Listed by: CENTURY 21 DIAMOND - New
 $785,000Active3 beds 3 baths1,325 sq. ft.
2413 Allegheny, Placentia, CA 92870
MLS# PW26194117Listed by: ALL IN ONE REAL ESTATE - New
 $1,015,000Active3 beds 3 baths1,600 sq. ft.
1172 Davis, Placentia, CA 92870
MLS# OC26194001Listed by: COMPASS - New
 $775,000Active3 beds 3 baths1,478 sq. ft.
1509 Prospect Ave, Unit B, Placentia, CA 92870
MLS# RS26193644Listed by: JAMES BIRMINGHAM, BROKER - New
 $950,000Active3 beds 2 baths1,268 sq. ft.
314 Orchid Drive, Placentia, CA 92870
MLS# PW26191893Listed by: CIRCA PROPERTIES, INC. - New
 $859,000Active3 beds 3 baths1,420 sq. ft.
225 Allegheny Circle, Placentia, CA 92870
MLS# OC26189014Listed by: FIRST TEAM REAL ESTATE


Protect your home and budget from life's surprises with an Assurant Home Warranty, backed by a partner that supports you through every step of homeownership. Explore Plans.
© 2023 - 2026 ERA Franchise Systems LLC. All rights reserved. ERA Franchise Systems LLC fully supports the principles of the Fair Housing Act and the Equal Opportunity Act. ERA, ERA Real Estate powered, and their respective logos are registered service marks of ERA Franchise Systems LLC. Each office is independently owned and operated.