
352 Eagle Drive, Placentia, CA 92870
Local realty services provided by:ERA North Orange County Real Estate
Upcoming open houses
- Sun, Sep 2012:00 pm - 03:00 pm
Listed by: ron arnold, susan arnold
Office: nexthome pacific estates
MLS#:PW26198052
Source:San Diego MLS via CRMLS
Price summary
- Price:$1,297,000
- Price per sq. ft.:$735.26
About this home
(see attached supplements for lists!!)Rarely does a home come to market after being improved w/the mindset that it would never be sold.Over the past 8 years,the owners invested more than $300,000 creating what was to be their forever home,w/virtually every major decision made for long-term quality rather than resale.The result is an exceptionally upgraded 5BR,2BA home on an impressive 11,253 SF lot in an interior tract location.Inside,multiple walls were professionally removed w/city permits to create the open,light-filled floor plan buyers want today,connecting the living room,dining area & kitchen.The completely remodeled kitchen is the centerpiece w/quartz counters,shaker cabinetry,soft-close drawers,pull-out pantry,oversized farmhouse Kohler sink,large center island w/2nd sink & 3 person seating,touch-activated Delta faucets,translucent tile backsplash,recessed & accent lighting,pot filler & built-in Viking Professional stainless appliances incl. 6-burner gas range w/convection oven,built-in Viking refrigerator,dishwasher & island convection microwave.Both baths were completely remodeled,including a spectacular primary bath w/quartz counters,dual vanities,oversized glass-enclosed shower,smooth stone flooring,extensive tile work,dual shower heads incl. rainfall shower head & upgraded fixtures.All 5 BRs are generously sized,offering excellent flexibility for family,guests,home offices or multigenerational living.Elegant plank flooring w/water barrier,2-panel doors,dual-pane windows,custom window coverings & lighted ceiling fans thru-out BRs.Just as impressive are the majo...
Contact an agent
Home facts
- Year built:1964
- Listing ID #:PW26198052
- Added:9 day(s) ago
- Updated:September 20, 2026 at 02:26 PM
Rooms and interior
- Bedrooms:5
- Total bathrooms:2
- Full bathrooms:2
- Flooring:Linoleum/Vinyl
- Kitchen Description:6 Burner Stove, Convection Oven, Dishwasher, Gas & Electric Range, Gas Range, Ice Maker, Microwave
- Living area:1,764 sq. ft.
Heating and cooling
- Cooling:Central Forced Air, High Efficiency
- Heating:Forced Air Unit
Structure and exterior
- Roof:Composition
- Year built:1964
- Building area:1,764 sq. ft.
- Exterior Features:Concrete, Covered
- Levels:1 Story
Utilities
- Water:Public, Water Connected
- Sewer:Public Sewer, Sewer Connected, Sewer Paid
Finances and disclosures
- Price:$1,297,000
- Price per sq. ft.:$735.26
Features and amenities
- Appliances:6 Burner Stove, Convection Oven, Dishwasher, Gas & Electric Range, Gas Range, Ice Maker, Microwave
Parking
- Total parking spaces:5
- Garage spaces:2
 This information is deemed reliable but not guaranteed. You should rely on this information only to decide whether or not to further investigate a particular property. BEFORE MAKING ANY OTHER DECISION, YOU SHOULD PERSONALLY INVESTIGATE THE FACTS (e.g. square footage and lot size) with the assistance of an appropriate professional. You may use this information only to identify properties you may be interested in investigating further. All uses except for personal, non-commercial use in accordance with the foregoing purpose are prohibited. Redistribution or copying of this information, any photographs or video tours is strictly prohibited. This information is derived from the Internet Data Exchange (IDX) service provided by San Diego MLS®. Displayed property listings may be held by a brokerage firm other than the broker and/or agent responsible for this display. The information and any photographs and video tours and the compilation from which they are derived is protected by copyright. Compilation © 2020 San Diego MLS®, Inc.
New listings near 352 Eagle Drive
- New
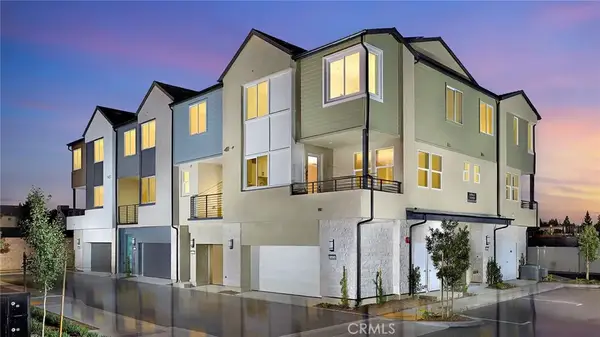 $705,990Active2 beds 3 baths1,272 sq. ft.
1431 E Via Acero, Placentia, CA 92870
MLS# OC26205518Listed by: RISEWELL HOMES - Open Sun, 1 to 4pmNew
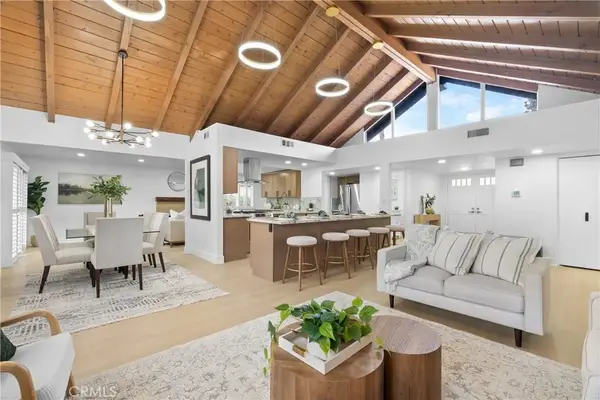 $1,299,995Active4 beds 3 baths2,110 sq. ft.
606 Tangier Avenue, Placentia, CA 92870
MLS# OC26204387Listed by: RE/MAX SELECT ONE - Open Sun, 1 to 4pmNew
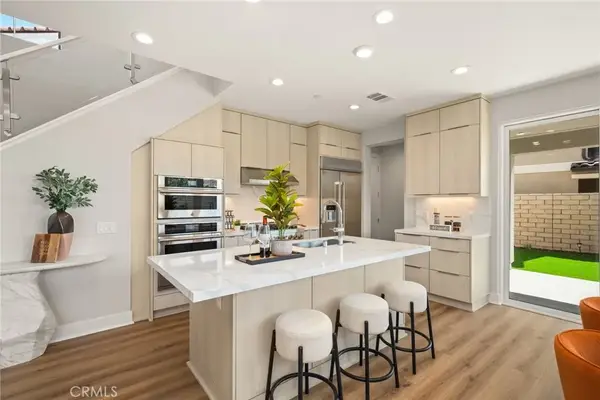 $1,598,000Active4 beds 3 baths2,195 sq. ft.
575 Patten Ave, Placentia, CA 92870
MLS# PW26202098Listed by: SAGE REAL ESTATE GROUP, INC. - New
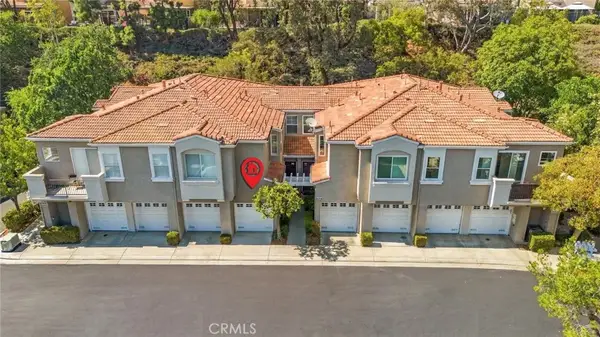 $745,000Active2 beds 3 baths1,200 sq. ft.
1513 Ismail Place, Placentia, CA 92870
MLS# IN26203397Listed by: THE REAL ESTATE LINK - New
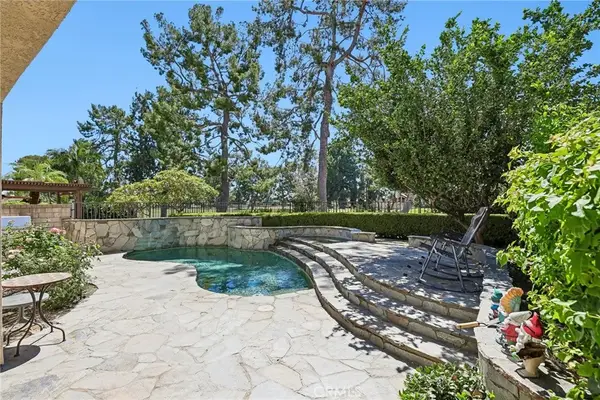 $1,000,000Active4 beds 3 baths1,839 sq. ft.
1215 Holt, Placentia, CA 92870
MLS# SR26169786Listed by: CHRISTIE'S INT. R.E SOCAL - New
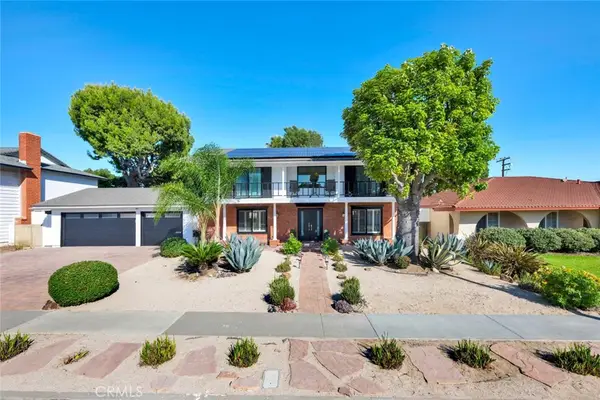 $1,495,000Active4 beds 3 baths2,350 sq. ft.
1324 Limerick Drive, Placentia, CA 92870
MLS# PW26195416Listed by: KATNIK BROTHERS R.E. SERVICES - New
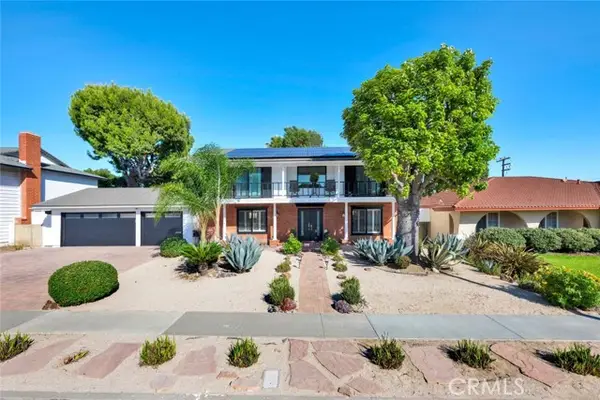 $1,495,000Active4 beds 3 baths2,350 sq. ft.
1324 Limerick Drive, Placentia, CA 92870
MLS# PW26195416Listed by: KATNIK BROTHERS R.E. SERVICES - Open Sun, 2 to 4pmNew
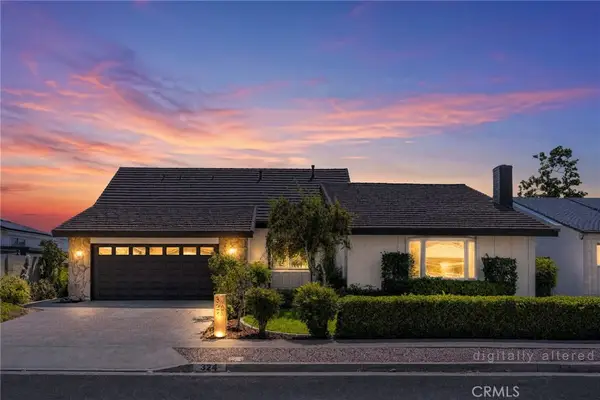 $1,599,000Active5 beds 3 baths2,752 sq. ft.
324 Swanee, Placentia, CA 92870
MLS# PW26201076Listed by: T.N.G. REAL ESTATE CONSULTANTS - New
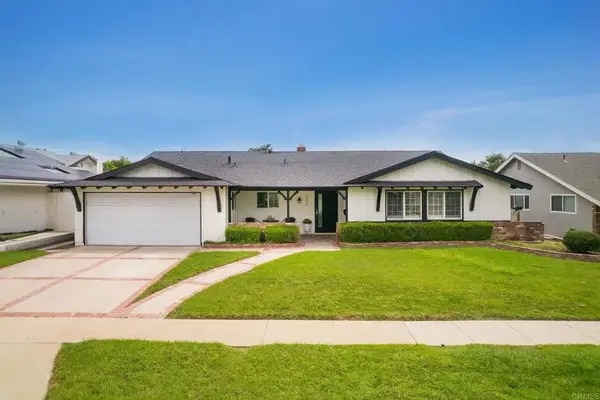 $1,098,000Active4 beds 2 baths1,794 sq. ft.
1826 Stanley Avenue, Placentia, CA 92870
MLS# PTP2606910Listed by: PELLEGO INC - New
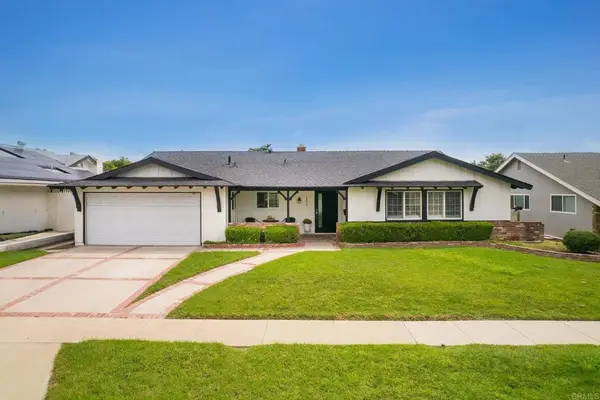 $1,098,000Active4 beds 2 baths1,794 sq. ft.
1826 Stanley Avenue, Placentia, CA 92870
MLS# PTP2606910Listed by: PELLEGO INC


Protect your home and budget from life's surprises with an Assurant Home Warranty, backed by a partner that supports you through every step of homeownership. Explore Plans.
© 2023 - 2026 ERA Franchise Systems LLC. All rights reserved. ERA Franchise Systems LLC fully supports the principles of the Fair Housing Act and the Equal Opportunity Act. ERA, ERA Real Estate powered, and their respective logos are registered service marks of ERA Franchise Systems LLC. Each office is independently owned and operated.