
431 Downey Lane, Placentia, CA 92870
Local realty services provided by:ERA North Orange County Real Estate
431 Downey Lane,Placentia, CA 92870
$1,995,000
- 4 Beds
- 4 Baths
- 3,619 sq. ft.
- Single family
- Active
Listed by: dana canfield
Office: redfin
MLS#:OC26103175
Source:San Diego MLS via CRMLS
Price summary
- Price:$1,995,000
- Price per sq. ft.:$551.26
About this home
Located in the highly sought-after Fairway 18 community near Alta Vista Country Club, this stunning cul-de-sac home offers luxury living with exceptional upgrades throughout. From the moment you arrive, the gorgeous curb appeal shines with lush landscaping and a custom-designed driveway. Step inside to soaring 20-foot ceilings, an abundance of natural light, and elegant new shutters throughout the spacious living room. Adjacent to the living area is an oversized office with high ceilings, beautifully separated by shuttered openings for both privacy and openness. The expansive downstairs layout also features a formal dining room with French doors, a large den with a beautifully remodeled fireplace, and a chefs kitchen designed for entertaining. The kitchen boasts granite countertops, dual ovens, double-drawer dishwasher, stainless steel appliances, and yard-facing windows that flood the space with natural light. The remodeled laundry room includes a sink, additional granite counters, and a convenient upstairs laundry chute. A downstairs bedroom with adjacent full bath is perfect for guests, while an additional powder room is conveniently located off the den. A grand winding staircase leads upstairs to the luxurious primary suite featuring a sitting area, two walk-in closets, sliding door access to a private deck, and an abundance of new windows. The spa-inspired primary bath offers travertine flooring, dual granite vanities, a soaking tub, and separate walk-in shower. Two additional oversized bedrooms share a full Jack-and-Jill bathroom connected to a massive bonus room with...
Contact an agent
Home facts
- Year built:1994
- Listing ID #:OC26103175
- Added:44 day(s) ago
- Updated:July 05, 2026 at 02:44 PM
Rooms and interior
- Bedrooms:4
- Total bathrooms:4
- Full bathrooms:3
- Half bathrooms:1
- Flooring:Carpet, Stone
- Kitchen Description:Barbecue, Convection Oven, Dishwasher, Double Oven, Gas Oven, Gas Range, Ice Maker, Microwave, Pantry, Refrigerator, Self Cleaning Oven
- Living area:3,619 sq. ft.
Heating and cooling
- Cooling:Central Forced Air, Gas
- Heating:Fireplace, Forced Air Unit
Structure and exterior
- Roof:Tile/Clay
- Year built:1994
- Building area:3,619 sq. ft.
- Levels:2 Story
Utilities
- Water:Public
- Sewer:Public Sewer
Finances and disclosures
- Price:$1,995,000
- Price per sq. ft.:$551.26
Features and amenities
- Appliances:Barbecue, Convection Oven, Dishwasher, Double Oven, Gas Oven, Gas Range, Ice Maker, Microwave, Refrigerator, Self Cleaning Oven, Water Line to Refrigerator
- Laundry features:Gas, Gas & Electric Dryer HU, Laundry Chute, Washer Hookup
- Pool features:Below Ground, Fenced, Filtered, Heated, Permits, Private, Waterfall
Parking
- Total parking spaces:3
- Garage spaces:3
 This information is deemed reliable but not guaranteed. You should rely on this information only to decide whether or not to further investigate a particular property. BEFORE MAKING ANY OTHER DECISION, YOU SHOULD PERSONALLY INVESTIGATE THE FACTS (e.g. square footage and lot size) with the assistance of an appropriate professional. You may use this information only to identify properties you may be interested in investigating further. All uses except for personal, non-commercial use in accordance with the foregoing purpose are prohibited. Redistribution or copying of this information, any photographs or video tours is strictly prohibited. This information is derived from the Internet Data Exchange (IDX) service provided by San Diego MLS®. Displayed property listings may be held by a brokerage firm other than the broker and/or agent responsible for this display. The information and any photographs and video tours and the compilation from which they are derived is protected by copyright. Compilation © 2020 San Diego MLS®, Inc.
New listings near 431 Downey Lane
- New
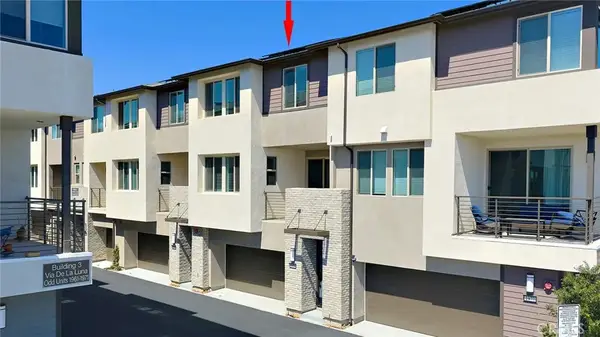 $795,990Active2 beds 3 baths1,320 sq. ft.
1975 Avenida Del Sol, Placentia, CA 92870
MLS# OC26144957Listed by: THE NEW HOME COMPANY - Coming Soon
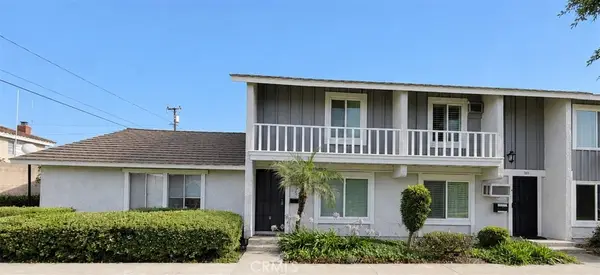 $625,000Coming Soon2 beds 2 baths
793 Ottawa, Placentia, CA 92870
MLS# OC26143880Listed by: REALTY ONE GROUP WEST - New
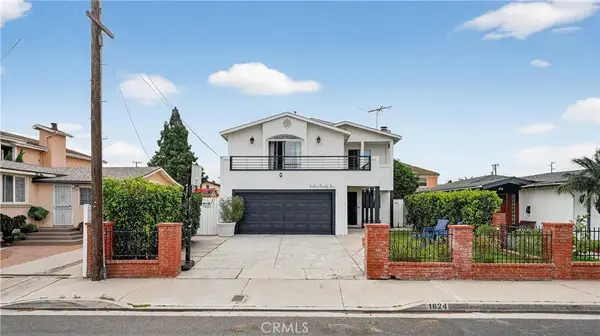 $950,000Active4 beds 3 baths2,171 sq. ft.
1624 La Paloma, Placentia, CA 92870
MLS# PW26144443Listed by: MAJOR LEAGUE PROPERTIES - Coming Soon
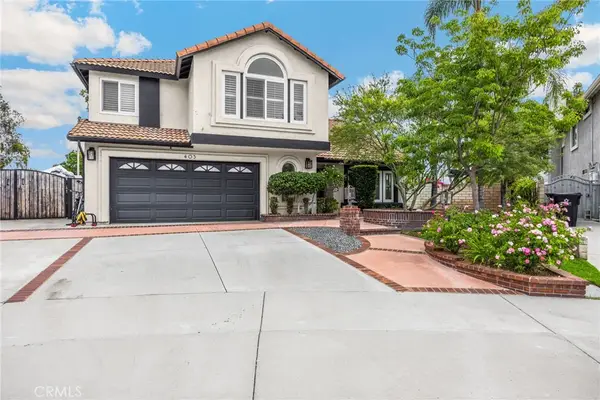 $1,575,000Coming Soon4 beds 3 baths
403 Tidland Circle, Placentia, CA 92870
MLS# PW26143286Listed by: T.N.G. REAL ESTATE CONSULTANTS - Open Sun, 1 to 4pmNew
 $600,000Active2 beds 2 baths910 sq. ft.
1549 E Spruce, Placentia, CA 92870
MLS# PW26143736Listed by: FERRAGAMO REAL ESTATE - New
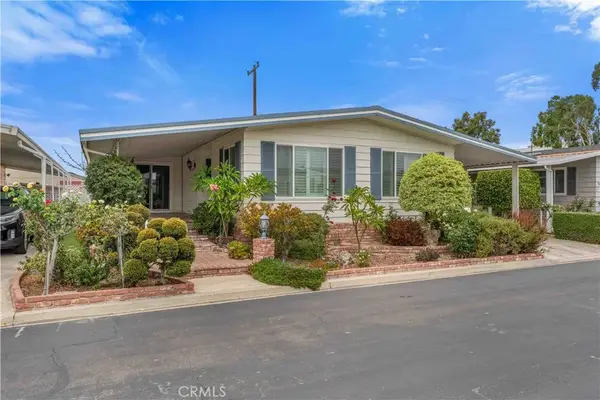 $249,000Active2 beds 2 baths1,678 sq. ft.
719 Glenlake, Placentia, CA 92870
MLS# SR26141894Listed by: RODEO REALTY - Coming Soon
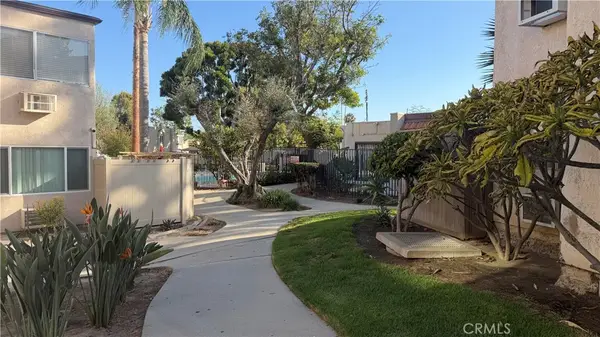 $489,000Coming Soon2 beds 2 baths
212 S Kraemer, Placentia, CA 92870
MLS# WS26142811Listed by: AMDJ REALTY, INC. - Open Sun, 12 to 4pmNew
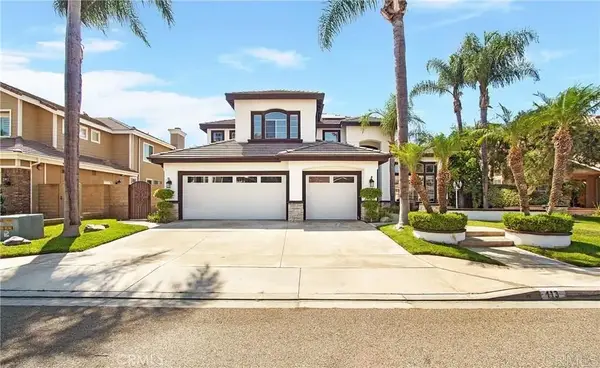 $1,800,000Active4 beds 3 baths3,000 sq. ft.
113 Gomez Circle, Placentia, CA 92870
MLS# PTP2604945Listed by: EXP REALTY OF SOUTHERN CALIF. - New
 $529,900Active1 beds 1 baths916 sq. ft.
122 Kauai, Placentia, CA 92870
MLS# CV26139122Listed by: CENTURY 21 EXPERIENCE - New
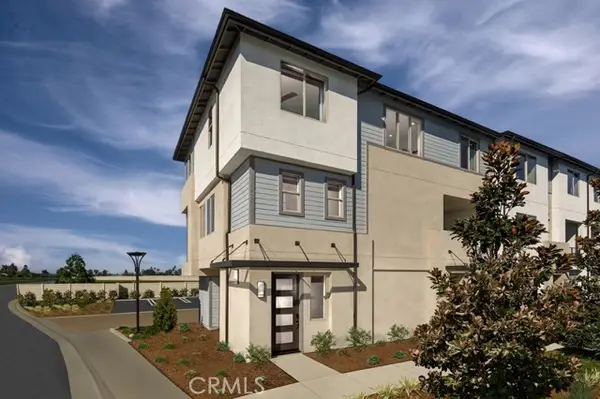 $814,990Active3 beds 3 baths1,340 sq. ft.
1576 Lima Way #10, Placentia, CA 92870
MLS# OC26138985Listed by: THE NEW HOME COMPANY


Protect your home and budget from life's surprises with an Assurant Home Warranty, backed by a partner that supports you through every step of homeownership. Explore Plans.
© 2023 - 2026 ERA Franchise Systems LLC. All rights reserved. ERA Franchise Systems LLC fully supports the principles of the Fair Housing Act and the Equal Opportunity Act. ERA, ERA Real Estate powered, and their respective logos are registered service marks of ERA Franchise Systems LLC. Each office is independently owned and operated.