
2715 Morrene Drive, Placerville, CA 95667
Local realty services provided by:ERA Carlile Realty Group
2715 Morrene Drive,Placerville, CA 95667
$499,000
- 3 Beds
- 2 Baths
- 1,265 sq. ft.
- Single family
- Pending
Listed by: vicki emery
Office: century 21 select real estate
MLS#:226059244
Source:MFMLS
Price summary
- Price:$499,000
- Price per sq. ft.:$394.47
About this home
Home (2715) and Lot (2707) sold together. Beautiful 1962 home has been remodeled over the years. Its 1265 square feet of living area features 3 spacious bedrooms and 2 full bathrooms. Beautiful laminate wood flooring throughout. The kitchen is a delight, with white cabinets, quartz counter tops, stainless steel appliances (refrigerator, range/oven, dishwasher, built in microwave). Dining room area. Easy access to the covered back deck for BBQing, entertaining or just relaxing. Master Suite features a nice bedroom and a tiled shower stall. The guest bathroom has a tiled shower over tub. The home is on city water/sewer. Attached partial garage. conversion(not included in Sq. Ft). The parcel 2707 has a detached garage. It does not have sewer, water. Roof replaced in 2018. HVAC replaced in 2016. Very useable parcel. Lots of opportunities awaiting.
Contact an agent
Home facts
- Year built:1962
- Listing ID #:226059244
- Added:6 day(s) ago
- Updated:July 22, 2026 at 08:01 AM
Rooms and interior
- Bedrooms:3
- Total bathrooms:2
- Full bathrooms:2
- Flooring:Laminate
- Kitchen Description:Dishwasher, Free Standing Electric Oven, Free Standing Electric Range, Free Standing Refrigerator, Microwave
- Living area:1,265 sq. ft.
Heating and cooling
- Cooling:Central
- Heating:Central, Pellet Stove
Structure and exterior
- Roof:Composition Shingle
- Year built:1962
- Building area:1,265 sq. ft.
- Lot area:0.24 Acres
- Construction Materials:Wood Siding
- Exterior Features:Covered Deck
- Foundation Description:Slab
- Levels:1 Story
Utilities
- Sewer:Public Sewer
Finances and disclosures
- Price:$499,000
- Price per sq. ft.:$394.47
Features and amenities
- Appliances:Dishwasher, Electric Water Heater, Free Standing Electric Oven, Free Standing Electric Range, Microwave
 MetroList MLS 2026. This information is being provided by MetroList MLS. All measurements and calculations of area are approximate. Information provided by Seller/Other sources, not verified by Broker. All interested persons should independently verify accuracy of information. Provided properties may or may not be listed by the office/agent presenting the information. Data Updated: July 22, 2026. Information being provided is for consumers' personal, non-commercial use and may not be used for any purpose other than to identify prospective properties consumers may be interested in purchasing. Information deemed reliable but not guaranteed. Any offer of compensation is made only to Participants of MLS where the subject listing is filed and in accordance with such MLS's regulations or rules.
New listings near 2715 Morrene Drive
- New
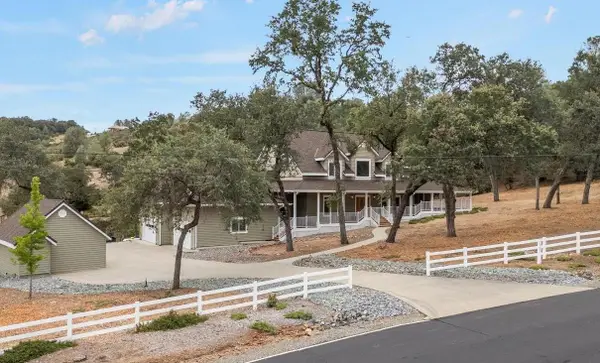 $975,000Active5 beds 4 baths3,885 sq. ft.
2565 Stagecoach Lane, Placerville, CA 95667
MLS# 226059973Listed by: COLDWELL BANKER REALTY - New
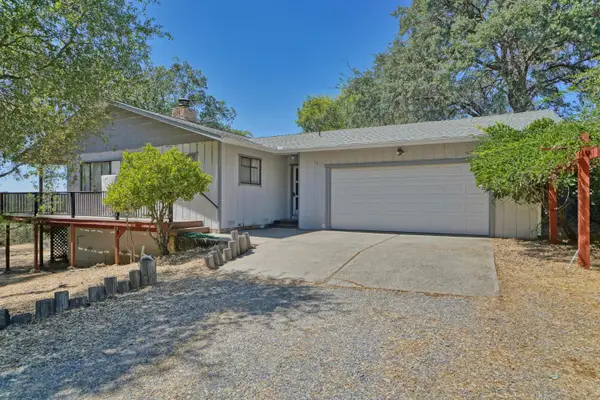 $489,000Active3 beds 2 baths1,654 sq. ft.
2020 Adobe Trail, Placerville, CA 95667
MLS# 226091508Listed by: RE/MAX GOLD - New
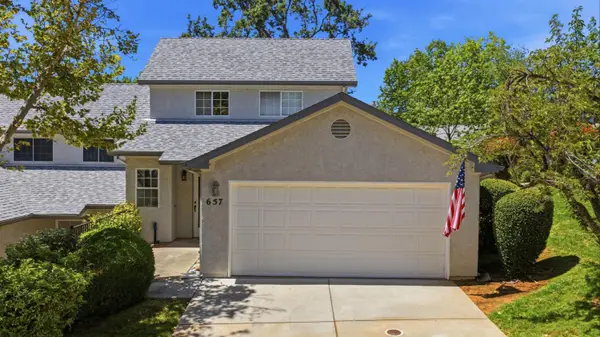 $350,000Active3 beds 2 baths1,507 sq. ft.
657 David Circle, Placerville, CA 95667
MLS# 226091615Listed by: NAVIGATE REALTY - New
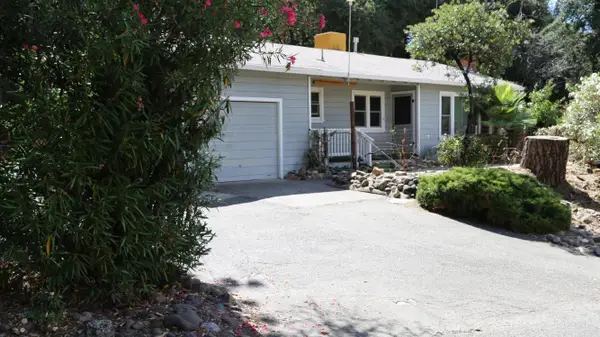 $347,000Active3 beds 1 baths1,126 sq. ft.
3405 Big Cut Road, Placerville, CA 95667
MLS# 226091918Listed by: DAVID C. BECKER, BROKER - New
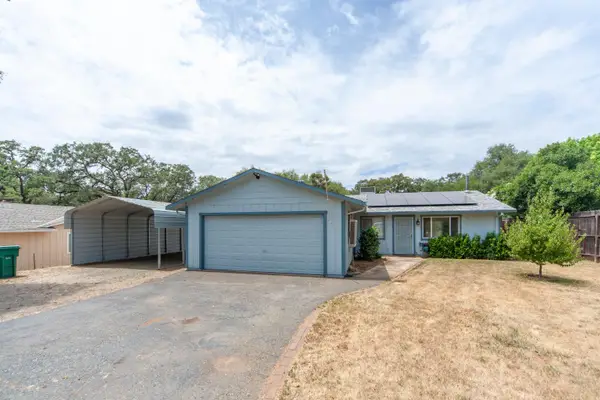 $460,000Active3 beds 2 baths1,118 sq. ft.
4021 Bright Court, Placerville, CA 95667
MLS# 226090419Listed by: CENTURY 21 SELECT REAL ESTATE - New
 $250,000Active9.82 Acres
10 Big Oak Court, Placerville, CA 95667
MLS# 226091409Listed by: EXP REALTY OF CALIFORNIA, INC. - New
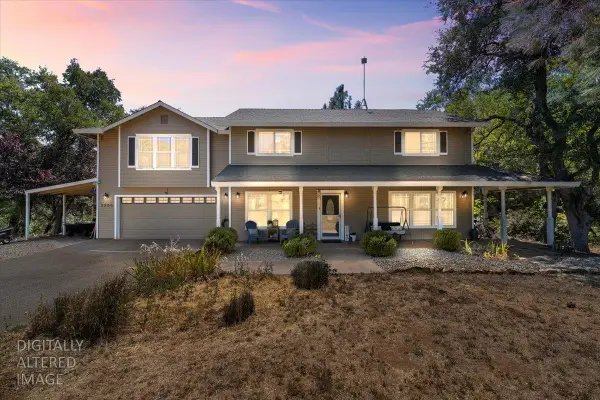 $649,000Active3 beds 4 baths2,352 sq. ft.
3005 Buckboard Road, Placerville, CA 95667
MLS# 226090387Listed by: RE/MAX GOLD - New
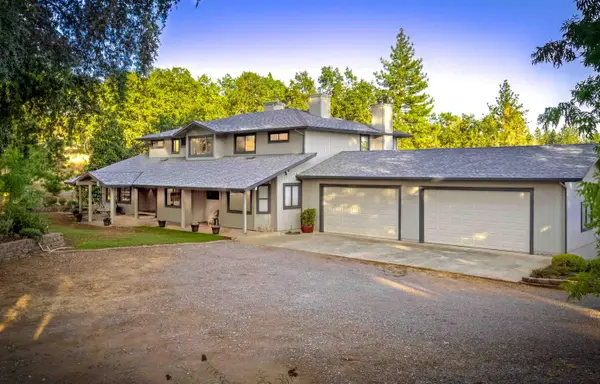 $935,000Active4 beds 5 baths4,525 sq. ft.
4661 Holm Road, Placerville, CA 95667
MLS# 226083194Listed by: EXP REALTY OF CALIFORNIA, INC. - New
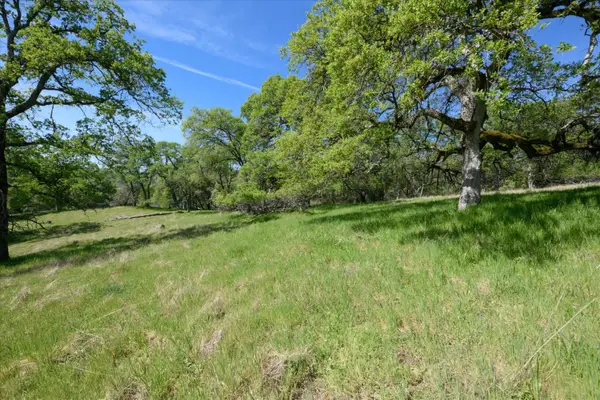 $165,000Active8.16 Acres
3460 Almosta Road, Placerville, CA 95667
MLS# 226089456Listed by: RE/MAX GOLD - New
 $575,000Active4 beds 3 baths1,881 sq. ft.
2840 Winesap Circle, Placerville, CA 95667
MLS# 226090461Listed by: GUIDE REAL ESTATE


Protect your home and budget from life's surprises with an Assurant Home Warranty, backed by a partner that supports you through every step of homeownership. Explore Plans.
© 2023 - 2026 ERA Franchise Systems LLC. All rights reserved. ERA Franchise Systems LLC fully supports the principles of the Fair Housing Act and the Equal Opportunity Act. ERA, ERA Real Estate powered, and their respective logos are registered service marks of ERA Franchise Systems LLC. Each office is independently owned and operated.