
3543 Eskaton Drive, Placerville, CA 95667
Local realty services provided by:ERA Carlile Realty Group
3543 Eskaton Drive,Placerville, CA 95667
$489,000
- 2 Beds
- 2 Baths
- 1,207 sq. ft.
- Single family
- Active
Listed by: julie dunn
Office: re/max gold
MLS#:226123415
Source:MFMLS
Price summary
- Price:$489,000
- Price per sq. ft.:$405.14
- Monthly HOA dues:$675
About this home
Welcome to premier 55+ active senior living in Placerville, Eskaton Village! This beautiful, duet-style home offers the perfect blend of peace, privacy, and community. Situated just a short, scenic stroll from The Village, The Lodge, walking trails, and the indoor heated pool, your next chapter starts here. Inside, the kitchen shines with upgraded granite countertops, a spacious island, a modern tile backsplash, and elegant pendant lighting. The spacious primary suite serves as a private retreat, featuring a large walk-in closet and an en-suite bathroom with double sinks and a walk-in shower. Enjoy a truly low-maintenance lifestyle the HOA covers security, amenities, and exterior maintenance, including the roof. Best of all, you are just minutes away from Placerville's best dining, shopping, theaters, and medical care.
Contact an agent
Home facts
- Year built:2016
- Listing ID #:226123415
- Added:1 day(s) ago
- Updated:October 04, 2026 at 03:10 PM
Rooms and interior
- Bedrooms:2
- Total bathrooms:2
- Full bathrooms:2
- Flooring:Carpet, Simulated Wood
- Kitchen Description:Dishwasher, Disposal, Free Standing Gas Range, Hood Over Range, Ice Maker, Microwave
- Living area:1,207 sq. ft.
Heating and cooling
- Cooling:Ceiling Fan(s), Central
- Heating:Central, Fireplace(s), Propane, Propane Stove
Structure and exterior
- Roof:Tile
- Year built:2016
- Building area:1,207 sq. ft.
- Lot area:0.11 Acres
- Lot Features:Landscape Front, Low Maintenance
- Construction Materials:Stucco
- Foundation Description:Slab
- Levels:1 Story
Utilities
- Sewer:Public Sewer
Finances and disclosures
- Price:$489,000
- Price per sq. ft.:$405.14
Features and amenities
- Appliances:Dishwasher, Disposal, Microwave, Tankless Water Heater
- Laundry features:Cabinets, Dryer Included, Inside Laundry Area, Sink, Washer Included
- Amenities:Gym, Pool
Parking
- Garage spaces:2
 MetroList MLS 2026. This information is being provided by MetroList MLS. All measurements and calculations of area are approximate. Information provided by Seller/Other sources, not verified by Broker. All interested persons should independently verify accuracy of information. Provided properties may or may not be listed by the office/agent presenting the information. Data Updated: October 4, 2026. Information being provided is for consumers' personal, non-commercial use and may not be used for any purpose other than to identify prospective properties consumers may be interested in purchasing. Information deemed reliable but not guaranteed. Any offer of compensation is made only to Participants of MLS where the subject listing is filed and in accordance with such MLS's regulations or rules.
New listings near 3543 Eskaton Drive
- New
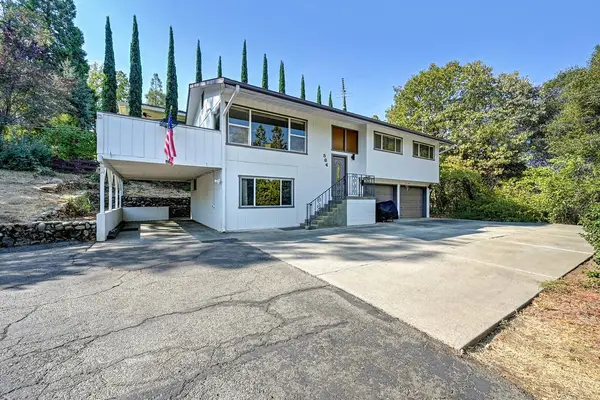 $489,000Active3 beds 3 baths1,776 sq. ft.
564 Cribbs Road, Placerville, CA 95667
MLS# 226120524Listed by: NICK SADEK SOTHEBY'S INTERNATIONAL REALTY - New
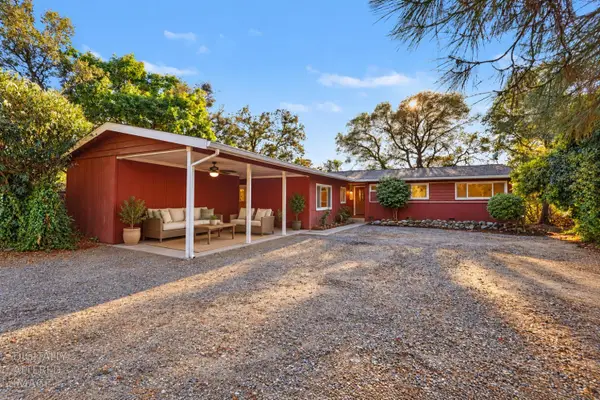 $650,000Active4 beds 2 baths1,800 sq. ft.
6000 Gold Hill Road, Placerville, CA 95667
MLS# 226121745Listed by: KELLER WILLIAMS REALTY - New
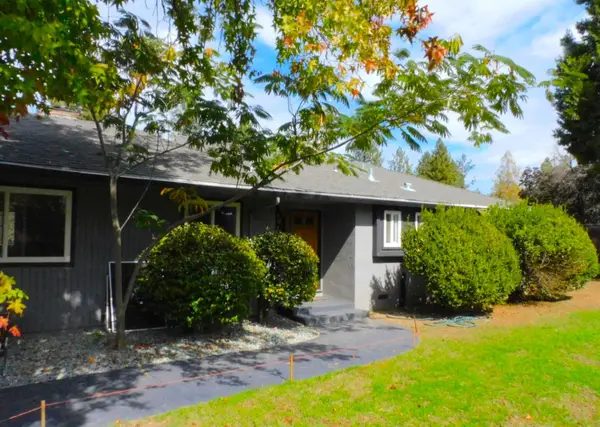 $449,000Active3 beds 2 baths1,302 sq. ft.
9322 Mosquito Road, Placerville, CA 95667
MLS# 226122873Listed by: GARY PETERS, R. E. BROKER - New
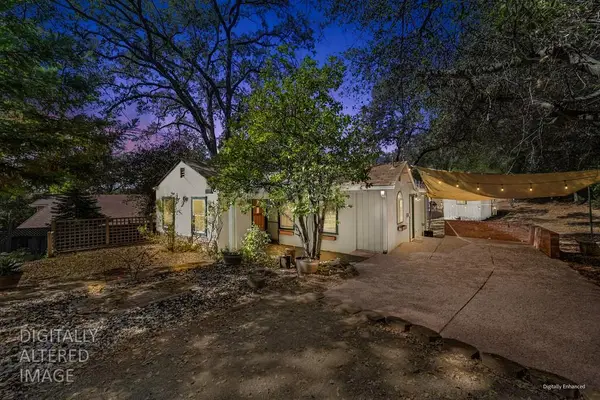 $385,000Active2 beds 1 baths898 sq. ft.
225 Middletown Road, Placerville, CA 95667
MLS# 226120466Listed by: WINDERMERE SIGNATURE PROPERTIES FAIR OAKS - New
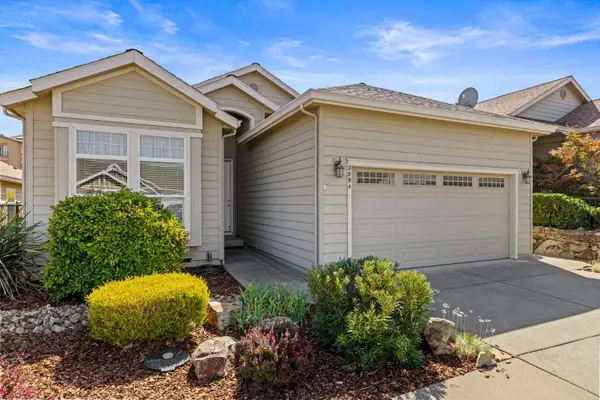 $399,000Active2 beds 2 baths1,568 sq. ft.
2894 Winesap Circle, Placerville, CA 95667
MLS# 226123073Listed by: NAVIGATE REALTY - New
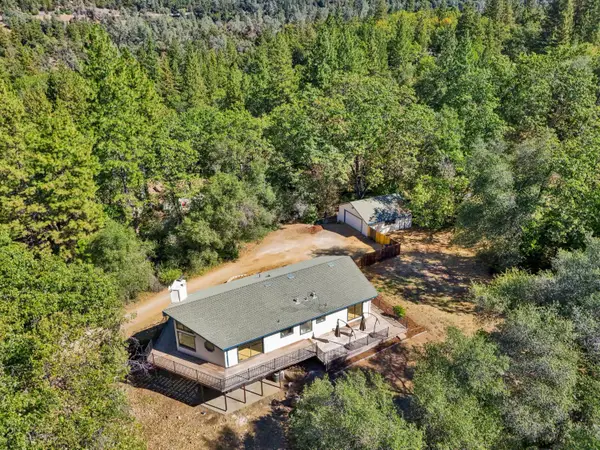 $525,000Active3 beds 3 baths2,400 sq. ft.
4968 N Mining Brook Court, Placerville, CA 95667
MLS# 226123433Listed by: RIDGEVIEW REALTY - New
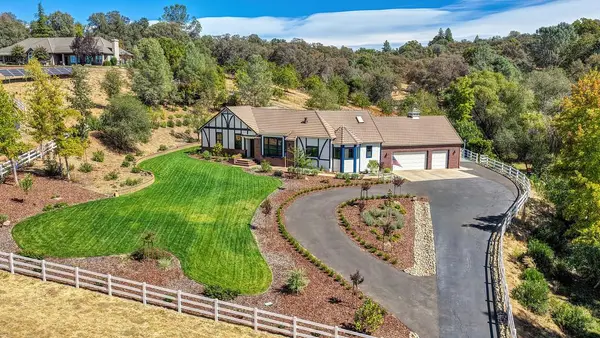 $1,450,000Active5 beds 3 baths2,576 sq. ft.
6310 Butterfield Way, Placerville, CA 95667
MLS# 226123031Listed by: REAL BROKER TECHNOLOGIES - New
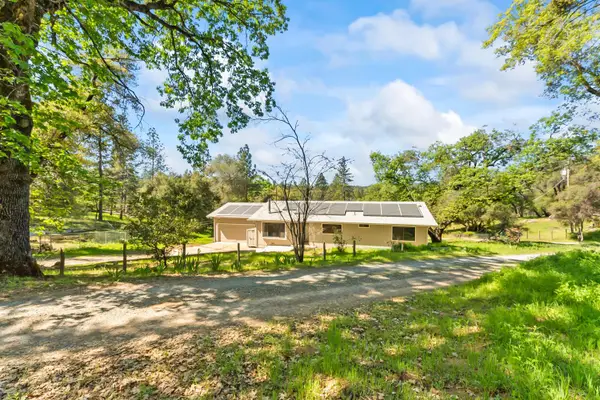 $369,000Active3 beds 2 baths1,560 sq. ft.
4705 Sand Ridge Rd, Placerville, CA 95667
MLS# 226123292Listed by: VISTA SOTHEBY'S INTERNATIONAL REALTY - Open Sun, 1 to 4pmNew
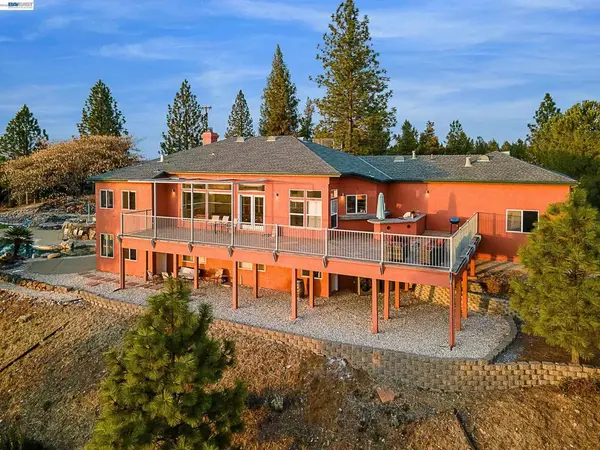 $1,275,000Active5 beds 3 baths3,331 sq. ft.
2520 Bedford Ave, Placerville, CA 95667
MLS# 41150059Listed by: TRI-VALLEY RE GROUP, INC


Protect your home and budget from life's surprises with an Assurant Home Warranty, backed by a partner that supports you through every step of homeownership. Explore Plans.
© 2023 - 2026 ERA Franchise Systems LLC. All rights reserved. ERA Franchise Systems LLC fully supports the principles of the Fair Housing Act and the Equal Opportunity Act. ERA, ERA Real Estate powered, and their respective logos are registered service marks of ERA Franchise Systems LLC. Each office is independently owned and operated.