
6906 Bayne Road, Placerville, CA 95667
Local realty services provided by:Legacy Real Estate & Associates ERA Powered
6906 Bayne Road,Placerville, CA 95667
$499,000
- 3 Beds
- 2 Baths
- 1,852 sq. ft.
- Single family
- Active
Listed by: barbara tomkinson, megan t artzer
Office: patti smith real estate
MLS#:226131026
Source:MetroList
Price summary
- Price:$499,000
- Price per sq. ft.:$269.44
About this home
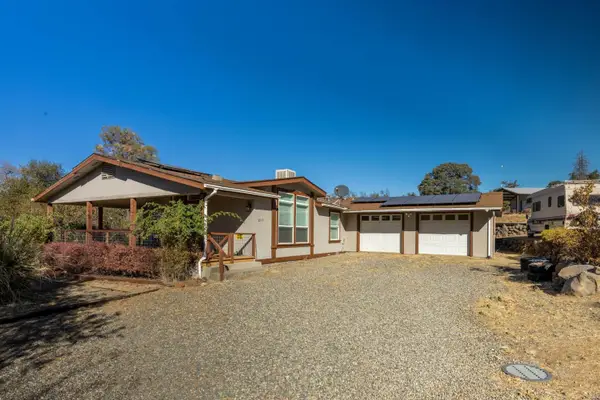
PRIVACY! Nestled on 24 acres that surrounds roughly 20 acres of BLM. This open concept 2(3) bed 2 bath home boasting remodeled bathrooms, refinished original wood floors, and large wood burning stove. Large primary that opens to a covered deck that wraps around 3 sides of the house with amazing views. The property is hooked up to public water, but has a well for irrigation needs. The House has additional square footage downstairs with kitchen and full bath with an extra bedroom. Perfect for a rental, business or in-laws. You could clear some land and start you own farm, or go explore the Gold mine on the property. Come enjoy the wildlife and tranquility this unique property offers!
Contact an agent
Home facts
- Year built:1980
- Listing ID #:226131026
- Added:1 day(s) ago
- Updated:October 23, 2026 at 07:43 PM
Rooms and interior
- Bedrooms:3
- Total bathrooms:2
- Full bathrooms:2
- Flooring:Tile Floor, Vinyl, Wood Floors
- Kitchen Description:Built-In Electric Range, Free Standing Refrigerator, Microwave
- Living area:1,852 sq. ft.
Heating and cooling
- Cooling:Ceiling Fan(s), Wall Unit(s)
- Heating:Wood Stove
Structure and exterior
- Roof:Composition Shingle
- Year built:1980
- Building area:1,852 sq. ft.
- Lot area:24.09 Acres
- Construction Materials:Frame, Vinyl Siding, Wood
- Exterior Features:Wrap Around Porch
- Foundation Description:Concrete Perimeter, Raised Foundation
- Levels:2 Story
Utilities
- Sewer:Septic System
Finances and disclosures
- Price:$499,000
- Price per sq. ft.:$269.44
Features and amenities
- Appliances:Microwave
- Laundry features:Laundry In Garage
Parking
- Garage spaces:2
 MetroList MLS 2026. This information is being provided by MetroList MLS. All measurements and calculations of area are approximate. Information provided by Seller/Other sources, not verified by Broker. All interested persons should independently verify accuracy of information. Provided properties may or may not be listed by the office/agent presenting the information. Data Updated: October 23, 2026. Information being provided is for consumers' personal, non-commercial use and may not be used for any purpose other than to identify prospective properties consumers may be interested in purchasing. Information deemed reliable but not guaranteed. Any offer of compensation is made only to Participants of MLS where the subject listing is filed and in accordance with such MLS's regulations or rules. MFMLS Member Broker: William Aboumrad
New listings near 6906 Bayne Road
- New
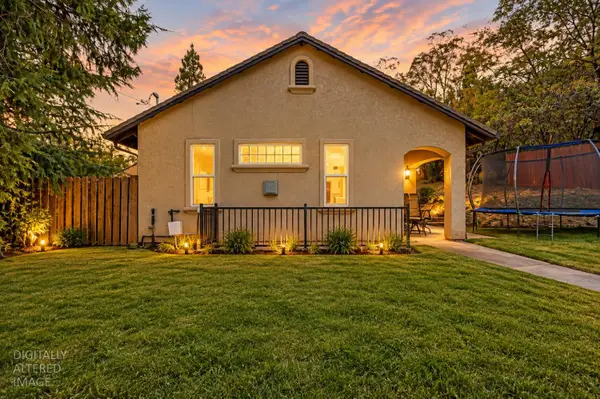 $445,000Active2 beds 2 baths1,335 sq. ft.
2990 Clay Street, Placerville, CA 95667
MLS# 226130676Listed by: KELLER WILLIAMS REALTY - New
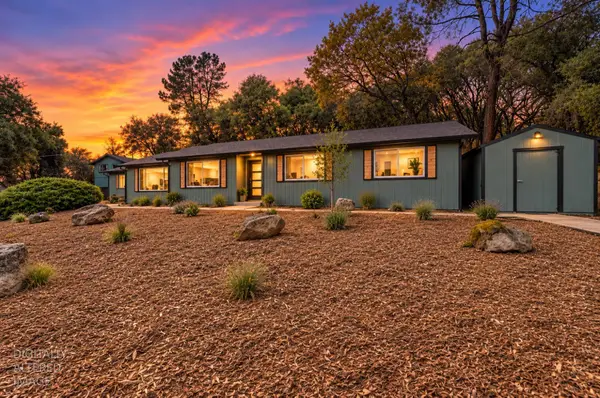 $749,900Active3 beds 2 baths1,824 sq. ft.
6470 Mary Ann Lane, Placerville, CA 95667
MLS# 226130846Listed by: RE/MAX GOLD CAMERON PARK - New
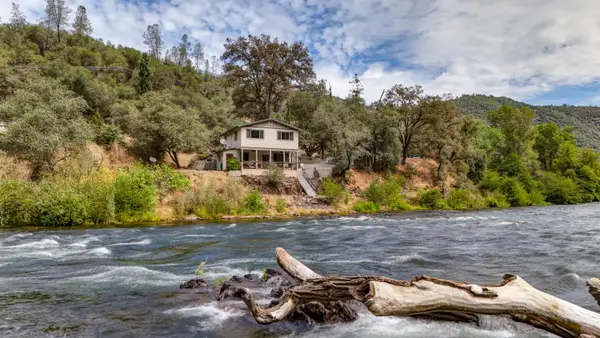 $685,000Active2 beds 2 baths1,326 sq. ft.
11354 State Highway 193, Placerville, CA 95667
MLS# 226129830Listed by: RE/MAX GOLD - New
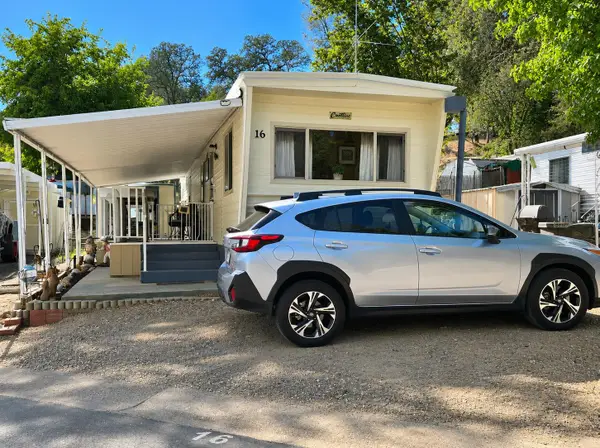 $59,900Active2 beds 1 baths450 sq. ft.
1525 Cold Springs Road #16, Placerville, CA 95667
MLS# 226120423Listed by: ABSOLUTE REALTY - New
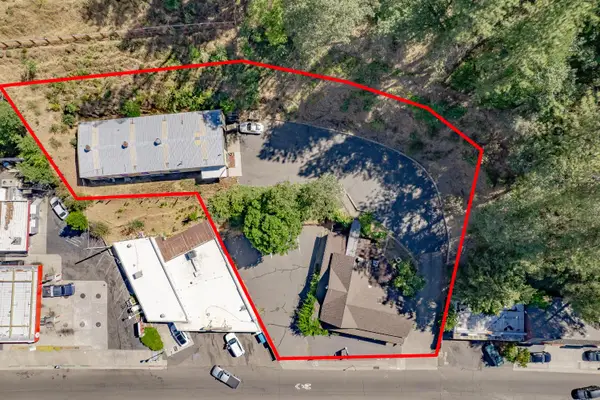 $699,000Active-- beds -- baths2,558 sq. ft.
78 Main Street, Placerville, CA 95667
MLS# 226130060Listed by: EXP REALTY OF NORTHERN CALIFORNIA, INC. - New
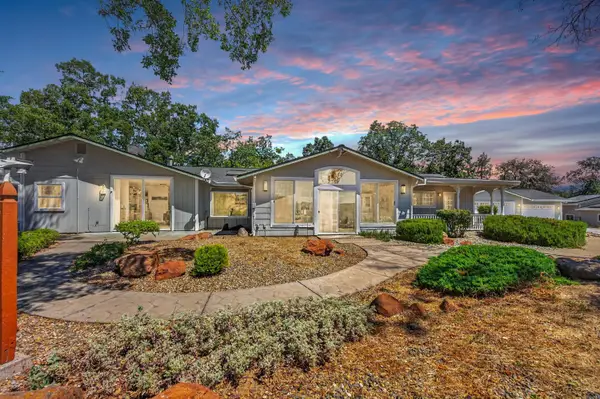 $999,900Active5 beds 5 baths4,313 sq. ft.
4810 Robledo Drive, Placerville, CA 95667
MLS# 226129641Listed by: EXP REALTY OF CALIFORNIA, INC. - New
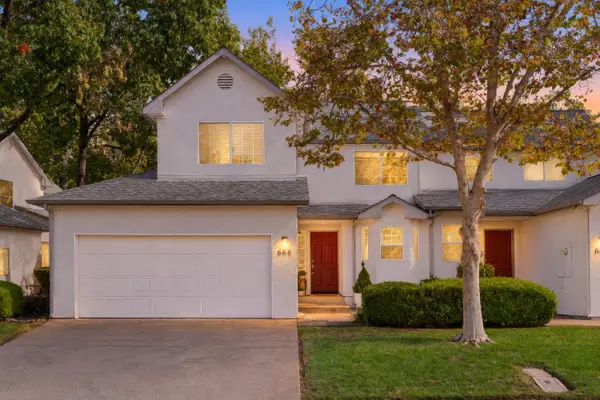 $369,900Active2 beds 2 baths1,070 sq. ft.
668 Allen Court, Placerville, CA 95667
MLS# 226129628Listed by: VISTA SOTHEBY'S INTERNATIONAL REALTY - Open Sat, 12 to 2pmNew
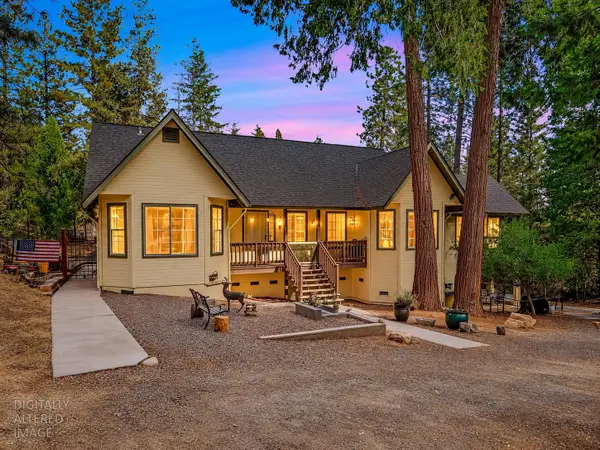 $610,000Active4 beds 3 baths2,800 sq. ft.
6588 Log Cabin Lane, Placerville, CA 95667
MLS# 226128371Listed by: CENTURY 21 SELECT REAL ESTATE - New
 $525,000Active2 beds 2 baths1,760 sq. ft.
2970 Texas Hill Rd, Placerville, CA 95667
MLS# 226129414Listed by: NEWPOINT REALTY


Protect your home and budget from life's surprises with an Assurant Home Warranty, backed by a partner that supports you through every step of homeownership. Explore Plans.
© 2023 - 2026 ERA Franchise Systems LLC. All rights reserved. ERA Franchise Systems LLC fully supports the principles of the Fair Housing Act and the Equal Opportunity Act. ERA, ERA Real Estate powered, and their respective logos are registered service marks of ERA Franchise Systems LLC. Each office is independently owned and operated.