
8600 Tuscany Avenue #202, Playa Del Rey, CA 90293
Local realty services provided by:ERA North Orange County Real Estate
8600 Tuscany Avenue #202,Playa del Rey, CA 90293
$799,000
- 2 Beds
- 2 Baths
- 1,143 sq. ft.
- Condominium
- Active
Listed by: dana wright, thomas corte
Office: matilla realty inc310-305-8000
MLS#:26845525
Source:CRMLS
Price summary
- Price:$799,000
- Price per sq. ft.:$699.04
- Monthly HOA dues:$712
About this home
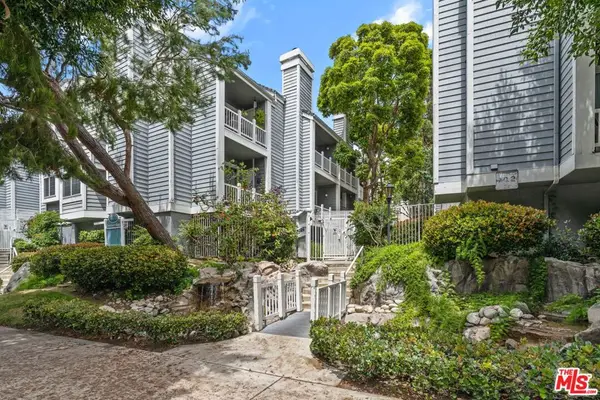
Experience beach city living at its best in this 2Bd/2Bath condo the Villas del Rey complex. Situated one mile from the pristine shores, fun shops and fine restaurants of downtown Playa del Rey, this spacious, 1,143 sq. ft. condo offers a cool coastal retreat. The main living room and dining area divides two spacious bedroom / bathroom suites, and has only one neighbor connection wall. The topper is the large West-facing (300+sf) patio which is privacy-enhanced by trees on Tuscany Blvd. The unit has recently renovated kitchen, partially updated bathrooms, a new HVAC system, fireplace, and recessed lighting. The complex offers clubhouse, saunas, gym, pool, spas, tennis courts, guest parking, and extra storage. A short drive to Playa Vista, Marina del Rey, LAX, and freeway connections, this elegant Playa del Rey gem has it all.
Contact an agent
Home facts
- Year built:1981
- Listing ID #:26845525
- Added:131 day(s) ago
- Updated:October 22, 2026 at 11:17 AM
Rooms and interior
- Bedrooms:2
- Total bathrooms:2
- Flooring:Tile
- Kitchen Description:Dishwasher, Disposal, Refrigerator
- Living area:1,143 sq. ft.
Heating and cooling
- Cooling:Central Air
- Heating:Central
- Central air:Yes
Structure and exterior
- Year built:1981
- Building area:1,143 sq. ft.
- Lot area:1.59 Acres
- Architectural Style:Traditional
- Levels:1 Story
Finances and disclosures
- Price:$799,000
- Price per sq. ft.:$699.04
Features and amenities
- Appliances:Dishwasher, Disposal, Dryer, Washer
- Laundry features:Dryer, Washer
- Amenities:Carbon Monoxide (CO2) Detector, Walk In Closets
- Pool features:Association, Community, Pool
Parking
- Total parking spaces:2
- Parking description:Garage, Gated, Tandem
- Garage:Yes
New listings near 8600 Tuscany Avenue #202
- Coming SoonOpen Sun, 1 to 4pm
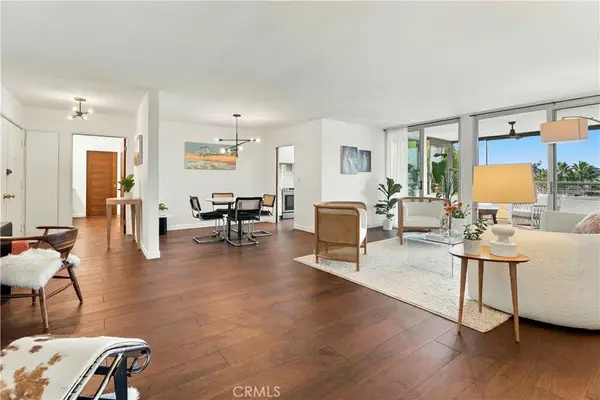 $949,000Coming Soon2 beds 2 baths1,475 sq. ft.
8701 Delgany #206, Playa Del Rey, CA 90293
MLS# SB26227697Listed by: EXP REALTY OF CALIFORNIA INC - Open Sun, 2 to 4pmNew
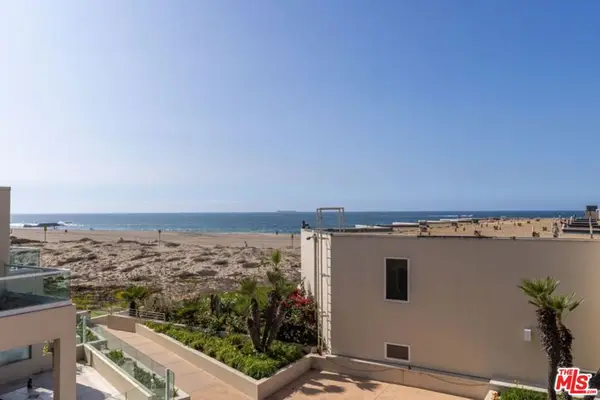 $1,575,000Active2 beds 2 baths1,350 sq. ft.
7301 Vista Del Mar #28, Playa Del Rey, CA 90293
MLS# 26876785Listed by: COMPASS - New
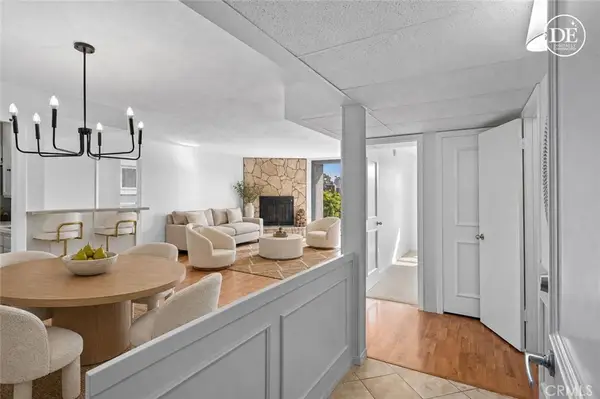 $765,000Active2 beds 2 baths1,041 sq. ft.
8145 Redlands Street #202, Playa Del Rey, CA 90293
MLS# SB26224221Listed by: REAL ESTATE EBROKER INC. - New
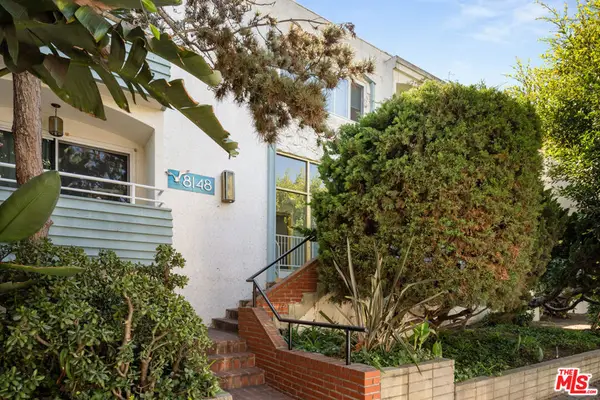 $425,000Active1 beds 1 baths605 sq. ft.
8148 Redlands Street #107, Playa Del Rey, CA 90293
MLS# 26999149Listed by: COMPASS - New
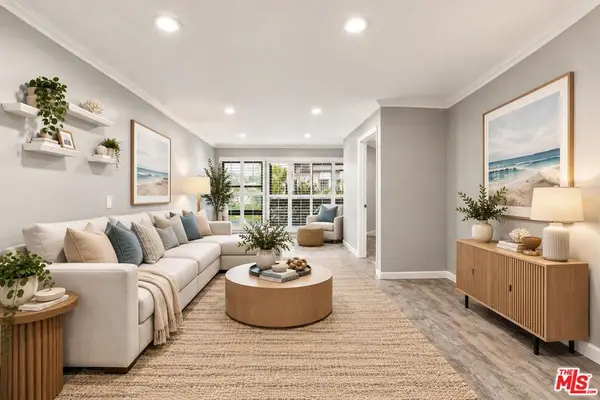 $429,000Active1 beds 1 baths718 sq. ft.
7777 W 91st Street #B1156, Playa Del Rey, CA 90293
MLS# 26102737Listed by: PROPERTYCLOUD - New
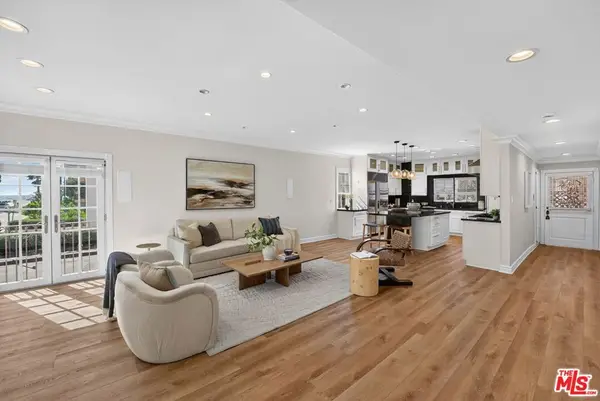 $1,450,000Active3 beds 3 baths1,823 sq. ft.
6220 Pacific Avenue #102, Playa Del Rey, CA 90293
MLS# 26999651Listed by: ESTATE PROPERTIES - Open Sun, 2 to 5pmNew
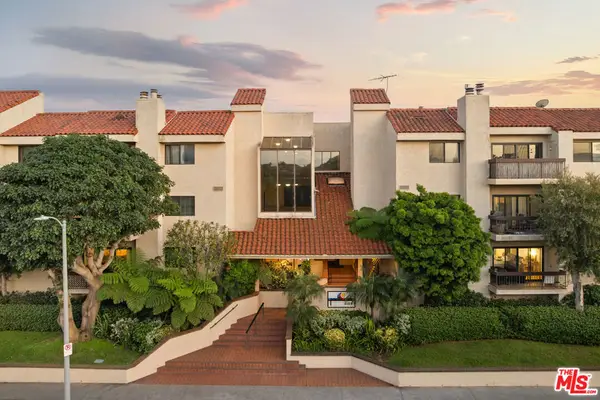 $699,000Active2 beds 2 baths1,301 sq. ft.
8180 Manitoba Street #105, Playa Del Rey, CA 90293
MLS# 26997573Listed by: COMPASS - Open Sun, 1 to 4pmNew
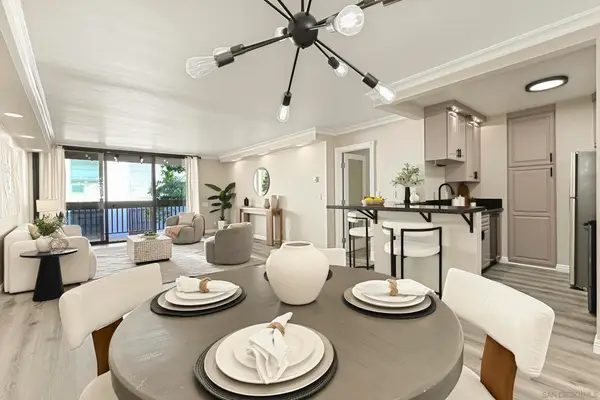 $689,000Active3 beds 2 baths1,228 sq. ft.
8640 Gulana Ave #J3016, Playa Del Rey, CA 90293
MLS# 260024958SDListed by: LINK BROKERAGES, INC. - Open Sun, 2 to 4pm
 $565,000Active1 beds 1 baths744 sq. ft.
8500 Falmouth Avenue #3215, Playa Del Rey, CA 90293
MLS# 26999167Listed by: PARDEE PROPERTIES 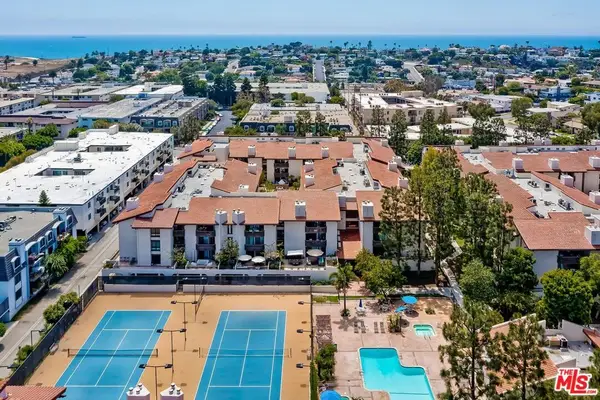 $725,000Active2 beds 2 baths1,143 sq. ft.
8600 Tuscany Avenue #315, Playa Del Rey, CA 90293
MLS# 26998561Listed by: ESTATE PROPERTIES


Protect your home and budget from life's surprises with an Assurant Home Warranty, backed by a partner that supports you through every step of homeownership. Explore Plans.
© 2023 - 2026 ERA Franchise Systems LLC. All rights reserved. ERA Franchise Systems LLC fully supports the principles of the Fair Housing Act and the Equal Opportunity Act. ERA, ERA Real Estate powered, and their respective logos are registered service marks of ERA Franchise Systems LLC. Each office is independently owned and operated.