
216 Ashton Way, Pleasant Hill, CA 94523
Local realty services provided by:ERA Donahoe Realty
Listed by: jesse deboer
Office: rci properties925-932-8996
MLS#:41137918
Source:CRMLS
Price summary
- Price:$975,000
- Price per sq. ft.:$445.61
- Monthly HOA dues:$187
About this home
HUGE Price Reduction by Motivated Seller. Welcome home to this almost new construction 4 bedroom townhome brilliantly located on the Walnut Creek border in Pleasant Hill. This small development was built in 2019 and this fully detached home is still sparkling clean. Tasteful and functional update to entry level den/office makes a 4th bedroom with en suite bathroom. The primary living level is where you'll spend your time with sprawling kitchen with ample counter and cabinet storage space, flowing straight to dining and living room area with large balcony. Upstairs you'll find 3 bedrooms including large primary with walk in closet and bathroom with double vanity and separate shower and soaking tub. Multi zone HVAC controls only the space you want, tankless water heater, led lighting, car charger ready in garage are some of the energy efficient designs keeping maintenance and living costs down. Natural light flows through the windows and governed by remote blinds and shades. Washer and Dryer in laundry room which is upstairs on the bedroom level. Remarkably close to Pleasant Hill BART station via Iron Horse Trail one of the longest recreational walking/biking trails in the Bay Area and it's walking distance to the front door. Excellent proximity to shops/grocery yet feels like it's own private community. Come through Open House or make an appointment to see as soon as you are able. This is a lot of home and location at this value, don't wait!...
Contact an agent
Home facts
- Year built:2019
- Listing ID #:41137918
- Added:111 day(s) ago
- Updated:September 30, 2026 at 11:46 AM
Rooms and interior
- Bedrooms:4
- Total bathrooms:4
- Full bathrooms:2
- Half bathrooms:2
- Flooring:Carpet, Laminate, Tile
- Living area:2,188 sq. ft.
Heating and cooling
- Cooling:Central Air
- Heating:Forced Air
- Central air:Yes
Structure and exterior
- Roof:Tile
- Year built:2019
- Building area:2,188 sq. ft.
- Lot area:0.04 Acres
- Lot Features:Street Level, Yard
- Architectural Style:Contemporary
- Construction Materials:Stucco
- Foundation Description:Slab
Finances and disclosures
- Price:$975,000
- Price per sq. ft.:$445.61
Features and amenities
- Appliances:Dryer, Washer
- Laundry features:Dryer, Washer
Parking
- Total parking spaces:2
- Parking description:Garage
- Garage:Yes
- Garage spaces:2
New listings near 216 Ashton Way
- New
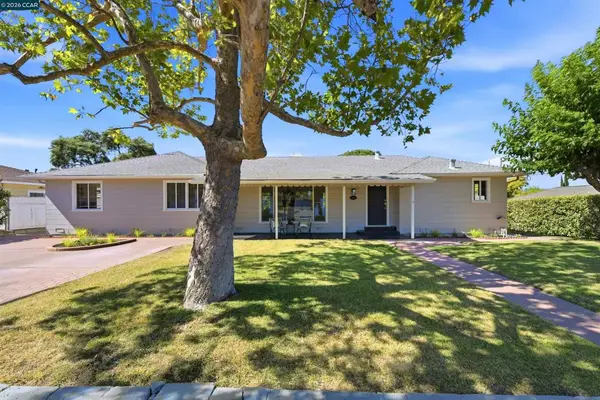 $969,000Active3 beds 2 baths1,531 sq. ft.
469 Boyd Rd, Pleasant Hill, CA 94523
MLS# 41149747Listed by: COLDWELL BANKER - New
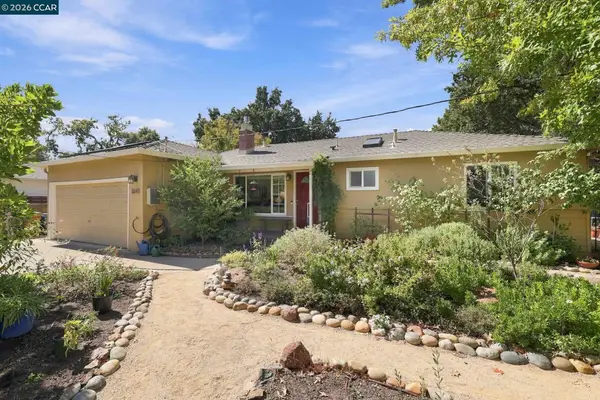 $980,000Active3 beds 1 baths1,312 sq. ft.
3043 Vessing Rd, PLEASANT HILL, CA 94523
MLS# 41149670Listed by: RE/MAX ACCORD
- New
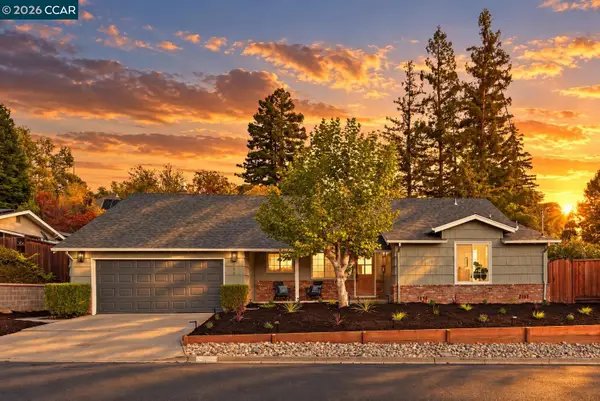 $1,375,000Active4 beds 3 baths1,942 sq. ft.
494 Wilbur Dr, PLEASANT HILL, CA 94523
MLS# 41149617Listed by: R.A.M. REALTY - New
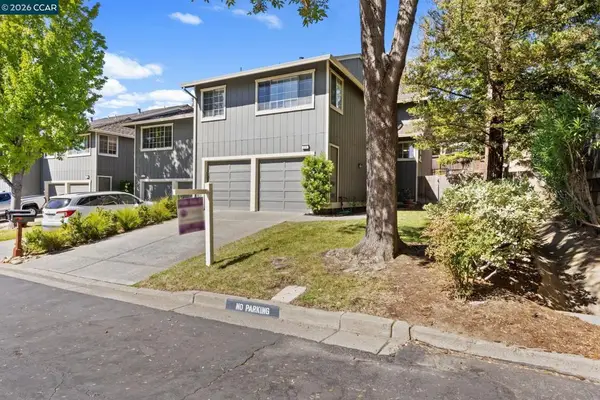 $850,000Active3 beds 3 baths1,884 sq. ft.
232 Hillcrest Ln, Pleasant Hill, CA 94523
MLS# 41148630Listed by: STOKLEY PROPERTIES, INC. - New
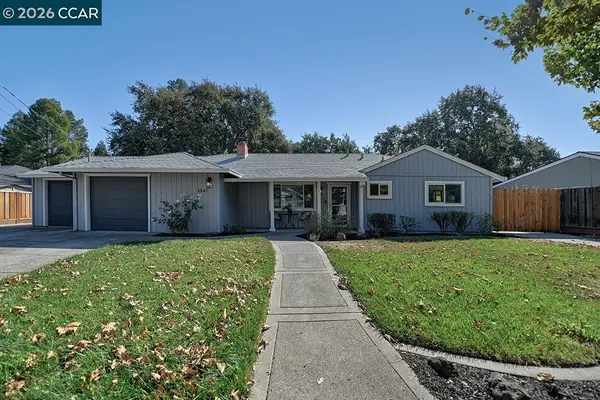 $1,249,000Active4 beds 2 baths1,702 sq. ft.
1847 Ardith, PLEASANT HILL, CA 94523
MLS# 41149417Listed by: ROSSMOOR REALTY / J.H. RUSSELL - New
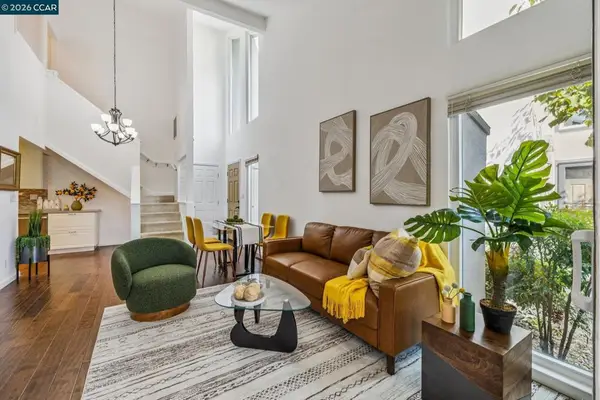 $489,950Active2 beds 2 baths973 sq. ft.
30 Massolo #D, Pleasant Hill, CA 94523
MLS# 41149472Listed by: VANGUARD PROPERTIES - New
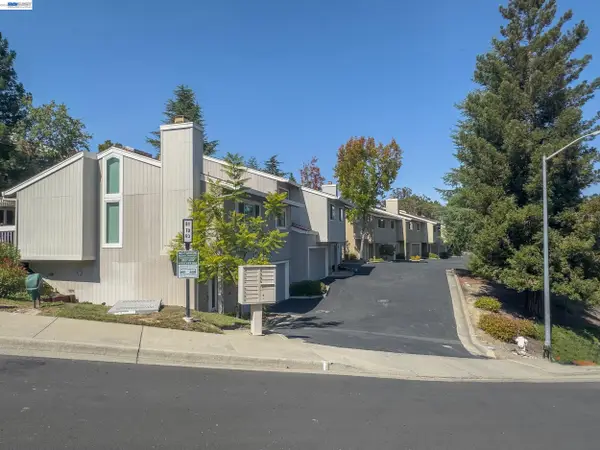 $610,000Active2 beds 2 baths1,324 sq. ft.
89 Southwind Dr, PLEASANT HILL, CA 94523
MLS# 41149109Listed by: RE/MAX ACCORD - New
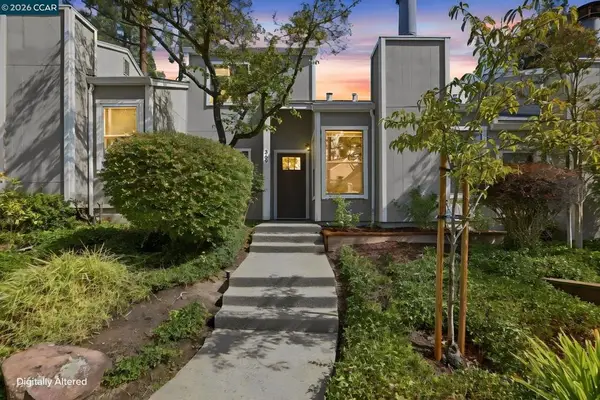 $699,000Active3 beds 3 baths1,365 sq. ft.
369 Scottsdale Rd., Pleasant Hill, CA 94583
MLS# 41149466Listed by: DUDUM REAL ESTATE GROUP - New
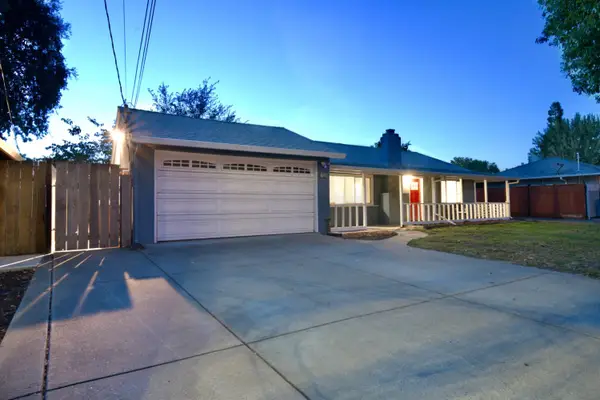 $774,999Active3 beds 1 baths1,040 sq. ft.
2080 Ahneita Drive, Pleasant Hill, CA 94523
MLS# 226120681Listed by: EXP REALTY OF CALIFORNIA INC. - New
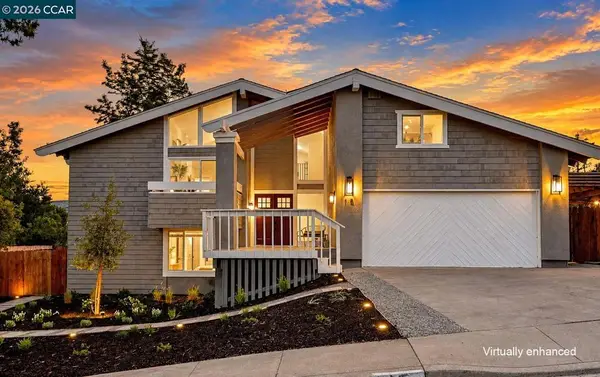 $1,549,000Active4 beds 2 baths2,057 sq. ft.
15 Citadel Ct, Pleasant Hill, CA 94523
MLS# 41149203Listed by: CHRISTIE'S INTL RE SERENO


Protect your home and budget from life's surprises with an Assurant Home Warranty, backed by a partner that supports you through every step of homeownership. Explore Plans.
© 2023 - 2026 ERA Franchise Systems LLC. All rights reserved. ERA Franchise Systems LLC fully supports the principles of the Fair Housing Act and the Equal Opportunity Act. ERA, ERA Real Estate powered, and their respective logos are registered service marks of ERA Franchise Systems LLC. Each office is independently owned and operated.