
312 Ashton Way, Pleasant Hill, CA 94523
Local realty services provided by:ERA North Orange County Real Estate
312 Ashton Way,Pleasant Hill, CA 94523
$1,050,000
- 3 Beds
- 4 Baths
- 1,812 sq. ft.
- Single family
- Active
Listed by: cindy maddux, jim olson
Office: bhhs drysdale properties925-280-4920
MLS#:41138284
Source:CRMLS
Price summary
- Price:$1,050,000
- Price per sq. ft.:$579.47
- Monthly HOA dues:$199
About this home
7 year old home with an attached 2 car garage! THIS REMARKABLE HOME HAS 3 EN-SUITES PLUS A HALF BATH OFF THE KITCHEN! THIS IS TRULY ONE OF THE BEST RESIDENCES IN THE NEIGHBORHOOD!! Thoughtfully maintained and showing like a model home, this exceptional residence features an open-concept floor plan within a quiet pristinely kept community of newer homes. The chef-inspired kitchen is the heart of the home, showcasing elegant stone countertops, contemporary wood cabinetry, stainless steel appliances, and abundant workspace for cooking and entertaining. Custom cabinetry in the primary suite creates a designer-inspired closet with exceptional storage and organization!!! Natural light fills the interior, highlighting modern fixtures, recessed lighting, and the home's bright, airy atmosphere. Enjoy your morning coffee or unwind in the evening on the private balcony with beautiful sunset views, while the small side yard provides additional outdoor living space for a garden or dog run. Convenience abounds with an indoor laundry room, attached two-car garage, and thoughtful design elements that make everyday living effortless. This home is ideally situated in an unbeatable central location. With immediate access to Highway 680, the Pleasant Hill/Contra Costa Centre BART Station, and The Bay Club, commuting and recreation are incredibly convenient. You'll also be just minutes from the shopping, dining, and entertainment destinations of Pleasant Hill and Walnut Creek. Located on the Walnut Creek border, this home provides easy access to the very best of both communities. Combining style, comfort, and convenience. Don't miss this rare opportunity to make it yours!...
Contact an agent
Home facts
- Year built:2019
- Listing ID #:41138284
- Added:50 day(s) ago
- Updated:August 16, 2026 at 01:18 PM
Rooms and interior
- Bedrooms:3
- Total bathrooms:4
- Full bathrooms:3
- Half bathrooms:1
- Flooring:Carpet, Tile
- Living area:1,812 sq. ft.
Heating and cooling
- Cooling:Central Air
- Heating:Forced Air
- Central air:Yes
Structure and exterior
- Year built:2019
- Building area:1,812 sq. ft.
- Lot area:0.05 Acres
- Lot Features:Corner Lot, Sprinklers Timer, Yard
- Architectural Style:Contemporary
- Exterior Features:Patio
- Levels:Three Or More
Finances and disclosures
- Price:$1,050,000
- Price per sq. ft.:$579.47
Parking
- Total parking spaces:2
- Parking description:Garage, Garage Door Opener, Guest, One Space
- Garage:Yes
- Garage spaces:2
New listings near 312 Ashton Way
- New
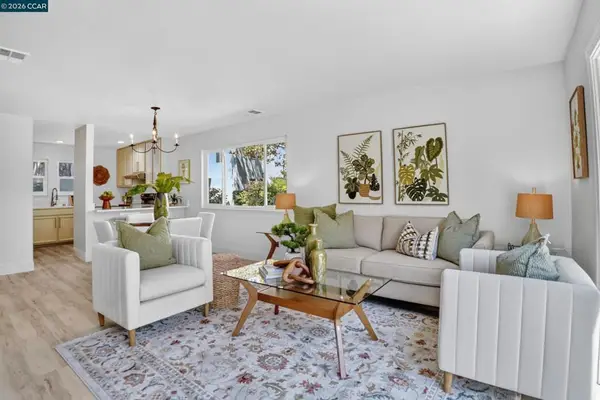 $645,000Active3 beds 3 baths1,488 sq. ft.
31 Mozden Ln, Pleasant Hill, CA 94523
MLS# 41145214Listed by: COMPASS - Open Tue, 10am to 1pmNew
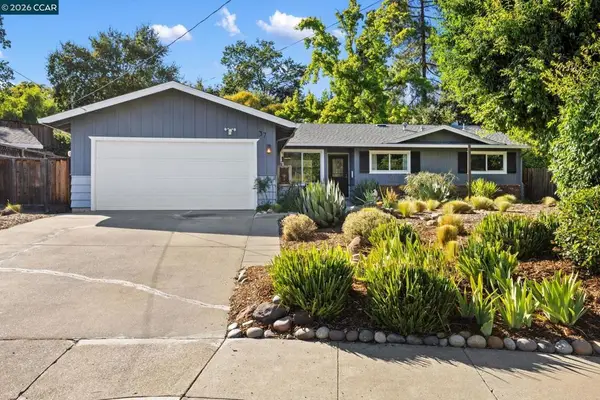 $899,000Active3 beds 3 baths1,575 sq. ft.
37 Cornell Ct, Pleasant Hill, CA 94523
MLS# 41144175Listed by: STOKLEY PROPERTIES, INC. - Open Tue, 10am to 12:30pmNew
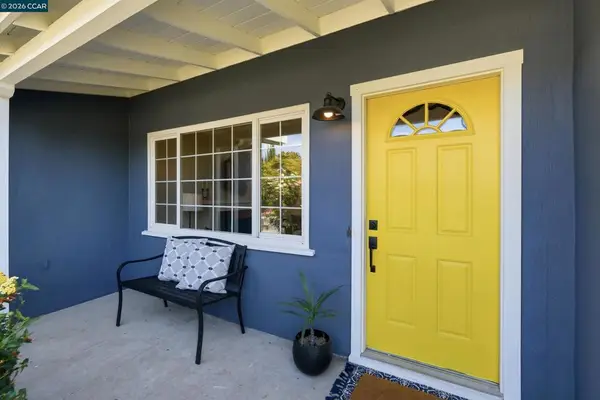 $775,000Active3 beds 1 baths1,329 sq. ft.
77 Cleopatra Dr, Pleasant Hill, CA 94523
MLS# 41145135Listed by: CHRISTIE'S INTL RE SERENO - Open Sun, 1 to 4pmNew
 $1,499,000Active3 beds 3 baths1,911 sq. ft.
20 Waterberry Ct, Pleasant Hill, CA 94523
MLS# 41144931Listed by: PARADISE WEST REAL ESTATE - Open Sun, 12 to 3pmNew
 $1,450,000Active4 beds 3 baths2,278 sq. ft.
54 Janin Pl, Pleasant Hill, CA 94523
MLS# 41144940Listed by: CORCORAN ICON PROPERTIES - Open Sun, 2 to 4pmNew
 $1,099,000Active3 beds 2 baths1,406 sq. ft.
112 Price Lane, Pleasant Hill, CA 94523
MLS# ML82057237Listed by: ASSET REAL ESTATE - New
 $575,000Active0.32 Acres
387 Camino Las Juntas, Pleasant Hill, CA 94523
MLS# 41144564Listed by: EXP REALTY OF NORTHERN CA, INC - Open Sun, 9am to 12pmNew
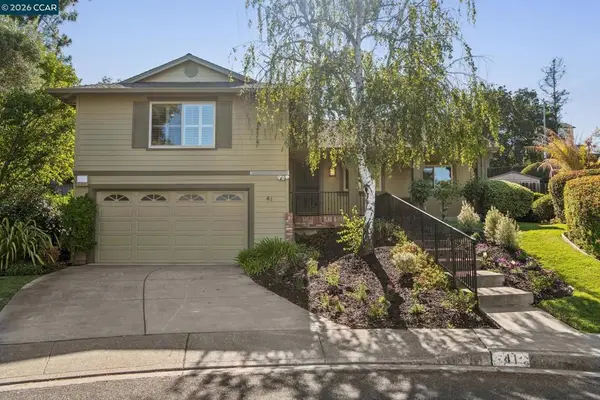 $1,298,000Active3 beds 3 baths1,922 sq. ft.
41 Burnham Ct, Pleasant Hill, CA 94523
MLS# 41144546Listed by: DUDUM REAL ESTATE GROUP - Open Sun, 1 to 4pmNew
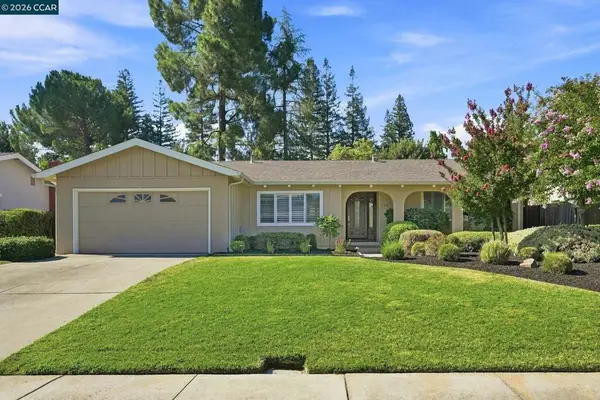 $1,380,000Active4 beds 2 baths2,238 sq. ft.
420 Monti Cir, Pleasant Hill, CA 94523
MLS# 41144522Listed by: KELLER WILLIAMS REALTY - Open Sun, 2 to 4pmNew
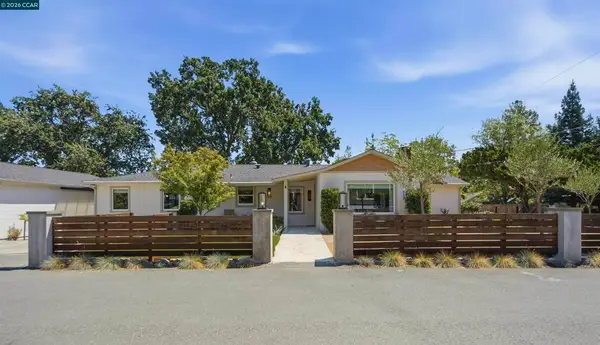 $1,249,000Active3 beds 2 baths1,566 sq. ft.
100 Polley Lane, Pleasant Hill, CA 94523
MLS# 41144434Listed by: COMPASS


Protect your home and budget from life's surprises with an Assurant Home Warranty, backed by a partner that supports you through every step of homeownership. Explore Plans.
© 2023 - 2026 ERA Franchise Systems LLC. All rights reserved. ERA Franchise Systems LLC fully supports the principles of the Fair Housing Act and the Equal Opportunity Act. ERA, ERA Real Estate powered, and their respective logos are registered service marks of ERA Franchise Systems LLC. Each office is independently owned and operated.