
364 Flaming Oak Dr, Pleasant Hill, CA 94523
Local realty services provided by:ERA Excel Realty
364 Flaming Oak Dr,Pleasant Hill, CA 94523
$1,084,000
- 4 Beds
- 3 Baths
- 1,718 sq. ft.
- Single family
- Active
Listed by: dessislava gueorguieva
Office: coldwell banker925-935-7100
MLS#:41142427
Source:CRMLS
Price summary
- Price:$1,084,000
- Price per sq. ft.:$630.97
- Monthly HOA dues:$32
About this home
AMAZING OPPORTUNITY! SELLER IS OFFERING A GENEROUS $22,000 CREDIT TOWARD A RATE BUY-DOWN—MAKING HOMEOWNERSHIP MORE AFFORDABLE THAN EVER! Rarely does a home offer such an appealing combination of park-facing views, tranquility, modern updates, and an inviting neighborhood setting. Ideally situated across from a charming community park, this highly desirable 4-bedroom, 2.5-bathroom two-story residence presents a serene retreat in a quiet community, offering a welcoming lifestyle with a special sense of privacy and connection to the outdoors. Step inside to light-filled, beautifully appointed living spaces where vaulted ceilings create an impressive sense of openness in the captivating living room, while the adjacent family room offers a cozy remodeled fireplace—perfect for relaxing or gathering with loved ones. The stylishly updated kitchen features granite tile countertops, stainless steel appliances, recessed lighting, and thoughtful finishes that combine modern appeal with everyday functionality. Dual-pane, energy-saving windows enhance comfort and natural light throughout, while fresh interior paint and crown moldings throughout give the home a crisp, modern feel. Upstairs, the spacious primary suite offers a peaceful park outlook and features his-and-hers closets for exceptional storage and organization, while the en-suite bath is thoughtfully appointed with a dual-sink vanity, creating a comfortable and private retreat. Outside, discover the ultra-secluded, landscaped backyard designed with a Zen-like ambiance, with an expansive deck and multiple sitting areas - an ideal sanctuary for morning coffee, quiet evenings, or entertaining. A roof only two years old adds valuable peace of mind, offering years of dependable protection. With its coveted park-facing location, serene surroundings, modern updates, and thoughtfully designed living spaces, this is a rare opportunity to own a home that truly stands apart....
Contact an agent
Home facts
- Year built:1988
- Subdivision & Development:VISTA MONTANAS
- Listing ID #:41142427
- Added:63 day(s) ago
- Updated:October 19, 2026 at 01:20 AM
Rooms and interior
- Bedrooms:4
- Total bathrooms:3
- Full bathrooms:2
- Half bathrooms:1
- Flooring:Carpet, Laminate
- Kitchen Description:Washer
- Living area:1,718 sq. ft.
Heating and cooling
- Cooling:Central Air
- Heating:Forced Air
- Central air:Yes
Structure and exterior
- Roof:Shingle
- Year built:1988
- Building area:1,718 sq. ft.
- Lot area:0.13 Acres
- Lot Features:Back Yard, Front Yard, Street Level, Yard
- Architectural Style:Contemporary
- Construction Materials:Vinyl Siding, Wood Siding
- Levels:2 Story
Finances and disclosures
- Price:$1,084,000
- Price per sq. ft.:$630.97
Features and amenities
- Appliances:Dryer, Washer
- Laundry features:Dryer, Washer
- Amenities:Playground
Parking
- Total parking spaces:2
- Parking description:Garage, One Space
- Garage:Yes
- Garage spaces:2
New listings near 364 Flaming Oak Dr
- Open Sat, 1 to 3pmNew
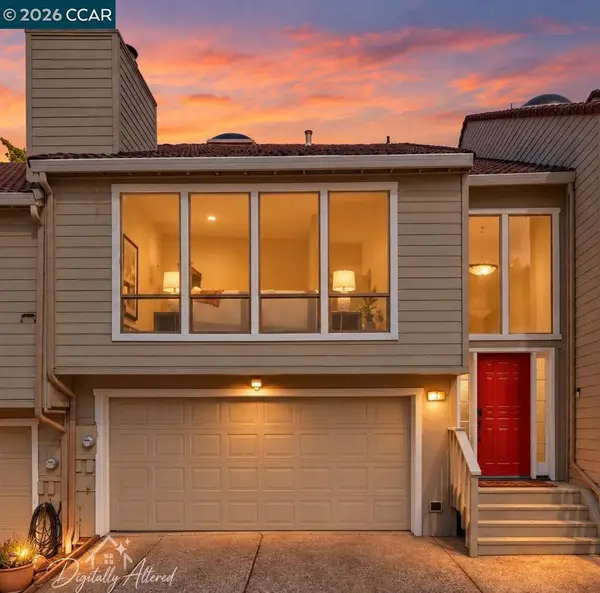 $795,000Active3 beds 3 baths2,004 sq. ft.
2 Heritage Oaks Rd, Pleasant Hill, CA 94523
MLS# 41151983Listed by: CHRISTIE'S INTL RE SERENO - New
 $349,000Active2 beds 1 baths801 sq. ft.
375 Camelback Rd #4, Pleasant Hill, CA 94523
MLS# 41151720Listed by: KELLER WILLIAMS REALTY - Open Sat, 11am to 3:30pmNew
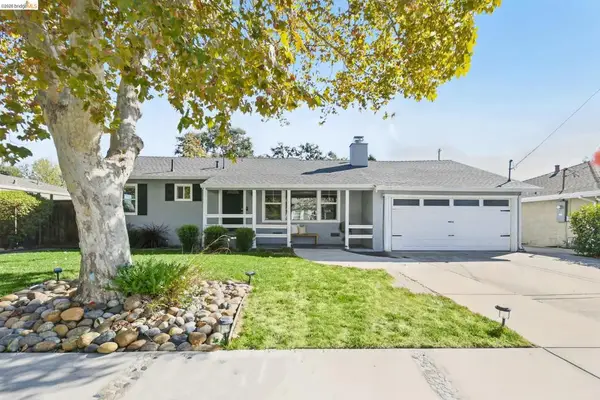 $949,000Active3 beds 2 baths1,265 sq. ft.
1007 Esther Dr, Pleasant Hill, CA 94523
MLS# 41151516Listed by: KELLER WILLIAMS REALTY EAST BAY - New
 $768,000Active2 beds 1 baths795 sq. ft.
145 Belle Ave, Pleasant Hill, CA 94523
MLS# 41151596Listed by: REALTY ONE GROUP ELITE - New
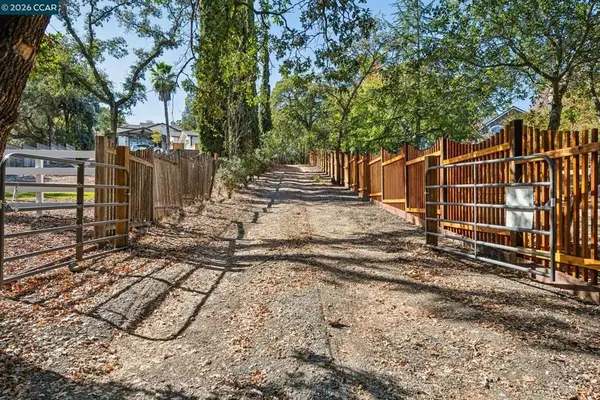 $949,000Active0.51 Acres
2050 Buttner Rd, Pleasant Hill, CA 94523
MLS# 41151522Listed by: ENKASA HOMES - Open Sat, 1 to 4pmNew
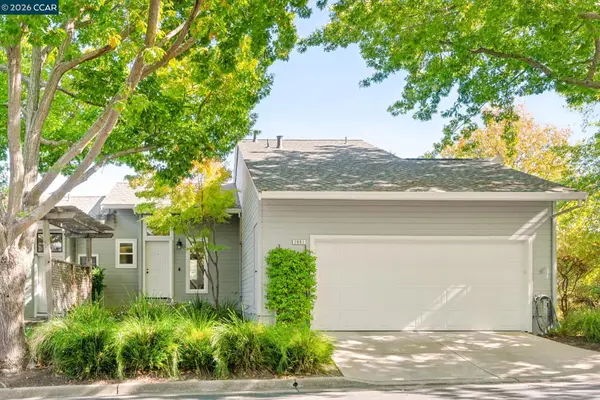 $750,000Active3 beds 3 baths1,500 sq. ft.
2001 Ellington Terrace, PLEASANT HILL, CA 94523
MLS# 41147296Listed by: DUDUM REAL ESTATE GROUP
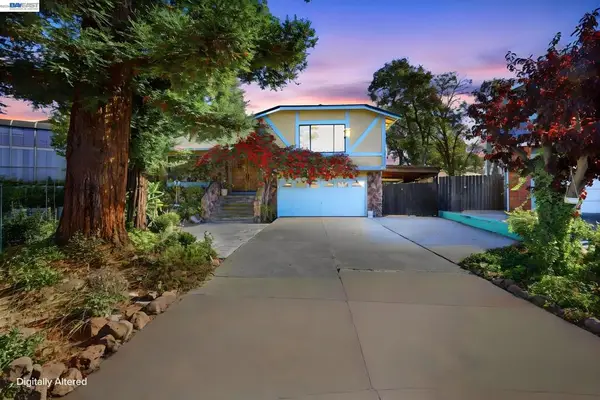 $998,000Pending3 beds 2 baths1,769 sq. ft.
30 Saint Claire, Pleasant Hill, CA 94523
MLS# 41151344Listed by: COLDWELL BANKER REALTY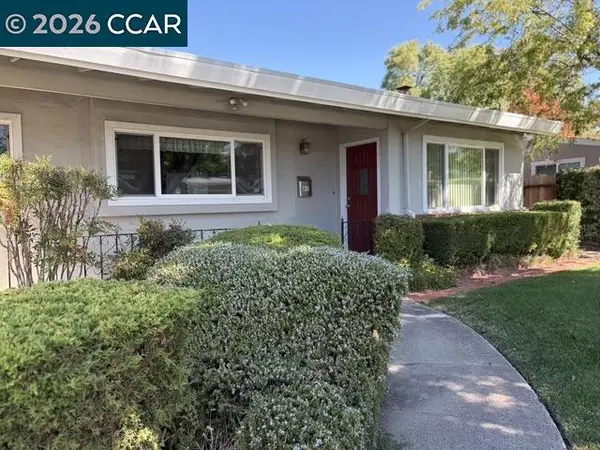 $735,000Pending3 beds 1 baths1,195 sq. ft.
60 Kathryn Dr., Pleasant Hill, CA 94523
MLS# 41150322Listed by: COLDWELL BANKER $699,000Active2 beds 2 baths1,464 sq. ft.
28 Janin Pl, Pleasant Hill, CA 94523
MLS# 41150698Listed by: VILLAGE ASSOCIATES REAL ESTATE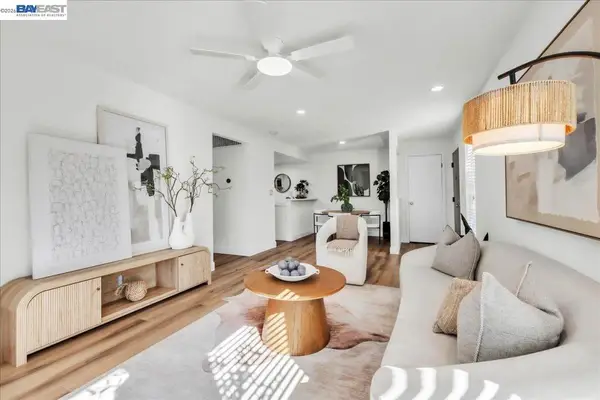 $435,000Pending2 beds 2 baths973 sq. ft.
54 Massolo Dr #B, Pleasant Hill, CA 94523
MLS# 41148967Listed by: LUXE REALTY GROUP


Protect your home and budget from life's surprises with an Assurant Home Warranty, backed by a partner that supports you through every step of homeownership. Explore Plans.
© 2023 - 2026 ERA Franchise Systems LLC. All rights reserved. ERA Franchise Systems LLC fully supports the principles of the Fair Housing Act and the Equal Opportunity Act. ERA, ERA Real Estate powered, and their respective logos are registered service marks of ERA Franchise Systems LLC. Each office is independently owned and operated.