
55 Massolo Drive #H, Pleasant Hill, CA 94523
Local realty services provided by:ERA North Orange County Real Estate
Listed by: carlos barba
Office: bayshore realtors inc.650-685-5811
MLS#:ML82056836
Source:CRMLS
Price summary
- Price:$439,000
- Price per sq. ft.:$451.18
- Monthly HOA dues:$402
About this home
Welcome to this light filled top floor corner unit condo in the heart of Pleasant Hill. This beautifully updated 2-bedroom, 2-bath home offers 973 square feet of comfortable living space with soaring vaulted ceilings that enhance the open and airy feel throughout. The open concept living and dining area features stylish laminate flooring, central heating and air conditioning, and seamless access to a private balcony perfect for morning coffee, outdoor dining, or relaxing among the mature trees. The thoughtfully designed layout includes two spacious bedrooms, two full bathrooms, and a functional floor plan ideal for everyday living. The convenience continues with an in unit washer and dryer, providing modern comfort and ease. Residents enjoy access to a community swimming pool and clubhouse, adding recreation and lifestyle amenities right at home. Conveniently located near downtown Pleasant Hill, shopping, restaurants, BART, parks, and major commuter routes, this move in ready home combines comfort, style, and an unbeatable location....
Contact an agent
Home facts
- Year built:1979
- Listing ID #:ML82056836
- Added:54 day(s) ago
- Updated:September 30, 2026 at 11:46 AM
Rooms and interior
- Bedrooms:2
- Total bathrooms:2
- Full bathrooms:2
- Flooring:Laminate, Tile
- Kitchen Description:Dishwasher, Disposal, Microwave
- Living area:973 sq. ft.
Heating and cooling
- Cooling:Central Air
- Heating:Central
- Central air:Yes
Structure and exterior
- Year built:1979
- Building area:973 sq. ft.
Schools
- High school:Other
- Middle school:Other
- Elementary school:Other
Utilities
- Water:Public
- Sewer:Public Sewer
Finances and disclosures
- Price:$439,000
- Price per sq. ft.:$451.18
Features and amenities
- Appliances:Dishwasher, Disposal
- Pool features:Community
Parking
- Total parking spaces:1
- Parking description:1 Carport Space(s), Carport, Off Street
- Carport spaces:1
New listings near 55 Massolo Drive #H
- New
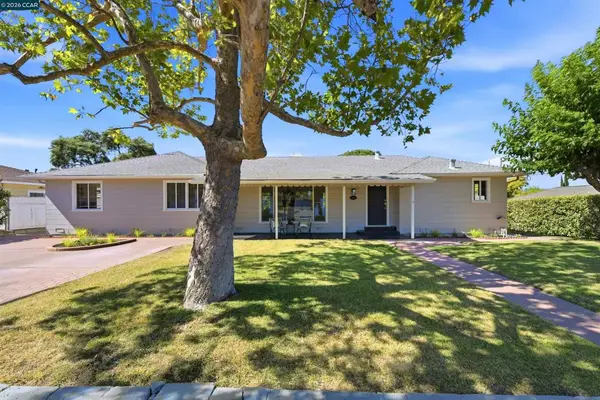 $969,000Active3 beds 2 baths1,531 sq. ft.
469 Boyd Rd, Pleasant Hill, CA 94523
MLS# 41149747Listed by: COLDWELL BANKER - New
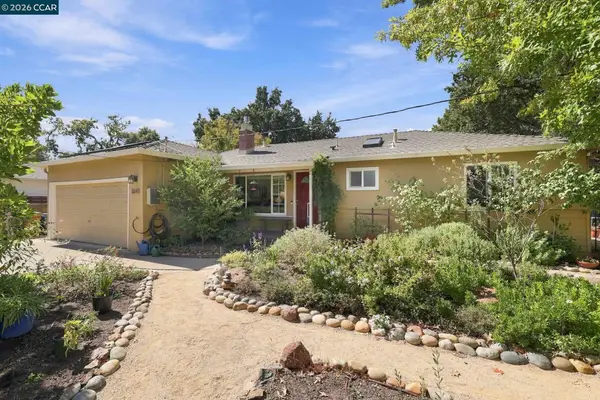 $980,000Active3 beds 1 baths1,312 sq. ft.
3043 Vessing Rd, PLEASANT HILL, CA 94523
MLS# 41149670Listed by: RE/MAX ACCORD
- New
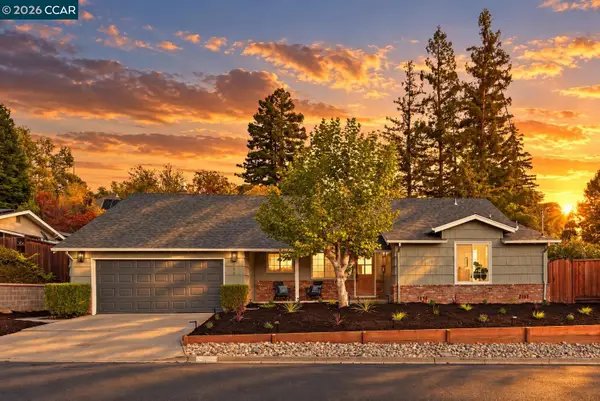 $1,375,000Active4 beds 3 baths1,942 sq. ft.
494 Wilbur Dr, PLEASANT HILL, CA 94523
MLS# 41149617Listed by: R.A.M. REALTY - New
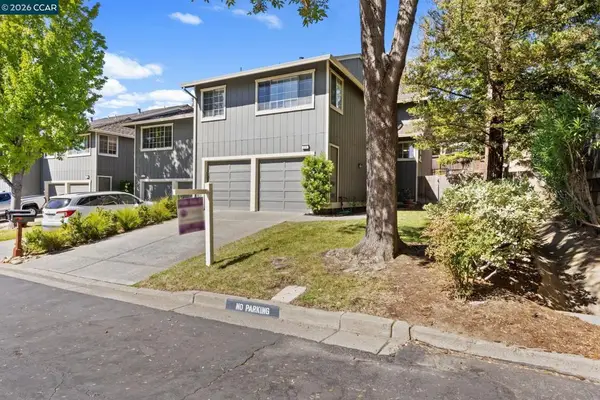 $850,000Active3 beds 3 baths1,884 sq. ft.
232 Hillcrest Ln, Pleasant Hill, CA 94523
MLS# 41148630Listed by: STOKLEY PROPERTIES, INC. - New
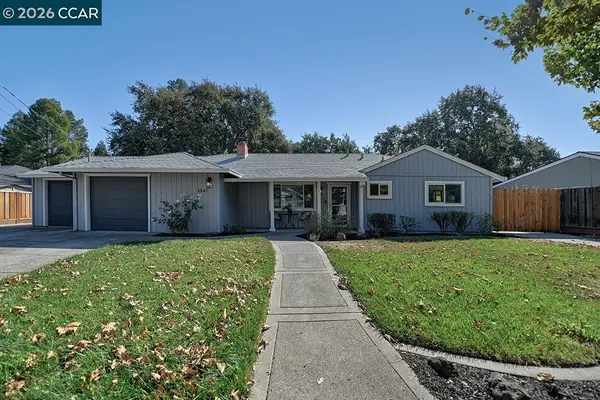 $1,249,000Active4 beds 2 baths1,702 sq. ft.
1847 Ardith, PLEASANT HILL, CA 94523
MLS# 41149417Listed by: ROSSMOOR REALTY / J.H. RUSSELL - New
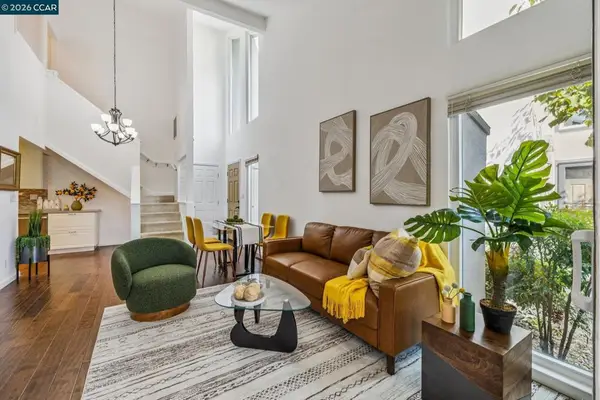 $489,950Active2 beds 2 baths973 sq. ft.
30 Massolo #D, Pleasant Hill, CA 94523
MLS# 41149472Listed by: VANGUARD PROPERTIES - New
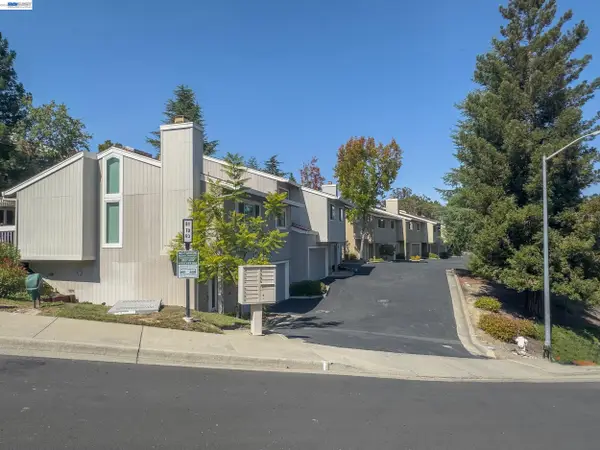 $610,000Active2 beds 2 baths1,324 sq. ft.
89 Southwind Dr, PLEASANT HILL, CA 94523
MLS# 41149109Listed by: RE/MAX ACCORD - New
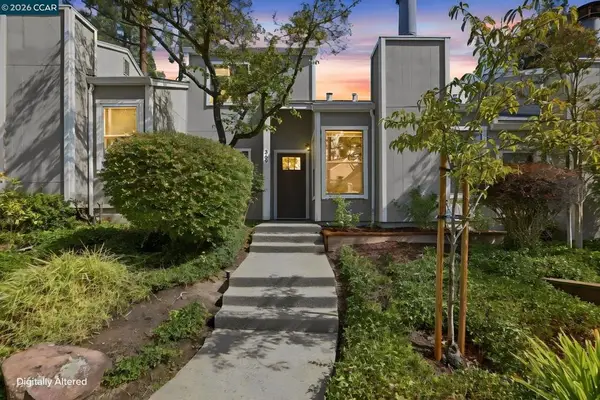 $699,000Active3 beds 3 baths1,365 sq. ft.
369 Scottsdale Rd., Pleasant Hill, CA 94583
MLS# 41149466Listed by: DUDUM REAL ESTATE GROUP - New
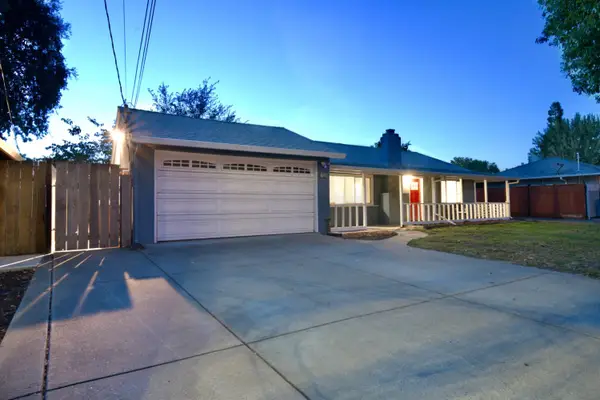 $774,999Active3 beds 1 baths1,040 sq. ft.
2080 Ahneita Drive, Pleasant Hill, CA 94523
MLS# 226120681Listed by: EXP REALTY OF CALIFORNIA INC. - New
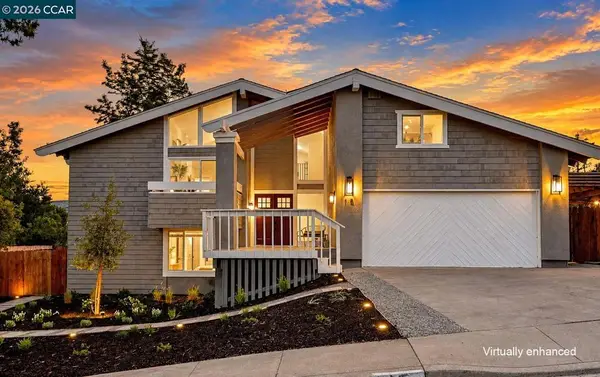 $1,549,000Active4 beds 2 baths2,057 sq. ft.
15 Citadel Ct, Pleasant Hill, CA 94523
MLS# 41149203Listed by: CHRISTIE'S INTL RE SERENO


Protect your home and budget from life's surprises with an Assurant Home Warranty, backed by a partner that supports you through every step of homeownership. Explore Plans.
© 2023 - 2026 ERA Franchise Systems LLC. All rights reserved. ERA Franchise Systems LLC fully supports the principles of the Fair Housing Act and the Equal Opportunity Act. ERA, ERA Real Estate powered, and their respective logos are registered service marks of ERA Franchise Systems LLC. Each office is independently owned and operated.