
8 Royston Walk, Pleasant Hill, CA 94523
Local realty services provided by:ERA North Orange County Real Estate
8 Royston Walk,Pleasant Hill, CA 94523
$599,000
- 2 Beds
- 2 Baths
- 1,379 sq. ft.
- Condominium
- Active
Listed by: mareijke weidemann
Office: exp realty of california, inc.888-584-9427
MLS#:41137807
Source:CRMLS
Price summary
- Price:$599,000
- Price per sq. ft.:$434.37
- Monthly HOA dues:$862
About this home
Single level, ground-floor living with easy access in this private condo at Cobblestone Court, one of Pleasant Hill's most coveted small communities. With only 54 units tucked into a Tahoe-like setting of mature trees, quiet pathways, and lush greenery, this is the kind of place people wait years to get into. This move in ready, refreshed townhome location backs directly to a peaceful greenbelt. Once you step inside, the layout is open and comfortable. The living and dining area is generously sized and flows directly onto a private deck with greenbelt views. The gas fireplace anchors the living room and gives the whole space a warmth that photographs don't fully capture. The home features quality dual pane sliders and windows. The kitchen has been refreshed and is ready to use from day one. Both bedrooms are spacious with oversized closets, and each has its own full bathroom, a feature that makes this floor plan genuinely livable for singles, couples, roommates, guests, or multigenerational households. The primary bedroom also has its own private deck access. Indoor laundry completes a home that functions as well as it feels. Parking is a genuine plus: one private single detached lock-up garage plus a dedicated carport steps from the front door, a combination that's hard to find at this price point. The HOA fees reflect what this community actually delivers. This meticulously maintained community has recently undergone major exterior improvements, including re-siding, and resurfaced pool and spa for summer enjoyment. Earthquake insurance, roofs, exterior maintenance, water, garbage, and the entire expansive greenbelt are all covered. All around the community, there are visible examples of where the money goes, managed by a best-in-class HOA management company with a serious commitment to long-term capital planning. The community is also compliant with California AB 326, and all balconies have passed inspection, which means no lender flags and no surprises at close. Ideally located, minutes from downtown Pleasant Hill, Walnut Creek, Lafayette, top-rated schools, Iron Horse Trail access, everyday shopping, dining and commute friendly near BART, Hwy 680, 4, and 24. Come take a look!...
Contact an agent
Home facts
- Year built:1981
- Subdivision & Development:COBBLESTONE
- Listing ID #:41137807
- Added:49 day(s) ago
- Updated:July 30, 2026 at 01:17 PM
Rooms and interior
- Bedrooms:2
- Total bathrooms:2
- Full bathrooms:2
- Flooring:Laminate, Vinyl
- Kitchen Description:Washer
- Living area:1,379 sq. ft.
Heating and cooling
- Cooling:Central Air
- Heating:Forced Air
- Central air:Yes
Structure and exterior
- Roof:Shingle
- Year built:1981
- Building area:1,379 sq. ft.
- Lot area:0.03 Acres
- Exterior Features:Deck
- Levels:1 Story
Finances and disclosures
- Price:$599,000
- Price per sq. ft.:$434.37
Features and amenities
- Appliances:Dryer, Gas Water Heater, Washer
- Laundry features:Dryer, Washer
- Amenities:Clubhouse, Maintenance Grounds, Pool
- Pool features:Association Pool, In Ground, Pool
Parking
- Total parking spaces:2
- Parking description:Carport, Garage, Garage Door Opener
- Garage:Yes
- Garage spaces:2
New listings near 8 Royston Walk
- New
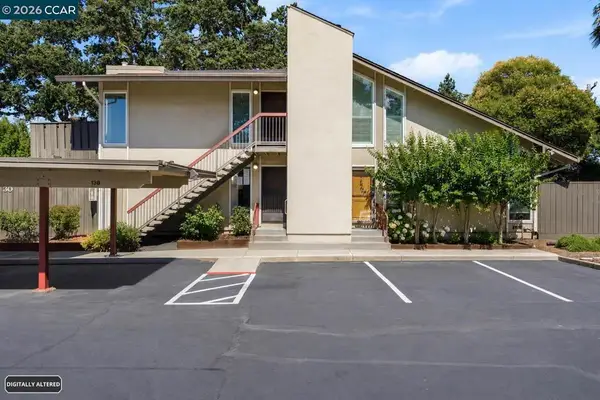 $384,000Active2 beds 2 baths973 sq. ft.
30 Massolo Dr #B, Pleasant Hill, CA 94523
MLS# 41142684Listed by: THE FULLER COMPANY - Open Sat, 1 to 3pmNew
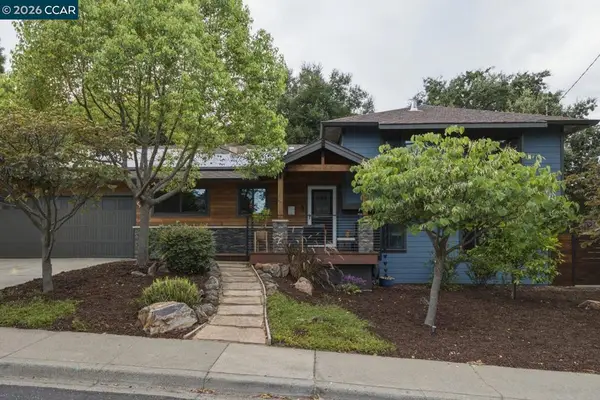 $1,625,000Active4 beds 3 baths2,433 sq. ft.
917 Hamilton Dr, Pleasant Hill, CA 94523
MLS# 41140784Listed by: REDFIN - New
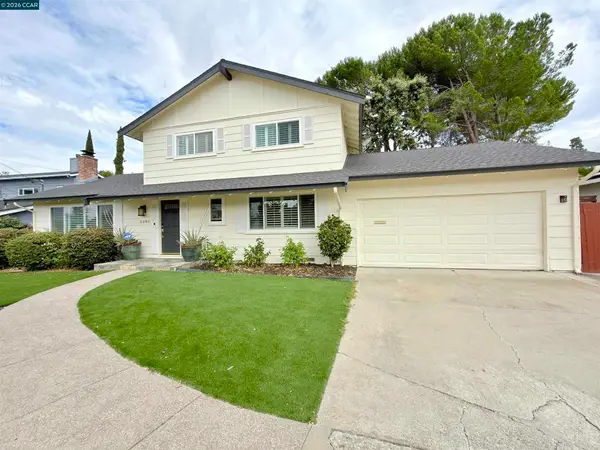 $1,430,000Active4 beds 3 baths2,022 sq. ft.
2899 Madeira Way, Pleasant Hill, CA 94523
MLS# 41142213Listed by: BEST REAL ESTATE - Open Sun, 2 to 5pmNew
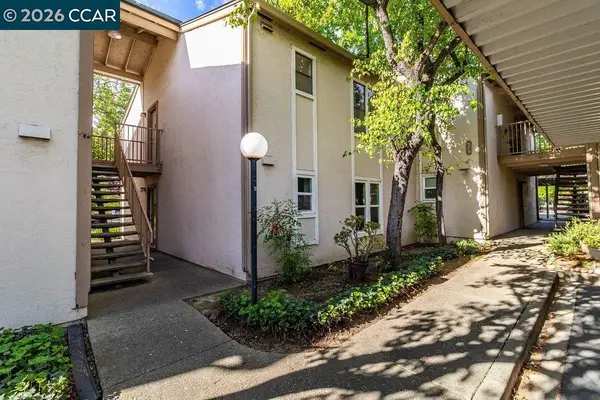 $359,000Active2 beds 1 baths801 sq. ft.
375 Camelback Drive #4, Pleasant Hill, CA 94523
MLS# 41142160Listed by: KELLER WILLIAMS REALTY - Open Sat, 1 to 3pm
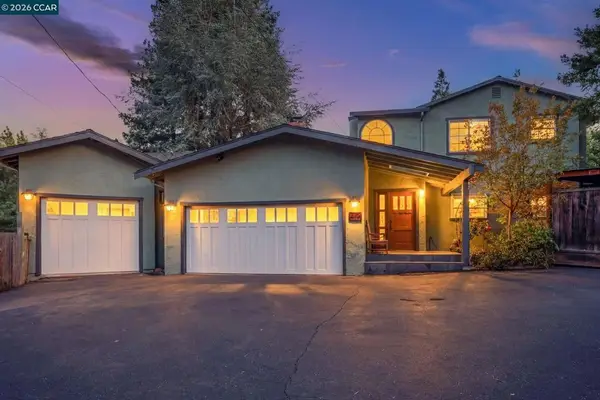 $1,295,000Active4 beds 3 baths2,549 sq. ft.
419 Kingsley Ct, Pleasant Hill, CA 94523
MLS# 41142052Listed by: CHRISTIE'S INTL RE SERENO 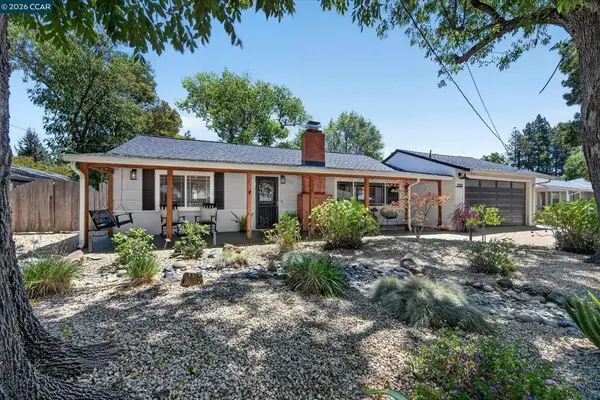 $849,000Active3 beds 1 baths1,040 sq. ft.
1725 Shirley Dr, Pleasant Hill, CA 94523
MLS# 41141323Listed by: COMPASS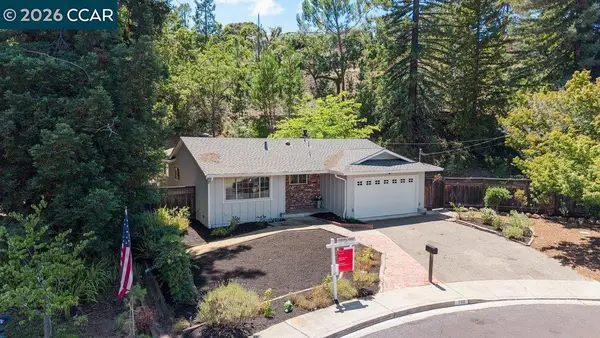 $964,000Pending4 beds 2 baths1,283 sq. ft.
789 Charlton Dr, Pleasant Hill, CA 94523
MLS# 41141976Listed by: THE AGENCY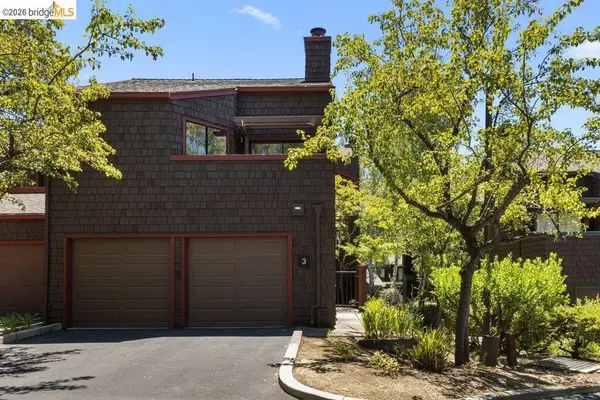 $695,000Active2 beds 3 baths1,580 sq. ft.
3 Bosworth Walk, Pleasant Hill, CA 94523
MLS# 41141930Listed by: DUDUM REAL ESTATE GROUP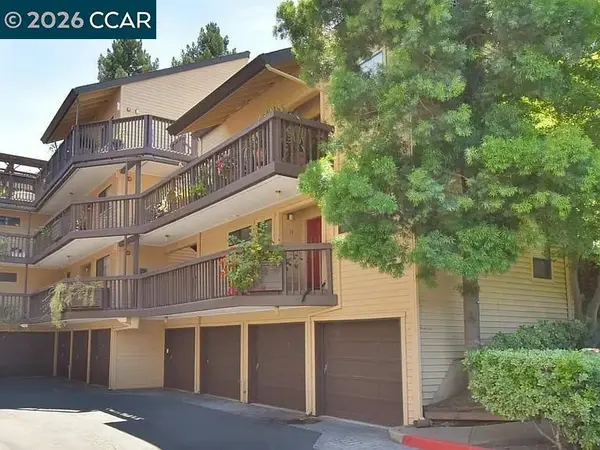 $475,000Active2 beds 2 baths1,131 sq. ft.
99 Cleaveland Rd #13, Pleasant Hill, CA 94523
MLS# 41141882Listed by: RELIANCE REAL ESTATE GROUP- Open Sun, 1 to 3:30pm
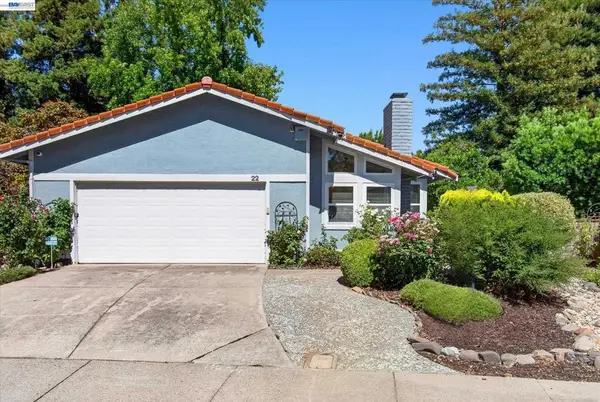 $1,050,000Active3 beds 2 baths1,612 sq. ft.
22 Jib Ct, Pleasant Hill, CA 94523
MLS# 41140100Listed by: KELLER WILLIAMS TRI-VALLEY


Protect your home and budget from life's surprises with an Assurant Home Warranty, backed by a partner that supports you through every step of homeownership. Explore Plans.
© 2023 - 2026 ERA Franchise Systems LLC. All rights reserved. ERA Franchise Systems LLC fully supports the principles of the Fair Housing Act and the Equal Opportunity Act. ERA, ERA Real Estate powered, and their respective logos are registered service marks of ERA Franchise Systems LLC. Each office is independently owned and operated.