
1515 Germano Way, Pleasanton, CA 94566
Local realty services provided by:ERA Excel Realty
1515 Germano Way,Pleasanton, CA 94566
$12,900,000
- 6 Beds
- 8 Baths
- 12,570 sq. ft.
- Single family
- Active
Listed by: liz venema, alexis venema
Office: keller williams tri-valley925-397-4200
MLS#:41127876
Source:CRMLS
Price summary
- Price:$12,900,000
- Price per sq. ft.:$1,026.25
- Monthly HOA dues:$295
About this home
This one-of-a-kind Mediterranean estate in Ruby Hill showcases timeless design and exquisite craftsmanship. Situated on 1.25 acres overlooking the 16th fairway, the 12,570 sq ft home offers 6 bedrooms, 6 full baths, and 2 half baths. Enter a circular foyer with a 30-ft domed ceiling and chandelier, leading to the formal living room, dining room, and family room. The gourmet kitchen features a center island and luxury appliances. Main-floor amenities include an executive office, home theater, billiards room, wine cellar, home gym, and a main-floor bedroom. Upstairs, the primary suite features a fireplace, sitting room, balcony with views of the golf course, Mount Diablo, and Livermore Valley, bonus room, luxurious bath, and dual walk-in closets, plus three additional bedrooms with full bathrooms. Outdoors, enjoy two loggias with fireplaces, built-in barbecues, and ceiling-mounted heaters. The Pebble Sheen pool and 12-person hot tub are complemented by a manicured lawn, offering an elegant setting for entertaining and relaxation. A separate living quarters provides refined, self-contained accommodations. Ruby Hill amenities include a fitness center, tennis/pickleball courts, and access to the Jack Nicklaus championship golf course. OPEN HOUSE/SPECIAL EVENT Saturday July 18th 12-5pm....
Contact an agent
Home facts
- Year built:2007
- Subdivision & Development:RUBY HILL
- Listing ID #:41127876
- Added:135 day(s) ago
- Updated:August 16, 2026 at 01:18 PM
Rooms and interior
- Bedrooms:6
- Total bathrooms:8
- Full bathrooms:6
- Half bathrooms:2
- Flooring:Stone, Wood
- Kitchen Description:Washer, Water Softner
- Living area:12,570 sq. ft.
Heating and cooling
- Cooling:Central Air
- Heating:Forced Air
- Central air:Yes
Structure and exterior
- Roof:Tile
- Year built:2007
- Building area:12,570 sq. ft.
- Lot area:1.25 Acres
- Lot Features:Back Yard, Front Yard, Sprinklers Timer
- Architectural Style:Mediterranean
- Construction Materials:Stone, Stucco
- Exterior Features:Patio
- Levels:2 Story
Finances and disclosures
- Price:$12,900,000
- Price per sq. ft.:$1,026.25
Features and amenities
- Appliances:Dryer, Washer, Water Softener
- Laundry features:Dryer, Washer
- Amenities:Clubhouse, Playground, Pool, Security, Tennis Courts
- Pool features:Association Pool, Gas Heat, In Ground, Pool
Parking
- Total parking spaces:6
- Parking description:Garage
- Garage:Yes
- Garage spaces:6
New listings near 1515 Germano Way
- Open Sun, 2 to 4pmNew
 $1,299,000Active3 beds 2 baths1,372 sq. ft.
6225 Robin Ct, Pleasanton, CA 94588
MLS# 41145179Listed by: ALLIANCE BAY REALTY - Open Sun, 1 to 4pmNew
 $1,799,000Active7 beds 4 baths3,952 sq. ft.
1882 Cortez Ct, Pleasanton, CA 94566
MLS# 41145124Listed by: INVESTMENT REAL ESTATE - Open Sun, 1 to 4pmNew
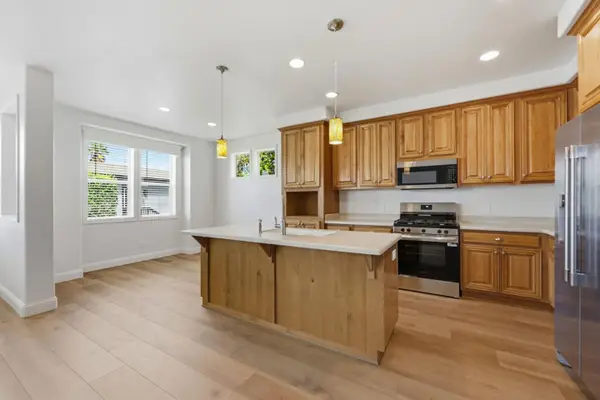 $299,000Active3 beds 2 baths1,344 sq. ft.
3263 Vineyard, PLEASANTON, CA 94566
MLS# 82057429Listed by: ALLIANCE MANUFACTURED HOMES INC
- New
 $1,325,000Active3 beds 3 baths1,635 sq. ft.
3158 Persimmon Cir, Pleasanton, CA 94588
MLS# 41144978Listed by: INVESTMENT REAL ESTATE - Open Sun, 1 to 4:30pmNew
 $1,600,000Active4 beds 3 baths2,050 sq. ft.
3286 Burgundy Dr, Pleasanton, CA 94566
MLS# 41144957Listed by: COLDWELL BANKER - Open Sun, 2 to 4pmNew
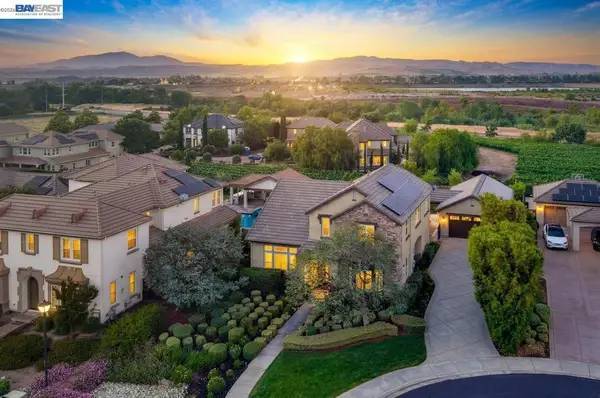 $2,998,000Active5 beds 5 baths3,790 sq. ft.
1124 Finch Pl, Pleasanton, CA 94566
MLS# 41143596Listed by: COMPASS - Open Sun, 1 to 4pmNew
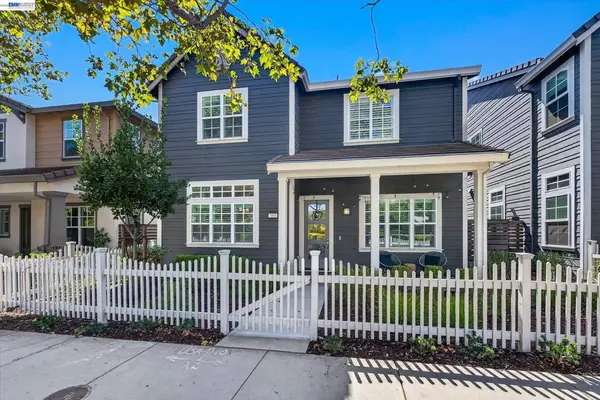 $1,599,000Active4 beds 3 baths2,301 sq. ft.
3868 Stanley Blvd, Pleasanton, CA 94566
MLS# 41143725Listed by: PARK46 REAL ESTATE - New
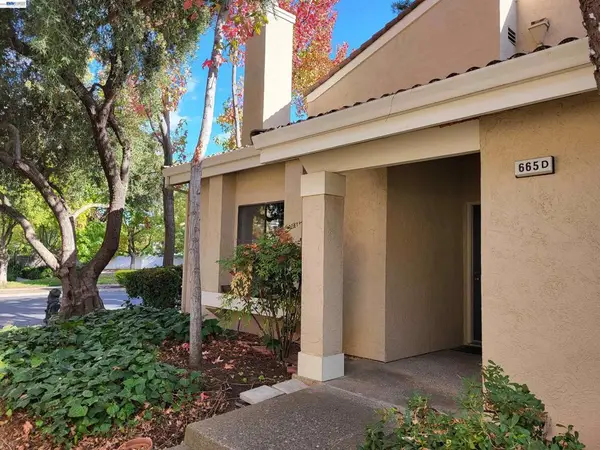 $729,000Active2 beds 2 baths1,198 sq. ft.
665 Palomino Dr #D, Pleasanton, CA 94566
MLS# 41144749Listed by: ALLIED BROKERS - Open Sun, 1 to 4pmNew
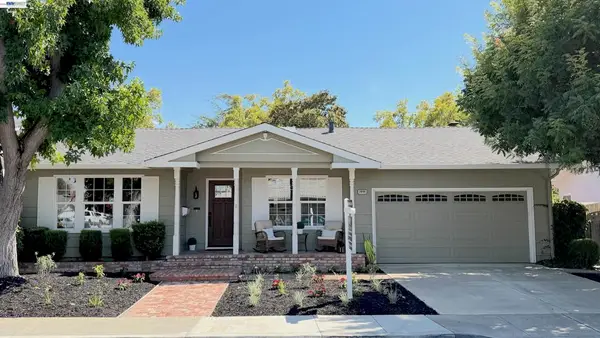 $1,749,000Active6 beds 3 baths2,544 sq. ft.
2646 Willowren Way, Pleasanton, CA 94566
MLS# 41144851Listed by: MICHAEL DOMDE, BROKER - New
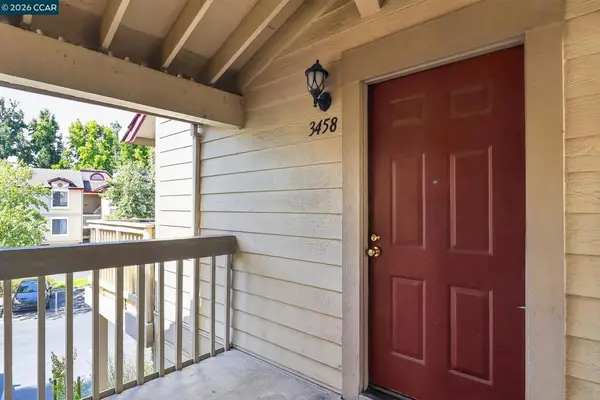 $358,000Active1 beds 1 baths648 sq. ft.
3458 Smoketree Commons Dr, Pleasanton, CA 94566
MLS# 41144855Listed by: LILIA A. MARQUEZ, BROKER


Protect your home and budget from life's surprises with an Assurant Home Warranty, backed by a partner that supports you through every step of homeownership. Explore Plans.
© 2023 - 2026 ERA Franchise Systems LLC. All rights reserved. ERA Franchise Systems LLC fully supports the principles of the Fair Housing Act and the Equal Opportunity Act. ERA, ERA Real Estate powered, and their respective logos are registered service marks of ERA Franchise Systems LLC. Each office is independently owned and operated.