
1558 Trimingham Drive, Pleasanton, CA 94566
Local realty services provided by:ERA Excel Realty
Listed by: sharad gupta
Office: trademyhome.com408-740-7400
MLS#:ML82046126
Source:CRMLS
Price summary
- Price:$1,150,000
- Price per sq. ft.:$714.73
- Monthly HOA dues:$111.67
About this home
Awesome modern home in a safe, family-oriented neighborhood where children play freely and neighbors become friends. Enjoy effortless living with a sun-drenched first-floor primary suite, plus spacious upper-level bedrooms featuring large vanities, abundant storage, and a walk-in closet in the master bedroom. The open floor plan flows from the updated kitchen with gas cooking range into a generous living room designed for gatherings. Recent upgrades include backyard remodeling with stylish pavers and pergola, new energy-efficient Low-E glass windows in upper bedrooms, recessed lighting throughout, and solar panels for low energy costs. Step outside to a private patio perfect for weekend dinners under the stars. Just within 100 meters of Orloff Park, offering wide-open space for kids, walks, and outdoor fun. With ample parking, clean inspection reports, and move-in ready condition, this home is ready for memories from day one.
Contact an agent
Home facts
- Year built:1985
- Listing ID #:ML82046126
- Added:92 day(s) ago
- Updated:August 27, 2026 at 01:24 PM
Rooms and interior
- Bedrooms:3
- Total bathrooms:3
- Full bathrooms:3
- Flooring:Carpet, Laminate, Tile
- Kitchen Description:Dishwasher, Microwave
- Living area:1,609 sq. ft.
Heating and cooling
- Cooling:Central Air
- Heating:Forced Air
- Central air:Yes
Structure and exterior
- Roof:Shingle
- Year built:1985
- Building area:1,609 sq. ft.
- Lot area:0.07 Acres
- Foundation Description:Slab
Schools
- High school:Other
- Middle school:Other
- Elementary school:Other
Utilities
- Sewer:Public Sewer
Finances and disclosures
- Price:$1,150,000
- Price per sq. ft.:$714.73
Features and amenities
- Appliances:Dishwasher, Disposal, Microwave
Parking
- Total parking spaces:-2
- Garage:Yes
- Garage spaces:2
New listings near 1558 Trimingham Drive
- Coming Soon
 $1,950,000Coming Soon4 beds 3 baths2,287 sq. ft.
1027 Rose Ave, Pleasanton, CA 94566
MLS# 41093067Listed by: PARK46 REAL ESTATE - New
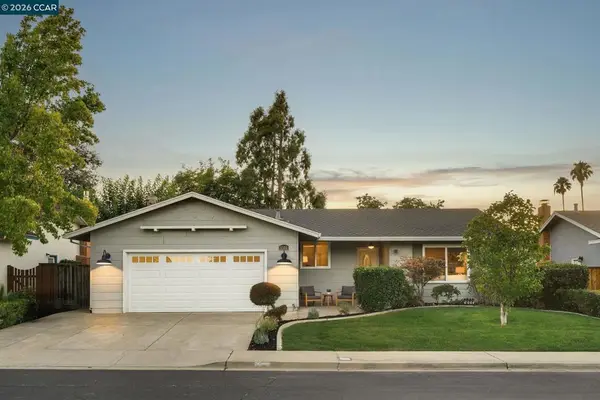 $1,425,000Active3 beds 2 baths1,877 sq. ft.
5525 San Antonio St, Pleasanton, CA 94566
MLS# 41146447Listed by: COLDWELL BANKER REALTY - Open Sat, 1:30 to 4pmNew
 $1,700,000Active4 beds 3 baths2,125 sq. ft.
2603 Laramie Gate Cir, Pleasanton, CA 94566
MLS# 41146386Listed by: KELLER WILLIAMS TRI-VALLEY - Open Sat, 1:30 to 4pmNew
 $820,000Active2 beds 3 baths1,190 sq. ft.
4125 Amberwood Cir, PLEASANTON, CA 94588
MLS# 41146319Listed by: KELLER WILLIAMS TRI-VALLEY
- Open Sun, 2 to 4pmNew
 $2,088,000Active4 beds 3 baths2,918 sq. ft.
2798 Vista Diablo Ct, Pleasanton, CA 94566
MLS# 41146323Listed by: COMPASS - New
 $6,495,888Active4 beds 4 baths5,761 sq. ft.
5 Winding Oaks Drive, Pleasanton, CA 94566
MLS# ML82059150Listed by: COMPASS - Open Sat, 2 to 4pmNew
 $799,000Active3 beds 3 baths1,540 sq. ft.
728 Saint Michael Cir, PLEASANTON, CA 94566
MLS# 41146095Listed by: COMPASS - New
 $1,899,000Active4 beds 2 baths2,167 sq. ft.
1712 Beachwood Way, Pleasanton, CA 94566
MLS# 41146288Listed by: ELATION REAL ESTATE - Open Sun, 1 to 4pmNew
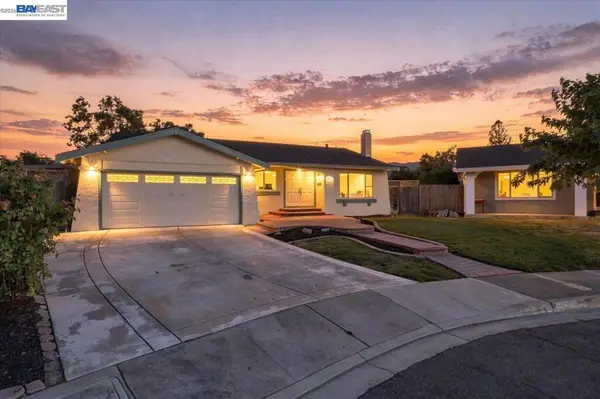 $1,449,000Active4 beds 3 baths2,278 sq. ft.
6360 Shorewood Ct, Pleasanton, CA 94588
MLS# 41146130Listed by: EXP REALTY OF CALIFORNIA, INC - Open Sat, 1 to 4pmNew
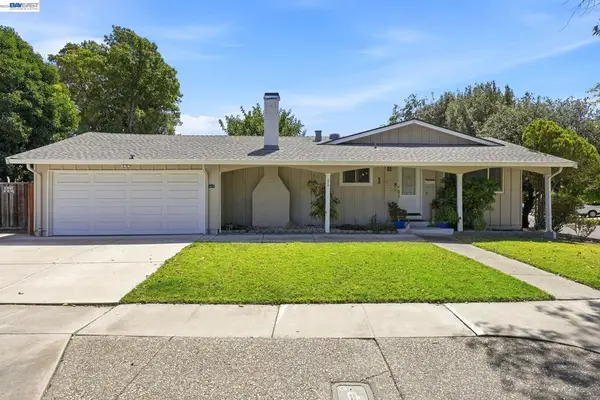 $1,288,888Active3 beds 2 baths1,378 sq. ft.
4315 Denker Dr, Pleasanton, CA 94588
MLS# 41146127Listed by: OPUS LUXURY GROUP


Protect your home and budget from life's surprises with an Assurant Home Warranty, backed by a partner that supports you through every step of homeownership. Explore Plans.
© 2023 - 2026 ERA Franchise Systems LLC. All rights reserved. ERA Franchise Systems LLC fully supports the principles of the Fair Housing Act and the Equal Opportunity Act. ERA, ERA Real Estate powered, and their respective logos are registered service marks of ERA Franchise Systems LLC. Each office is independently owned and operated.